
862 Brookfield Parkway, Augusta, GA 30907
Local realty services provided by:Better Homes and Gardens Real Estate Lifestyle Property Partners
862 Brookfield Parkway,Augusta, GA 30907
$335,000
- 3 Beds
- 3 Baths
- 2,084 sq. ft.
- Single family
- Active
Upcoming open houses
- Thu, Oct 2204:00 pm - 06:00 pm
Listed by: full service realty team, shane yeager
Office: keller williams realty augusta partners
MLS#:100599814
Source:NC_CCAR
Price summary
- Price:$335,000
- Price per sq. ft.:$160.75
About this home
SELLER OFFERING $5,000 IN CLOSING COSTS!!! Take another look at this beautiful property. Nestled quietly in the desirable Brookfield West community, this amazing white-brick tri-level home is completely renovated and move-in ready including brand new roof and HVAC!
This charming home offers an impressive blend of style, space, and thoughtful upgrades throughout. The 3-bedroom, 2.5-bath home features all-new LVP flooring--no carpet anywhere--and a variety of spacious living areas designed for both everyday living and entertaining.
The heart of the home is the beautifully updated kitchen, featuring brand-new LG stainless steel appliances, custom cabinetry features, and an inviting breakfast area. Perfectly positioned between the great room and dining room, the kitchen creates a wonderful flow for entertaining. From the kitchen, you can look down into the living room, complete with a cozy wood-burning fireplace, while a convenient half bath and laundry room are also nearby. The oversized double garage offers additional storage space for tools and belongings.
Upstairs, the spacious primary suite offers a true retreat with a charming private veranda overlooking the community--a wonderful spot to relax with your favorite beverage and enjoy the view. The beautifully renovated primary bath features a full tiled walk-in shower with seating and distinctive shower heads, dual sinks with granite countertops, tiled flooring, and a large walk-in closet. Two additional generously sized bedrooms share an upgraded hall full bath featuring a full tub/shower combination and illuminated mirrors with special touch buttons.
Step outside to the large privacy-fenced backyard, where an extended patio provides the perfect space for grilling, relaxing, and enjoying the peacefulness of nature.
Conveniently located near wonderful schools, shopping, dining, and everyday amenities, this thoughtfully renovated home offers the space, character, and upgrades you've been looking for. Don't miss the opportunity to make this charming Brookfield West home your own!...
Contact an agent
Home facts
- Year built:1975
- Subdivision & Development:Brookfield West
- Listing ID #:100599814
- Added:48 day(s) ago
- Updated:October 16, 2026 at 10:58 PM
Rooms and interior
- Bedrooms:3
- Total bathrooms:3
- Full bathrooms:2
- Half bathrooms:1
- Rooms Total:9
- Dining Description:Eat-in Kitchen
- Bathrooms Description:Walk-in Shower
- Kitchen Description:Dishwasher, Disposal, Eat-in Kitchen, Refrigerator, Self Cleaning Oven
- Bedroom Description:Walk-In Closet(s)
- Living area:2,084 sq. ft.
Heating and cooling
- Cooling:Central Air
- Heating:Electric, Fireplace(s), Heat Pump, Heating, Natural Gas
- Central air:Yes
Structure and exterior
- Roof:Composition
- Year built:1975
- Building area:2,084 sq. ft.
- Lot area:0.27 Acres
- Construction Materials:Brick, Concrete
- Exterior Features:Patio
- Foundation Description:Slab
Schools
- High school:Westside
- Middle school:Tutt
- Elementary school:Warren Road
Utilities
- Water:Water Connected
- Sewer:Sewer Connected
Finances and disclosures
- Price:$335,000
- Price per sq. ft.:$160.75
Features and amenities
- Appliances:Dishwasher, Disposal, Refrigerator, Self Cleaning Oven
- Laundry features:Laundry Room, Washer Hookup
- Amenities:Ceiling Fan(s), Walk-In Closet(s)
Parking
- Total parking spaces:2
- Parking description:Attached Garage, Concrete, Garage, Paved
- Garage:Yes
- Garage spaces:2

New listings near 862 Brookfield Parkway
- New
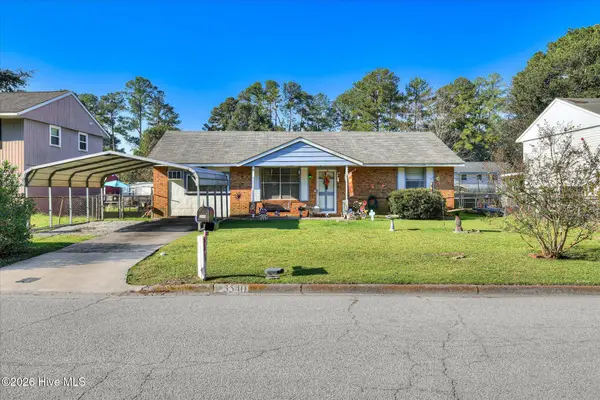 $140,000Active3 beds 2 baths1,380 sq. ft.
3540 Jonathan Circle, Augusta, GA 30906
MLS# 100610825Listed by: MEYBOHM REAL ESTATE - WHEELER - New
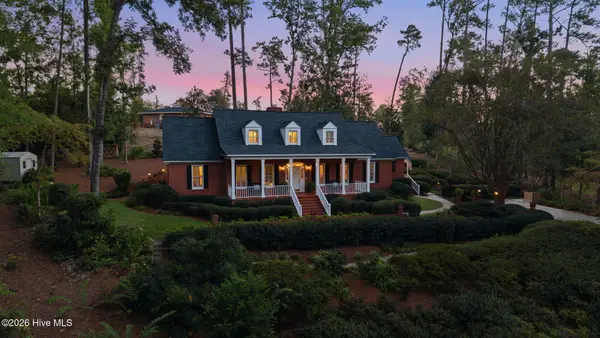 $719,000Active4 beds 4 baths3,008 sq. ft.
3218 Wheeler Road, Augusta, GA 30909
MLS# 100610862Listed by: MEYBOHM REAL ESTATE - EVANS - New
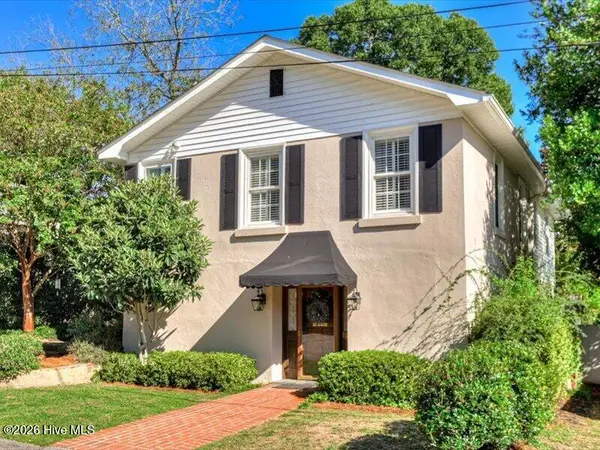 $399,000Active3 beds 3 baths2,484 sq. ft.
1106 Winter Street, Augusta, GA 30904
MLS# 100610893Listed by: ON THE COURSE REALTY, LLC - New
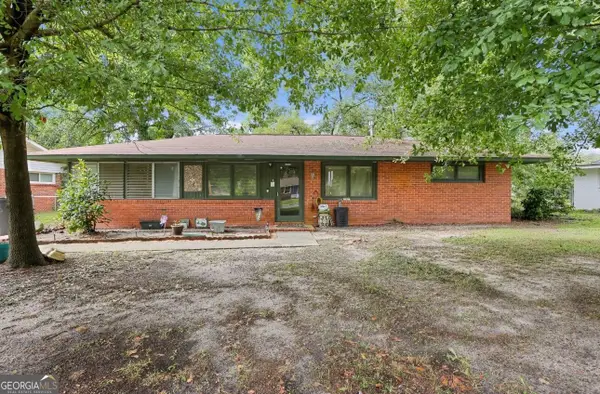 $120,000Active3 beds 1 baths1,652 sq. ft.
2264 Raleigh Drive, Augusta, GA 30904
MLS# 10874252Listed by: eXp Realty - New
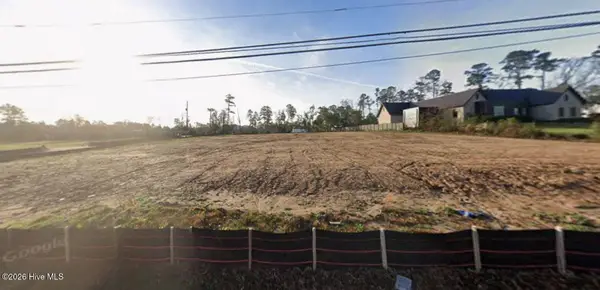 $550,000Active1.27 Acres
Address Withheld By Seller, Augusta, GA 30909
MLS# 100610800Listed by: MEYBOHM REAL ESTATE - EVANS - New
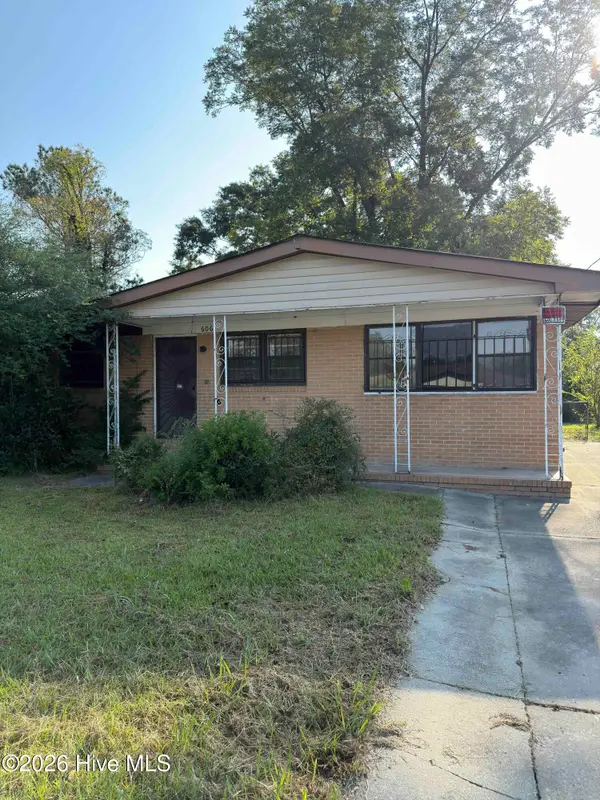 $55,000Active3 beds 2 baths1,288 sq. ft.
606 Albany Avenue, Augusta, GA 30901
MLS# 100610803Listed by: THE REALTY STUDIO - Open Sun, 1 to 4pmNew
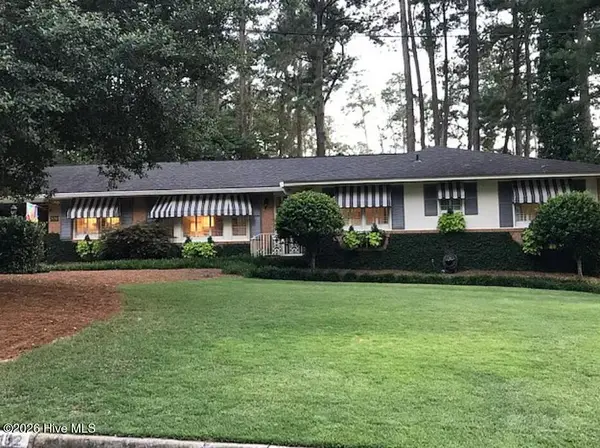 $385,000Active4 beds 3 baths2,026 sq. ft.
3132 Edinburgh Drive, Augusta, GA 30909
MLS# 100610823Listed by: MEYBOHM REAL ESTATE - WHEELER - New
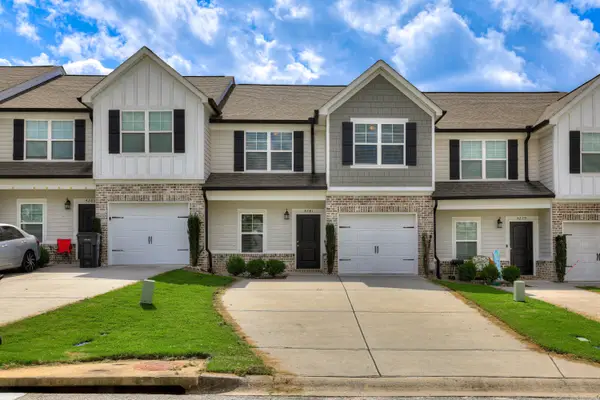 $210,000Active3 beds 3 baths1,696 sq. ft.
4281 Valencia Lane, Augusta, GA 30906
MLS# 100610730Listed by: KELLER WILLIAMS REALTY AUGUSTA PARTNERS - New
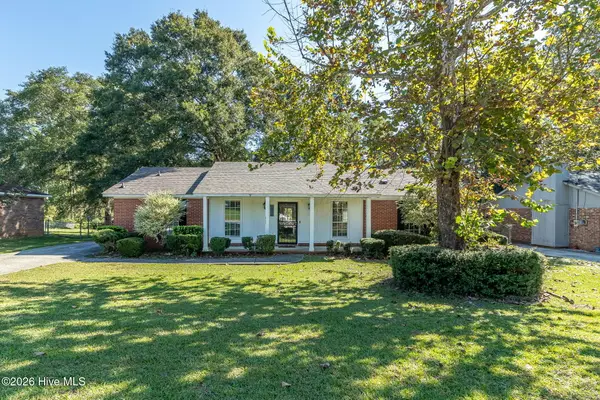 $214,900Active3 beds 2 baths1,431 sq. ft.
3812 Southwood Drive, Augusta, GA 30906
MLS# 100610752Listed by: RE/MAX TRUE ADVANTAGE - New
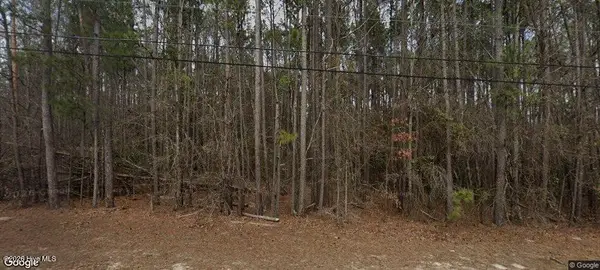 Listed by BHGRE$199,400Active7.64 Acres
3375 Lewis Road, Augusta, GA 30909
MLS# 100610759Listed by: BETTER HOMES & GARDENS EXECUTIVE PARTNERS


Protect your home and budget from life's surprises with an Assurant Home Warranty, backed by a partner that supports you through every step of homeownership. Explore Plans.
© 2026 Better Homes and Gardens Real Estate LLC. An Anywhere Real Estate company. All rights reserved. Better Homes and Gardens® Real Estate is a registered trademark owned by Meredith Operations Corporation, licensed to Better Homes and Gardens Real Estate LLC and used with permission. Better Homes and Gardens Real Estate LLC fully supports the principles of the Fair Housing Act and the Equal Opportunity Act. Listing information is deemed reliable but is not guaranteed accurate.
Each office is independently owned and operated.
Any services or products provided by third parties are not provided by, affiliated with or related to Better Homes and Gardens Real Estate LLC, or its affiliated companies.