
25 Lakeshore Drive, Avondale Estates, GA 30002
Local realty services provided by:Better Homes and Gardens Real Estate Metro Brokers
25 Lakeshore Drive,Avondale Estates, GA 30002
$735,000
- 3 Beds
- 2 Baths
- 2,100 sq. ft.
- Single family
- Active
Upcoming open houses
- Sat, Oct 1001:00 pm - 03:00 pm
Listed by: lakisha frazier
Office: vylla home
MLS#:7825942
Source:FIRSTMLS
Price summary
- Price:$735,000
- Price per sq. ft.:$350
About this home
Welcome to 25 Lakeshore Drive! I’m beautifully renovated historic-district home, and I’m so excited to meet you. Step inside to explore my bright, open layout filled with modern finishes. I love showing off my upgraded kitchen, complete with soft-close cabinetry and sleek Quartz countertops—plus a spacious island built to store all your cookware. My owner’s suite is designed for pure relaxation, featuring a custom tiled shower that’s perfect for unwinding after a long day, while my newly tiled secondary bathroom is ready to welcome your family and guests. You’ll find gorgeous hardwood floors flowing throughout, leading into my cozy family room where beautiful original tile flooring greets you. Warm up by my fireplace with its built-in bookshelf, or look out through large windows to my fully fenced backyard, ideal for outdoor entertaining or peaceful downtime. Beyond my front door, our vibrant neighborhood features a peaceful lake with walking paths and scenic spots to take in the view. You'll also love being in a golf cart community as well as minutes away from local dining, shopping, major interstates, and the famous DeKalb Farmers Market. I’m ready for my next chapter—come make me your home today!...
Contact an agent
Home facts
- Year built:1951
- Subdivision & Development:Avondale Estates
- Listing ID #:7825942
- Updated:October 08, 2026 at 12:05 PM
Rooms and interior
- Bedrooms:3
- Total bathrooms:2
- Full bathrooms:2
- Flooring:Hardwood
- Dining Description:Open Concept, Seats 12+
- Bathrooms Description:Shower Only
- Kitchen Description:Cabinets White, Dishwasher, Disposal, Gas Oven, Kitchen Island, Pantry Walk-In
- Bedroom Description:Split Bedroom Plan
- Basement Description:Crawl Space
- Living area:2,100 sq. ft.
Heating and cooling
- Cooling:Central Air
- Heating:Central, Natural Gas
- Central air:Yes
Structure and exterior
- Roof:Shingle
- Year built:1951
- Building area:2,100 sq. ft.
- Lot area:0.25 Acres
- Lot Features:Back Yard, Corner Lot, Front Yard
- Construction Materials:Vinyl Siding
- Exterior Features:Front Porch, Patio, Private Yard
- Levels:1.5 Story
Schools
- High school:Druid Hills
- Middle school:Druid Hills
- Elementary school:Avondale
Utilities
- Water:Public, Water Available
- Sewer:Public Sewer, Sewer Available
Finances and disclosures
- Price:$735,000
- Price per sq. ft.:$350
- Tax amount:$12,055 (2025)
Features and amenities
- Laundry features:Laundry Room
- Amenities:Gas Water Heater
Parking
- Total parking spaces:2
- Parking description:Driveway
 Listings identified with the FMLS IDX logo come from FMLS and are held by brokerage firms other than the owner of this website. The listing brokerage is identified in any listing details. Information is deemed reliable but is not guaranteed. If you believe any FMLS listing contains material that infringes your copyrighted work please click here (https://www.fmls.com/dmca) to review our DMCA policy and learn how to submit a takedown request. ©2026 First Multiple Listing Service, Inc.
New listings near 25 Lakeshore Drive
- Coming Soon
 $750,000Coming Soon3 beds 2 baths2,019 sq. ft.
88 Clarendon Avenue, Avondale Estates, GA 30002
MLS# 7845670Listed by: ATLANTA FINE HOMES SOTHEBY'S INTERNATIONAL - New
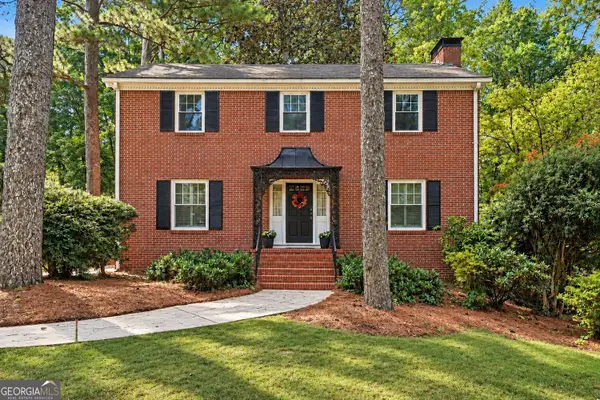 Listed by BHGRE$849,900Active4 beds 4 baths3,341 sq. ft.
3249 Majestic Circle, Avondale Estates, GA 30002
MLS# 10867388Listed by: BHGRE Metro Brokers - New
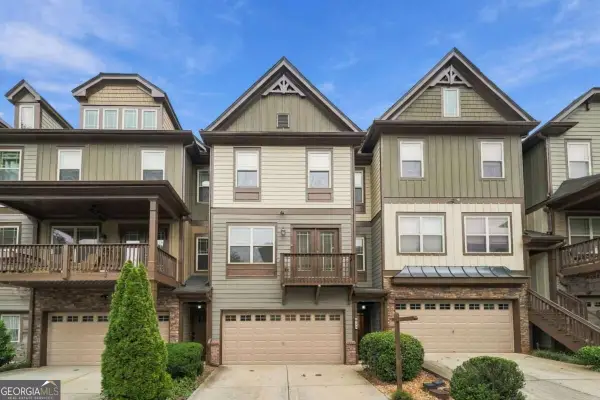 $440,000Active3 beds 4 baths2,262 sq. ft.
710 Emeril Drive, Avondale Estates, GA 30002
MLS# 10866482Listed by: Bolst - Open Sun, 1 to 3pmNew
 $790,000Active4 beds 4 baths3,188 sq. ft.
269 Ohm Avenue, Avondale Estates, GA 30002
MLS# 10856603Listed by: eXp Realty - New
 $174,500Active2 beds 2 baths1,132 sq. ft.
217 Cobblestone Trail, Avondale Estates, GA 30002
MLS# 10856308Listed by: BHHS Georgia Properties - New
 $875,000Active3 beds 2 baths3,040 sq. ft.
2 Lakeshore Plaza, Avondale Estates, GA 30002
MLS# 10855707Listed by: Keller Williams Realty 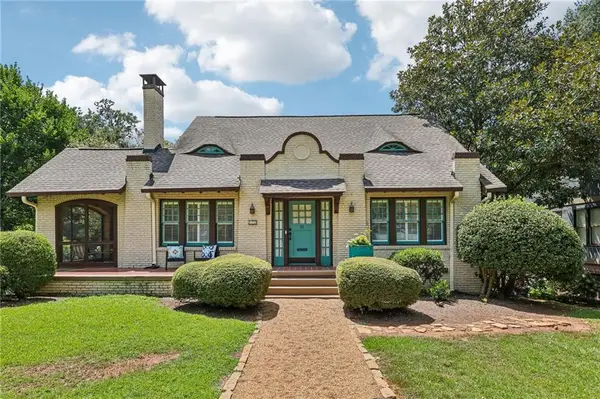 $995,000Active4 beds 2 baths2,297 sq. ft.
13 Kensington Road, Avondale Estates, GA 30002
MLS# 7843689Listed by: KELLER WILLIAMS REALTY METRO ATLANTA $575,000Active4 beds 4 baths3,300 sq. ft.
314 Ivy Glen Circle, Avondale Estates, GA 30002
MLS# 7838154Listed by: ATLANTA FINE HOMES SOTHEBY'S INTERNATIONAL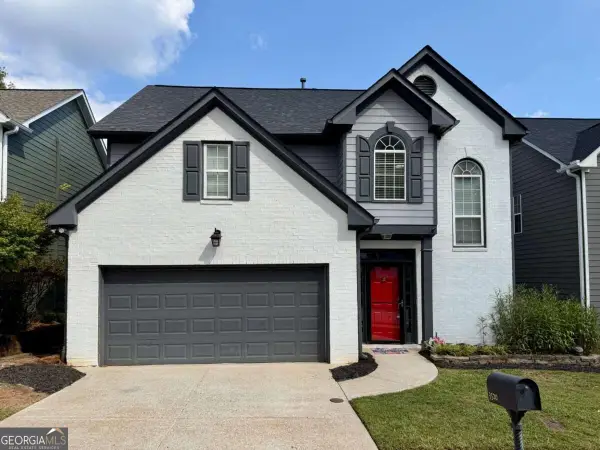 $468,000Active3 beds 3 baths2,592 sq. ft.
3520 Kensington Parc Circle, Avondale Estates, GA 30002
MLS# 10850696Listed by: Keller Williams Realty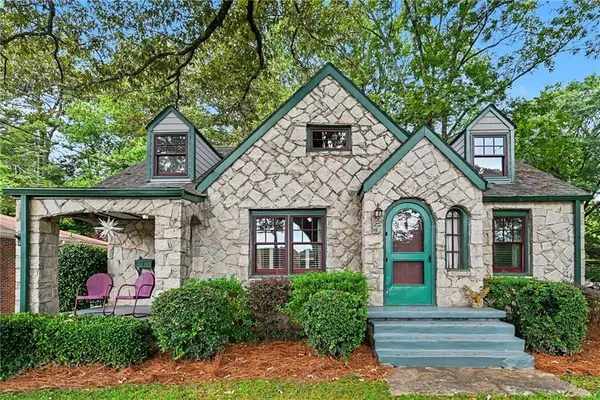 $815,000Active3 beds 3 baths2,247 sq. ft.
1 Lakeshore Drive, Avondale Estates, GA 30002
MLS# 7839044Listed by: KELLER WILLIAMS REALTY METRO ATLANTA


Protect your home and budget from life's surprises with an Assurant Home Warranty, backed by a partner that supports you through every step of homeownership. Explore Plans.
© 2026 Better Homes and Gardens Real Estate LLC. An Anywhere Real Estate company. All rights reserved. Better Homes and Gardens® Real Estate is a registered trademark owned by Meredith Operations Corporation, licensed to Better Homes and Gardens Real Estate LLC and used with permission. Better Homes and Gardens Real Estate LLC fully supports the principles of the Fair Housing Act and the Equal Opportunity Act. Listing information is deemed reliable but is not guaranteed accurate.
Each office is independently owned and operated.
Any services or products provided by third parties are not provided by, affiliated with or related to Better Homes and Gardens Real Estate LLC, or its affiliated companies.