
299 Somerlane Place, Avondale Estates, GA 30002
Local realty services provided by:Better Homes and Gardens Real Estate Jackson Realty
299 Somerlane Place,Avondale Estates, GA 30002
$450,000
- 3 Beds
- 3 Baths
- 1,610 sq. ft.
- Single family
- Active
Listed by: rios delgado realty group, michelle rios
Office: keller williams chattahoochee
MLS#:10832428
Source:METROMLS
Price summary
- Price:$450,000
- Price per sq. ft.:$279.5
- Monthly HOA dues:$20.83
About this home
Welcome to this spacious traditional home tucked away on a quiet cul-de-sac in Somerlane, offering the perfect combination of neighborhood tranquility and exceptional convenience. Located in unincorporated DeKalb County just minutes from Avondale Estates, this 3-bedroom, 2.5-bath home offers generous living spaces, a flexible floor plan, a private fenced backyard, and a location that puts some of Atlanta's most desirable destinations within easy reach. From the welcoming entry, the light-filled front living room immediately makes an impression with its vaulted ceiling, abundant windows, beautiful flooring, and inviting fireplace. The separate dining room provides an ideal setting for everyday meals or entertaining. The spacious eat-in kitchen is designed for both functionality and everyday living, featuring generous cabinet storage, a breakfast bar, pantry, and a charming bay-window breakfast area overlooking the lush landscaping. A conveniently located main-level laundry closet makes daily routines even easier. At the rear of the home, you'll discover one of its most versatile features: a large second living room/family room with its own fireplace and direct access to the patio and fenced backyard. Use it as a family room, media or game room, home gym, playroom, office, or create a combination of spaces to suit your lifestyle. A side entry door adds even more convenience and functionality. The main-level primary suite offers privacy and convenience, featuring a spacious walk-in closet and a private bath with a soaking tub. A guest powder room completes the main level. Upstairs, two exceptionally spacious secondary bedrooms, each with huge closets, share a well-designed full bathroom featuring separate wet areas-an ideal setup for busy mornings and flexible household living. Outside, the private fenced backyard is surrounded by beautiful mature trees and offers a peaceful retreat for relaxing, gardening, entertaining, or enjoying time outdoors. The long driveway leading to the side-entry two-car garage provides plenty of space for parking, play, projects, or recreational equipment. The garage also includes a built-in workbench, making it a great space for the hobbyist or DIY enthusiast. And then there's the location. Enjoy being just minutes from the charming village atmosphere of Avondale Estates, with its distinctive architecture, local restaurants, breweries, shops, community events, and vibrant Rail Arts District. You're also conveniently located near Emory University, the CDC, Downtown Decatur, Your DeKalb Farmers Market, I-285, and MARTA, making this an especially attractive location for professionals, commuters, and investors. For homeowners, it's a chance to enjoy a peaceful residential setting while remaining close to the restaurants, culture, entertainment, and conveniences that make the Avondale Estates and Decatur area so desirable. For investors, the combination of location, flexible living spaces, proximity to major employment and educational centers, and established neighborhood setting makes this property an opportunity worth exploring. Additional features include low-maintenance HardiePlank-type siding, a side-entry garage, mature landscaping, fenced backyard, and a low annual HOA fee. If you're looking for space, flexibility, privacy, and a location that puts the best of Avondale Estates, Decatur, Emory, and Atlanta within easy reach, this Somerlane home deserves a closer look. Come see how much this home has to offer and Welcome Home!...
Contact an agent
Home facts
- Year built:1989
- Subdivision & Development:Somerlane
- Listing ID #:10832428
- Updated:October 16, 2026 at 11:07 AM
Rooms and interior
- Bedrooms:3
- Total bathrooms:3
- Full bathrooms:2
- Half bathrooms:1
- Flooring:Tile
- Kitchen Description:Breakfast Area, Breakfast Bar, Breakfast Room, Dishwasher, Disposal, Kitchen Island, Refrigerator
- Bedroom Description:Master On Main Level, Split Bedroom Plan, Walk-In Closet(s)
- Living area:1,610 sq. ft.
Heating and cooling
- Cooling:Ceiling Fan(s), Central Air, Electric, Zoned
- Heating:Central, Forced Air, Natural Gas, Zoned
- Central air:Yes
Structure and exterior
- Roof:Composition
- Year built:1989
- Building area:1,610 sq. ft.
- Lot area:0.12 Acres
- Lot Features:Cul-De-Sac, Level, Private
- Architectural Style:Cluster, Traditional
- Exterior Features:Deck/Patio
- Foundation Description:Slab
- Levels:2 Story
Schools
- High school:Druid Hills
- Middle school:Druid Hills
- Elementary school:Avondale
Utilities
- Water:Public, Water Available
- Sewer:Public Sewer, Sewer Available
Finances and disclosures
- Price:$450,000
- Price per sq. ft.:$279.5
- Tax amount:$1,127 (2025)
Features and amenities
- Appliances:Dishwasher, Disposal, Refrigerator
- Laundry features:In Kitchen, Laundry Closet
- Amenities:Bay Window(s), Double Pane Windows, High Ceilings, Pulldown Attic Stairs, Security System, Smoke Detector(s), Tray Ceiling(s), Window Treatments
Parking
- Total parking spaces:8
- Parking description:Attached, Garage, Garage Door Opener, Kitchen Level, Side/Rear Entrance
- Garage:Yes
 2026 Georgia MLS. All rights reserved. Information Deem Reliable But Not Guaranteed October 16, 2026
New listings near 299 Somerlane Place
- Coming SoonOpen Sun, 1 to 5pm
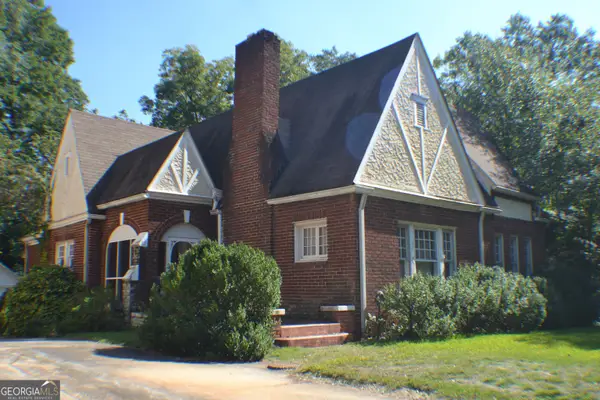 $450,000Coming Soon3 beds 2 baths1,612 sq. ft.
12 Fairfield Drive, Avondale Estates, GA 30002
MLS# 10872875Listed by: Virtual Properties Realty.com - Open Sat, 12 to 2pmNew
 $715,000Active5 beds 3 baths2,879 sq. ft.
1120 Bromley Road, Avondale Estates, GA 30002
MLS# 10872802Listed by: Knapp Realty - New
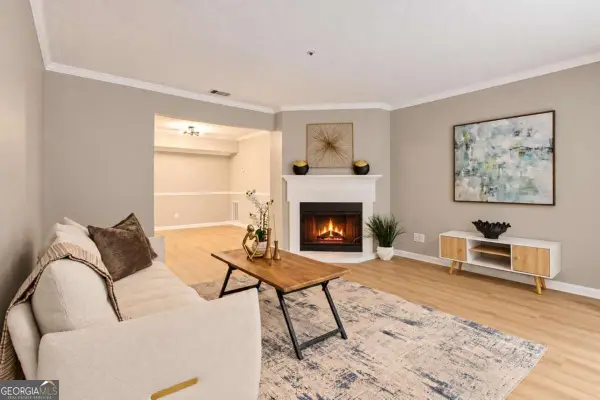 $149,900Active2 beds 2 baths1,132 sq. ft.
211 Cobblestone Trail, Avondale Estates, GA 30002
MLS# 10872022Listed by: Realty of America - Open Sat, 1 to 3pmNew
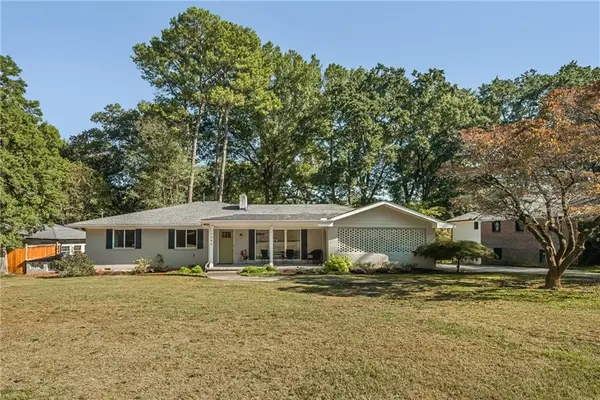 $750,000Active4 beds 3 baths2,024 sq. ft.
1086 Chatsworth Drive, Avondale Estates, GA 30002
MLS# 7851575Listed by: PEACHTREE TOWN & COUNTRY - New
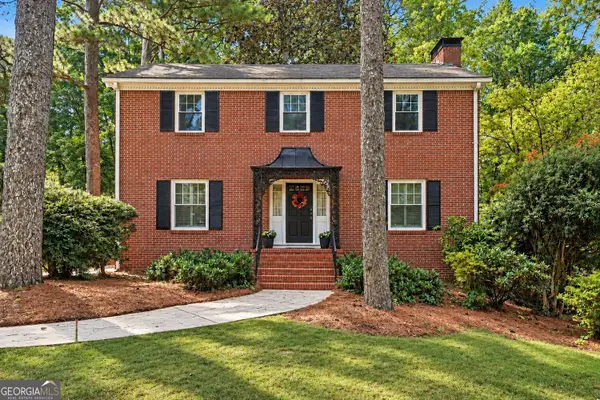 Listed by BHGRE$849,900Active4 beds 4 baths3,341 sq. ft.
3249 Majestic Circle, Avondale Estates, GA 30002
MLS# 10867388Listed by: BHGRE Metro Brokers  $750,000Active3 beds 2 baths2,019 sq. ft.
88 Clarendon Avenue, Avondale Estates, GA 30002
MLS# 7845670Listed by: ATLANTA FINE HOMES SOTHEBY'S INTERNATIONAL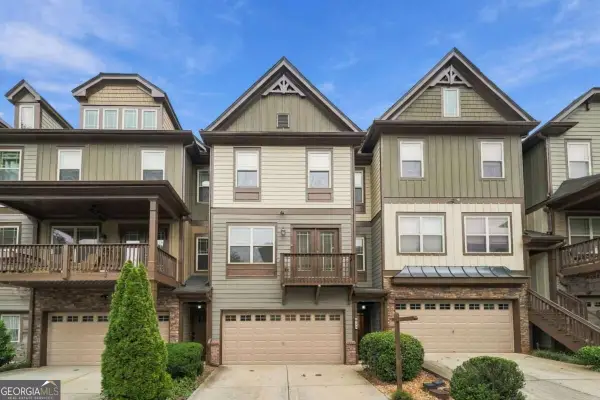 $440,000Active3 beds 4 baths2,262 sq. ft.
710 Emeril Drive, Avondale Estates, GA 30002
MLS# 10866482Listed by: Bolst $790,000Active4 beds 4 baths3,188 sq. ft.
269 Ohm Avenue, Avondale Estates, GA 30002
MLS# 10856603Listed by: eXp Realty $174,500Active2 beds 2 baths1,132 sq. ft.
217 Cobblestone Trail, Avondale Estates, GA 30002
MLS# 10856308Listed by: BHHS Georgia Properties $875,000Active3 beds 2 baths3,040 sq. ft.
2 Lakeshore Plaza, Avondale Estates, GA 30002
MLS# 10855707Listed by: Keller Williams Realty


Protect your home and budget from life's surprises with an Assurant Home Warranty, backed by a partner that supports you through every step of homeownership. Explore Plans.
© 2026 Better Homes and Gardens Real Estate LLC. An Anywhere Real Estate company. All rights reserved. Better Homes and Gardens® Real Estate is a registered trademark owned by Meredith Operations Corporation, licensed to Better Homes and Gardens Real Estate LLC and used with permission. Better Homes and Gardens Real Estate LLC fully supports the principles of the Fair Housing Act and the Equal Opportunity Act. Listing information is deemed reliable but is not guaranteed accurate.
Each office is independently owned and operated.
Any services or products provided by third parties are not provided by, affiliated with or related to Better Homes and Gardens Real Estate LLC, or its affiliated companies.