
651 Stratford Green Way, Avondale Estates, GA 30002
Local realty services provided by:Better Homes and Gardens Real Estate Metro Brokers
Listed by: kathleen schmidt
Office: atlanta communities
MLS#:7826107
Source:FIRSTMLS
Price summary
- Price:$277,900
- Price per sq. ft.:$216.94
About this home
Welcome to 651 Stratford Green Way, an inviting end-unit townhome located in Avondale Estates. Spanning 1,281 square feet, this light-filled residence offers an easy-living layout with low-maintenance luxury vinyl plank and wood laminate flooring throughout. Step inside to the main living area that connects to the kitchen and dining space. The kitchen has white cabinetry, clean countertops, and ample prep space. The primary suite is conveniently located on the main level, offering privacy and step-free daily living. The main floor also features a full bathroom, laundry closet, and dedicated storage space. Venture upstairs to find two additional comfortable bedrooms and a full secondary bath, providing a flexible floor plan perfect for roommates, family, guests, or a dedicated home office setup. Additional attic storage accessible from the 2nd floor bedrooms. Outside, the end-unit position provides added lawn space and privacy within a quiet community setting. Situated in a highly accessible location, this property sits just minutes from Historic Avondale Village, local greenway walking trails, and the Avondale MARTA Train Station for an effortless Atlanta commute. The community is investor friendly - no HOA or covenants....
Contact an agent
Home facts
- Year built:1985
- Subdivision & Development:Stratford Green Townhomes
- Listing ID #:7826107
- Updated:October 16, 2026 at 07:56 AM
Rooms and interior
- Bedrooms:3
- Total bathrooms:2
- Full bathrooms:2
- Flooring:Carpet, Hardwood
- Dining Description:Open Concept
- Bathrooms Description:Tub/Shower Combo
- Kitchen Description:Cabinets White, Dishwasher, Electric Range, Laminate Counters, Microwave, Refrigerator
- Bedroom Description:Master on Main, Roommate Floor Plan
- Living area:1,281 sq. ft.
Heating and cooling
- Cooling:Central Air
- Heating:Central
- Central air:Yes
Structure and exterior
- Roof:Composition, Shingle
- Year built:1985
- Building area:1,281 sq. ft.
- Lot area:0.13 Acres
- Lot Features:Back Yard, Front Yard
- Architectural Style:Townhouse
- Construction Materials:Vinyl Siding
- Exterior Features:Patio, Rain Gutters
- Levels:1.5 Story
Schools
- High school:Druid Hills
- Middle school:Druid Hills
- Elementary school:Avondale
Utilities
- Water:Public, Water Available
- Sewer:Public Sewer, Sewer Available
Finances and disclosures
- Price:$277,900
- Price per sq. ft.:$216.94
- Tax amount:$5,132 (2025)
Features and amenities
- Laundry features:Dryer, In Hall, Main Level, Washer
- Amenities:Entrance Foyer
Parking
- Parking description:On Street, Parking Lot
 Listings identified with the FMLS IDX logo come from FMLS and are held by brokerage firms other than the owner of this website. The listing brokerage is identified in any listing details. Information is deemed reliable but is not guaranteed. If you believe any FMLS listing contains material that infringes your copyrighted work please click here (https://www.fmls.com/dmca) to review our DMCA policy and learn how to submit a takedown request. ©2026 First Multiple Listing Service, Inc.
New listings near 651 Stratford Green Way
- Coming SoonOpen Sun, 1 to 5pm
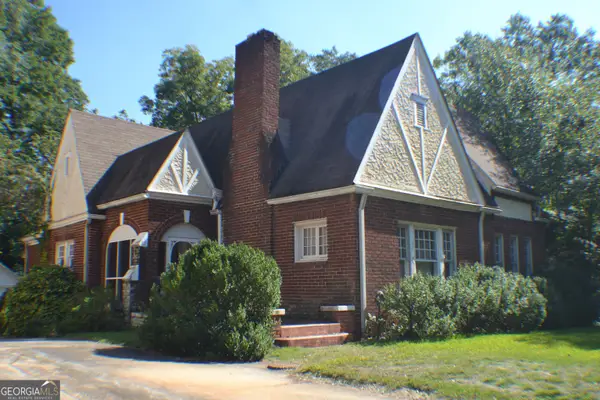 $450,000Coming Soon3 beds 2 baths1,612 sq. ft.
12 Fairfield Drive, Avondale Estates, GA 30002
MLS# 10872875Listed by: Virtual Properties Realty.com - Open Sat, 12 to 2pmNew
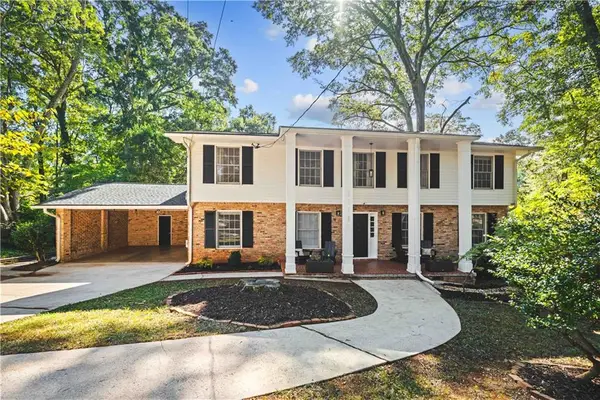 $715,000Active5 beds 3 baths2,879 sq. ft.
1120 Bromley Road, Avondale Estates, GA 30002
MLS# 7854094Listed by: KNAPP REALTY - New
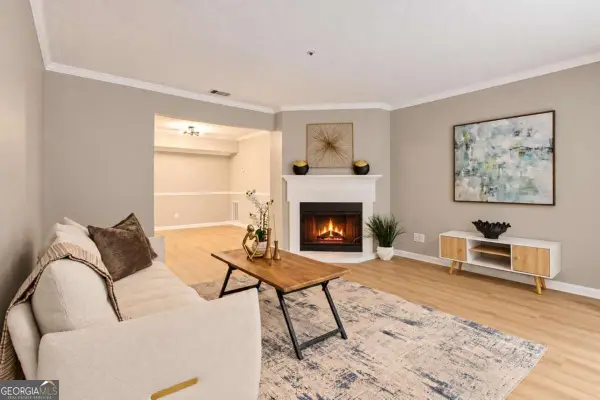 $149,900Active2 beds 2 baths1,132 sq. ft.
211 Cobblestone Trail, Avondale Estates, GA 30002
MLS# 10872022Listed by: Realty of America - New
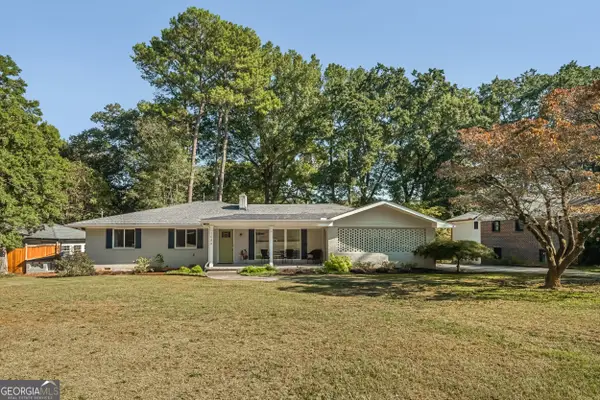 $750,000Active4 beds 3 baths2,024 sq. ft.
1086 Chatsworth Drive, Avondale Estates, GA 30002
MLS# 10869755Listed by: Peachtree Town & Country - New
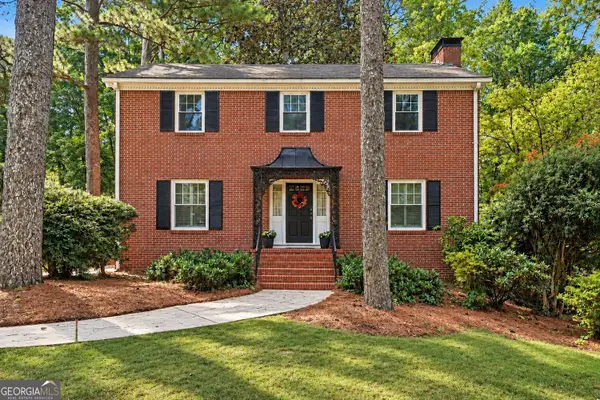 Listed by BHGRE$849,900Active4 beds 4 baths3,341 sq. ft.
3249 Majestic Circle, Avondale Estates, GA 30002
MLS# 10867388Listed by: BHGRE Metro Brokers  $750,000Active3 beds 2 baths2,019 sq. ft.
88 Clarendon Avenue, Avondale Estates, GA 30002
MLS# 7845670Listed by: ATLANTA FINE HOMES SOTHEBY'S INTERNATIONAL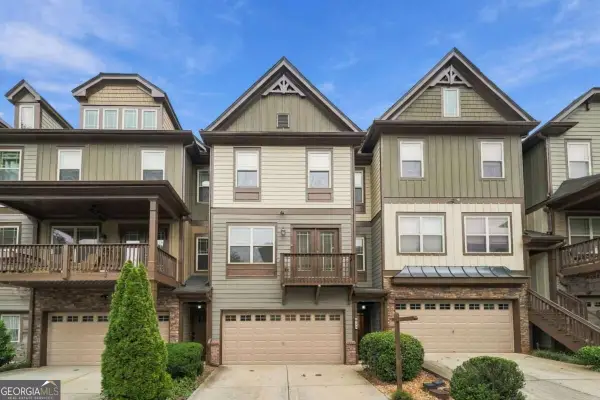 $440,000Active3 beds 4 baths2,262 sq. ft.
710 Emeril Drive, Avondale Estates, GA 30002
MLS# 10866482Listed by: Bolst $790,000Active4 beds 4 baths3,188 sq. ft.
269 Ohm Avenue, Avondale Estates, GA 30002
MLS# 10856603Listed by: eXp Realty $174,500Active2 beds 2 baths1,132 sq. ft.
217 Cobblestone Trail, Avondale Estates, GA 30002
MLS# 10856308Listed by: BHHS Georgia Properties $875,000Active3 beds 2 baths3,040 sq. ft.
2 Lakeshore Plaza, Avondale Estates, GA 30002
MLS# 10855707Listed by: Keller Williams Realty


Protect your home and budget from life's surprises with an Assurant Home Warranty, backed by a partner that supports you through every step of homeownership. Explore Plans.
© 2026 Better Homes and Gardens Real Estate LLC. An Anywhere Real Estate company. All rights reserved. Better Homes and Gardens® Real Estate is a registered trademark owned by Meredith Operations Corporation, licensed to Better Homes and Gardens Real Estate LLC and used with permission. Better Homes and Gardens Real Estate LLC fully supports the principles of the Fair Housing Act and the Equal Opportunity Act. Listing information is deemed reliable but is not guaranteed accurate.
Each office is independently owned and operated.
Any services or products provided by third parties are not provided by, affiliated with or related to Better Homes and Gardens Real Estate LLC, or its affiliated companies.