
103 Beale Court Drive, Blairsville, GA 30512
Local realty services provided by:Better Homes and Gardens Real Estate Metro Brokers
103 Beale Court Drive,Blairsville, GA 30512
$274,900
- 2 Beds
- 2 Baths
- - sq. ft.
- Single family
- Sold
Listed by: the mountain life team, heather byers
Office: keller williams elevate
MLS#:431039
Source:NEG
Sorry, we are unable to map this address
Price summary
- Price:$274,900
- Monthly HOA dues:$325
About this home
**Back on market at no fault of seller** Located within one of the area's established 55+ communities and just minutes from Downtown Blairsville, this inviting ranch-style home offers the ease of low-maintenance living paired with a bright, comfortable layout designed for everyday enjoyment. Inside, the open floor plan creates a natural flow between the living room, dining area, and kitchen, while large windows throughout the home fill the space with natural light and enhance the bright, airy feel. The kitchen features a convenient breakfast bar for casual seating, and just beyond, the cozy sunroom offers the perfect spot for morning coffee, reading, or simply enjoying the peaceful backyard setting year-round. Designed with convenience in mind, the home features two primary suites and laundry all on the main level, creating an ideal setup for comfortable one-level living. The unfinished basement provides valuable storage space with the opportunity to bring additional square footage to life over time - whether for hobbies, a workshop, extra living space, or whatever best fits your needs. Outdoor living is equally inviting, with a large covered front porch offering plenty of room for seating, grilling, or relaxing outdoors, while the backyard feels peaceful and private with wooded surroundings beyond the cleared yard area. Monthly community fees include water, sewer, garbage pickup, yard maintenance, clubhouse access, 24-hour emergency call service, and more - allowing for a lifestyle centered around simplicity, convenience, and enjoying the North Georgia mountains. Whether downsizing or simply looking for easier everyday living close to town, this home offers a setting that's easy to settle into and enjoy!...
Contact an agent
Home facts
- Year built:1987
- Listing ID #:431039
- Updated:July 12, 2026 at 06:43 AM
Rooms and interior
- Bedrooms:2
- Total bathrooms:2
- Full bathrooms:2
- Flooring:Tile, Vinyl
- Kitchen Description:Dishwasher, Disposal, Range, Refrigerator
- Basement Description:Full, Unfinished
Heating and cooling
- Cooling:Electric
- Heating:Central, Electric
Structure and exterior
- Roof:Shingle
- Year built:1987
- Architectural Style:Ranch
- Construction Materials:Wood Siding
Utilities
- Water:Public
- Sewer:Public Sewer
Finances and disclosures
- Price:$274,900
Features and amenities
- Appliances:Dishwasher, Disposal, Range, Refrigerator
- Laundry features:Laundry Closet
Parking
- Parking description:Driveway
New listings near 103 Beale Court Drive
- New
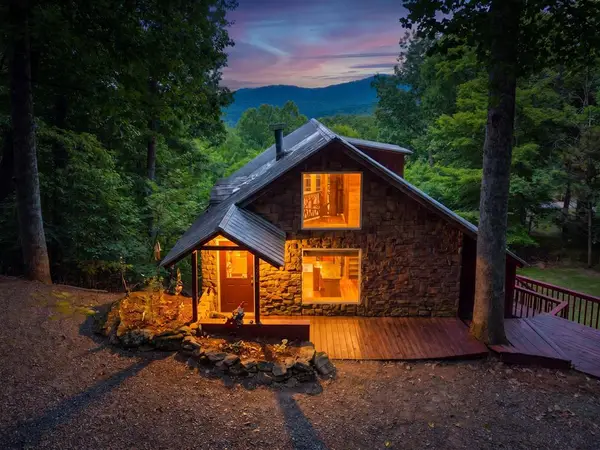 $274,900Active2 beds 2 baths
221 Wilson Lane, Blairsville, GA 30512
MLS# 434312Listed by: SONJA SILVERS REALTY GROUP - New
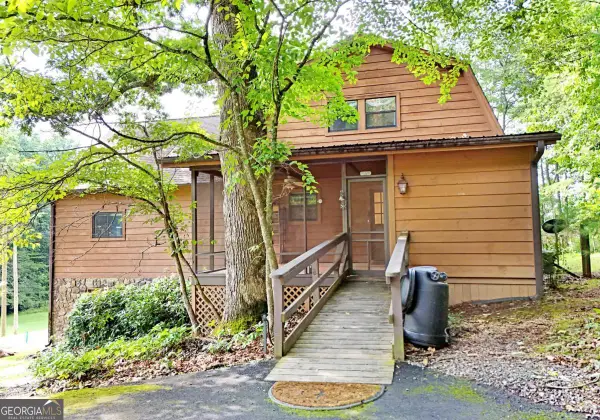 $385,000Active3 beds 3 baths2,556 sq. ft.
19 Pine Ridge Terrace, Blairsville, GA 30512
MLS# 10803919Listed by: RE/MAX Town & Country
- New
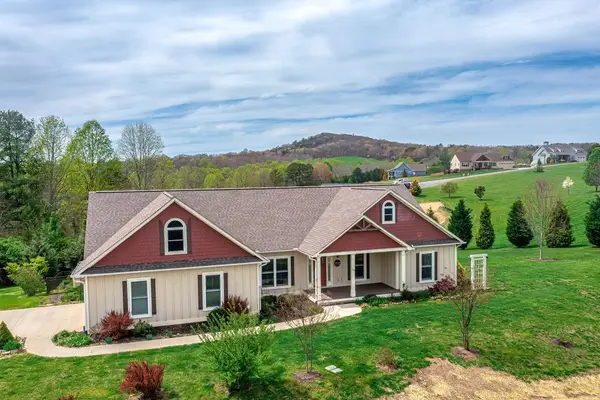 $675,000Active3 beds 2 baths2,146 sq. ft.
164 Owen Glen Drive, Blairsville, GA 30512
MLS# 434300Listed by: ENGEL & VOLKERS NORTH GEORGIA MOUNTAINS - New
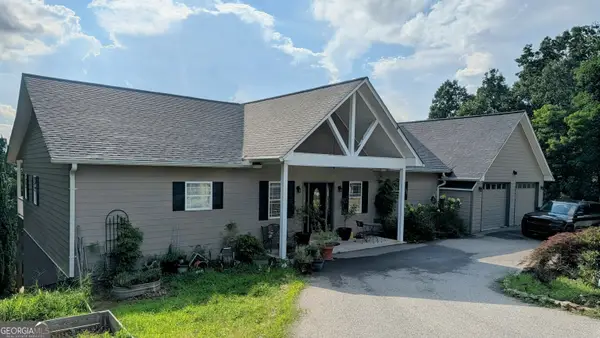 $839,900Active4 beds 3 baths4,032 sq. ft.
388 Ross Ridge Road, Blairsville, GA 30512
MLS# 10803742Listed by: NorthGroup Real Estate Inc - New
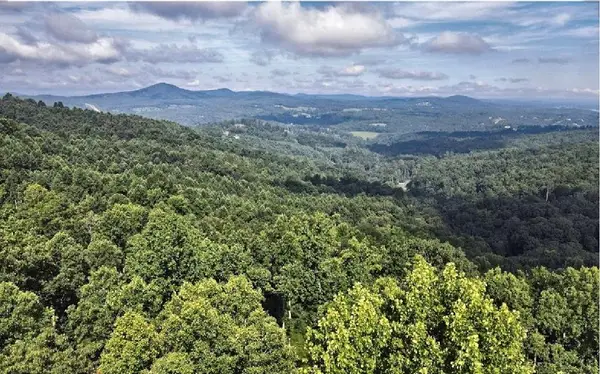 $125,000Active1.36 Acres
Lt 95 Thirteen Hundred, Blairsville, GA 30512
MLS# 434292Listed by: REMAX TOWN & COUNTRY - BR DOWNTOWN - New
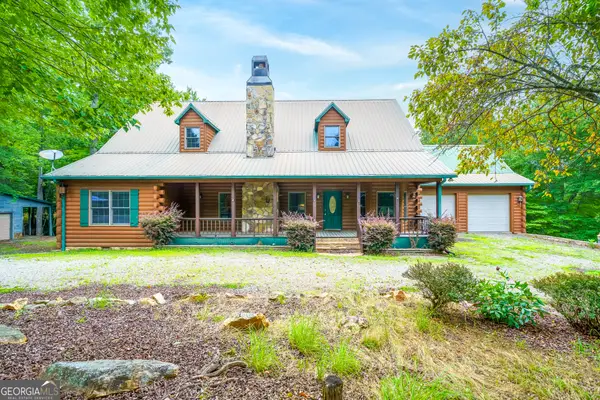 $659,900Active3 beds 3 baths2,822 sq. ft.
1347 Ivylog Drive, Blairsville, GA 30512
MLS# 10803113Listed by: Georgia Mountain Living Realty - New
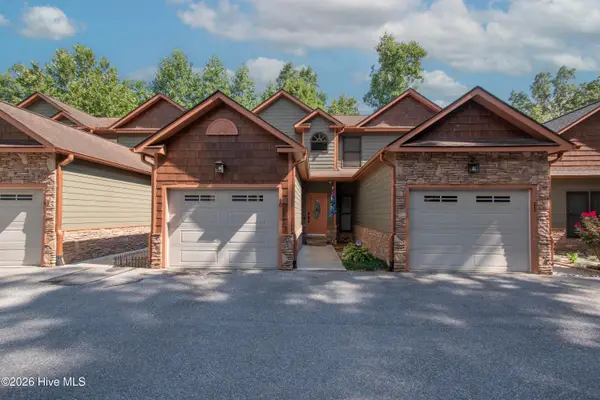 $274,900Active2 beds 2 baths1,344 sq. ft.
130 Emory Circle #10, Blairsville, GA 30512
MLS# 100587963Listed by: REMAX TOWN & COUNTRY - MURPHY - New
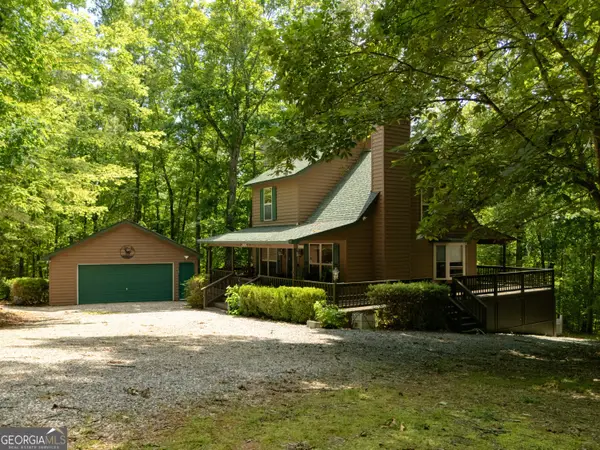 $369,000Active3 beds 3 baths1,896 sq. ft.
805 Tomahawk Trail, Blairsville, GA 30512
MLS# 10802950Listed by: Union Realty - New
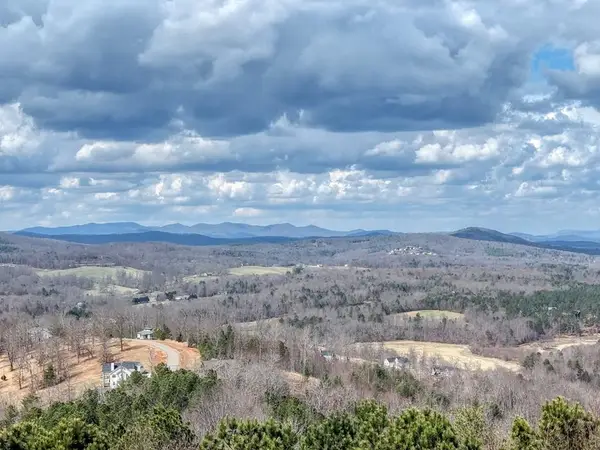 $175,000Active3.2 Acres
72/73 Summit Trace, Blairsville, GA 30512
MLS# 434267Listed by: REMAX TOWN & COUNTRY - BR DOWNTOWN - New
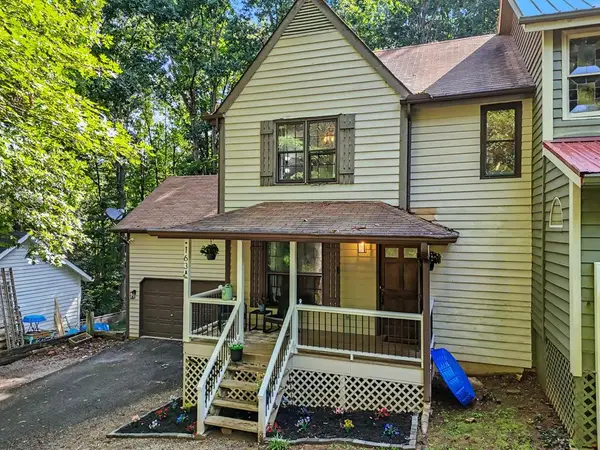 $260,000Active2 beds 3 baths968 sq. ft.
163 Townhouse Drive, Blairsville, GA 30512
MLS# 434262Listed by: REMAX TOWN & COUNTRY - DOWNTOWN BLAIRSVILLE


Protect your home and budget from life's surprises with an Assurant Home Warranty, backed by a partner that supports you through every step of homeownership. Explore Plans.
© 2026 Better Homes and Gardens Real Estate LLC. An Anywhere Real Estate company. All rights reserved. Better Homes and Gardens® Real Estate is a registered trademark owned by Meredith Operations Corporation, licensed to Better Homes and Gardens Real Estate LLC and used with permission. Better Homes and Gardens Real Estate LLC fully supports the principles of the Fair Housing Act and the Equal Opportunity Act. Listing information is deemed reliable but is not guaranteed accurate.
Each office is independently owned and operated.
Any services or products provided by third parties are not provided by, affiliated with or related to Better Homes and Gardens Real Estate LLC, or its affiliated companies.