
19 Pine Ridge Terrace, Blairsville, GA 30512
Local realty services provided by:Better Homes and Gardens Real Estate Metro Brokers
19 Pine Ridge Terrace,Blairsville, GA 30512
$375,000
- 3 Beds
- 3 Baths
- 2,556 sq. ft.
- Single family
- Active
Listed by: mindy allen
Office: re/max town & country
MLS#:10803919
Source:METROMLS
Price summary
- Price:$375,000
- Price per sq. ft.:$146.71
About this home
RARE Opportunity in the heart of TRACKROCK. This 3/3 country home offers ZERO STEP ENTRY!!! Over 1800 heated sq ftg , 2 Heat Pumps, Vermont Casting gas log stove in the Great room. High cathedral ceilings and lots of windows create an amazing space with natural light flooding the loft, kitchen, and living space. Granite tops in the kitchen and stainless appliances. Big mudroom off the entry screened porch. Guest bedroom has newer carpet and large closet. The Owner suite was added at a later date and it's HUGE!!!!! Approx 28x25 includes an office area, large walk-in closet, bath featuring a jetted tub, shower and dbl vanities. The Loft overlooks the large picture windows and Great Room. It has a private bath and a privacy wall for a bed or office area. Brand new water heater, the roof is a few years old. Partial basement has exterior access and is perfect for storage or a shop. Small fenced yard. Paved drive and parking. Concrete pad on part of the drive. Unrestricted except you can't divide the property and mobiles are not allowed. Private well. This is a fabulous opportunity to own a piece of the mountains....
Contact an agent
Home facts
- Year built:1985
- Subdivision & Development:none
- Listing ID #:10803919
- Updated:October 16, 2026 at 11:07 AM
Rooms and interior
- Bedrooms:3
- Total bathrooms:3
- Full bathrooms:3
- Flooring:Carpet, Laminate, Tile, Vinyl
- Bathrooms Description:Whirlpool Bath
- Kitchen Description:Breakfast Area, Breakfast Bar, Dishwasher, Oven/Range (Combo), Refrigerator, Solid Surface Counters
- Bedroom Description:Master On Main Level, Walk-In Closet(s)
- Basement Description:Daylight, Exterior Entry, Interior Entry, Partial
- Living area:2,556 sq. ft.
Heating and cooling
- Cooling:Ceiling Fan(s), Heat Pump
- Heating:Heat Pump, Propane
Structure and exterior
- Roof:Composition
- Year built:1985
- Building area:2,556 sq. ft.
- Lot area:0.57 Acres
- Lot Features:Level, Private, Sloped
- Architectural Style:Country/Rustic
- Construction Materials:Stone, Wood Siding
- Exterior Features:Deck, Screened
- Levels:1.5 Story
Schools
- High school:Union
- Middle school:Union
- Elementary school:Union
Utilities
- Water:Private, Well
- Sewer:Septic Tank
Finances and disclosures
- Price:$375,000
- Price per sq. ft.:$146.71
- Tax amount:$1,274 (2025)
Features and amenities
- Appliances:Dishwasher, Electric Water Heater, Oven/Range (Combo), Refrigerator
- Laundry features:In Mud Room
- Amenities:Double Pane Windows, Electric Water Heater, Rear Stairs, Satellite Dish, Split Foyer, Two Story Foyer, Vaulted Ceiling(s)
Parking
- Parking description:Kitchen Level
 2026 Georgia MLS. All rights reserved. Information Deem Reliable But Not Guaranteed October 16, 2026
New listings near 19 Pine Ridge Terrace
- New
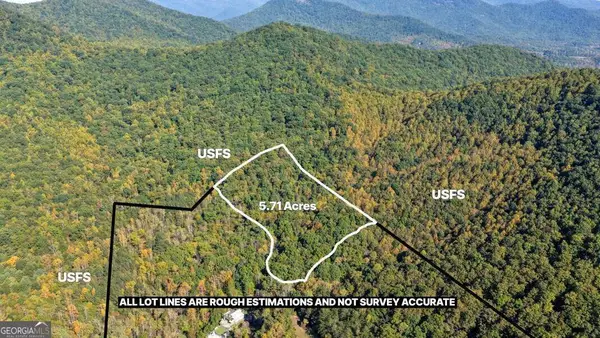 $195,000Active5.71 Acres
5.71 AC Forest Service 117 Road, Blairsville, GA 30512
MLS# 10873557Listed by: Keller Williams Elevate - New
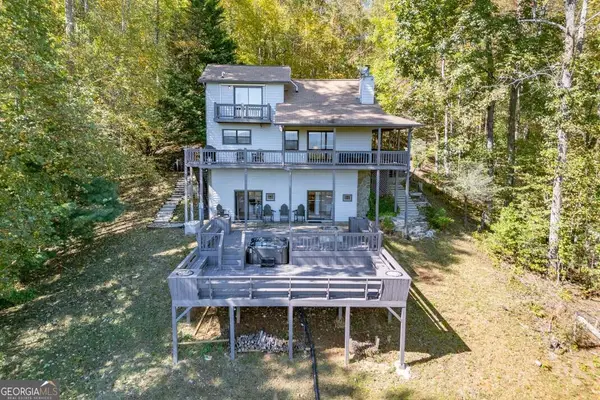 $499,000Active4 beds 3 baths2,176 sq. ft.
1109 Flat Rock Gap Road, Blairsville, GA 30512
MLS# 10873466Listed by: Keller Williams Elevate - New
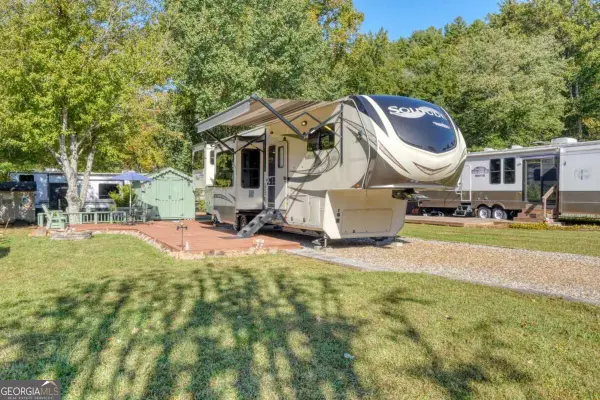 $124,900Active1 beds 1 baths
49 Sunshine Street, Blairsville, GA 30512
MLS# 10873192Listed by: Coldwell Banker High Country - New
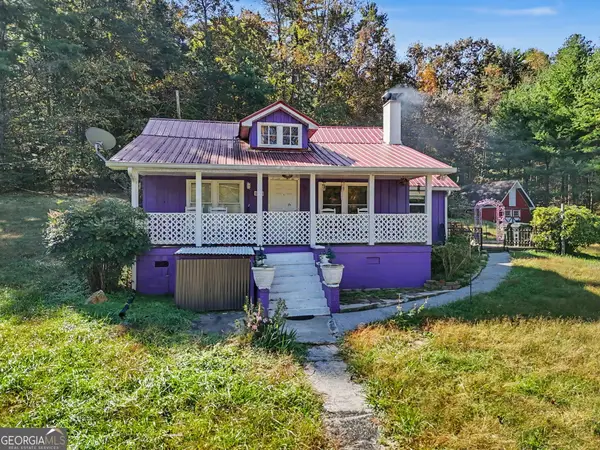 $299,900Active3 beds 2 baths1,236 sq. ft.
5337 Blue Ridge Highway, Blairsville, GA 30512
MLS# 10872940Listed by: RE/MAX Town & Country Jasper - New
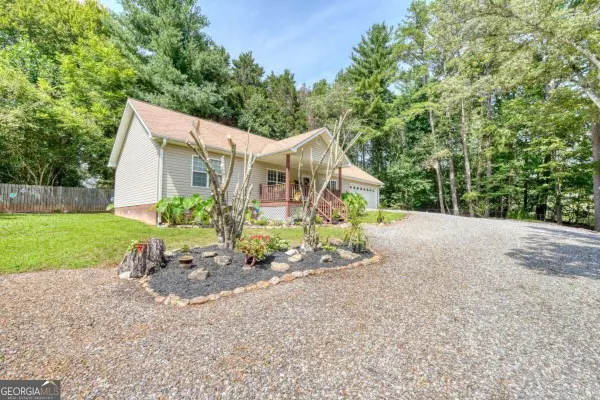 $354,900Active3 beds 2 baths1,610 sq. ft.
862 Fairview Church Road, Blairsville, GA 30512
MLS# 10872816Listed by: RE/MAX Town & Country - New
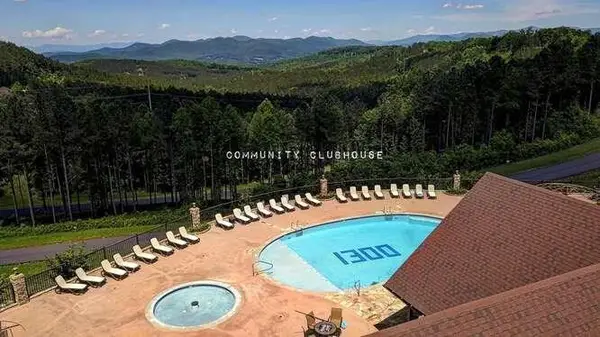 $39,900Active1.3 Acres
Lot 61 Thirteen Hundred, Blairsville, GA 30512
MLS# 436884Listed by: REMAX TOWN & COUNTRY - DOWNTOWN BLAIRSVILLE - New
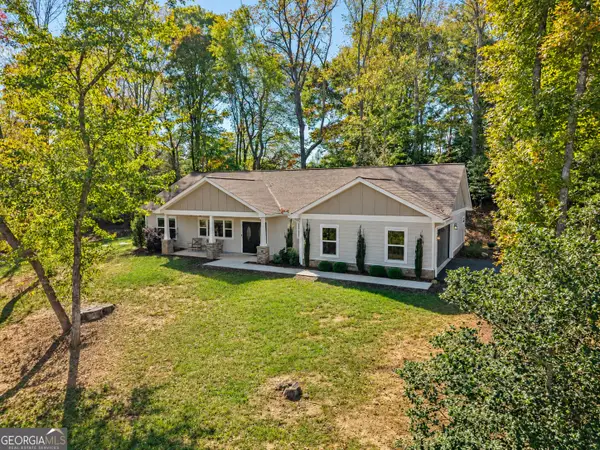 $499,900Active3 beds 2 baths1,838 sq. ft.
158 Oxford Trail, Blairsville, GA 30512
MLS# 10872689Listed by: Georgia Mountain Living Realty - New
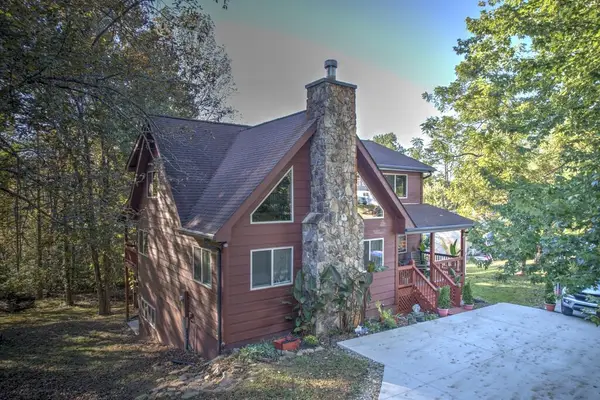 $649,500Active4 beds 3 baths
34 Birch Cove Road, Blairsville, GA 30512
MLS# 436875Listed by: UNION REALTY - New
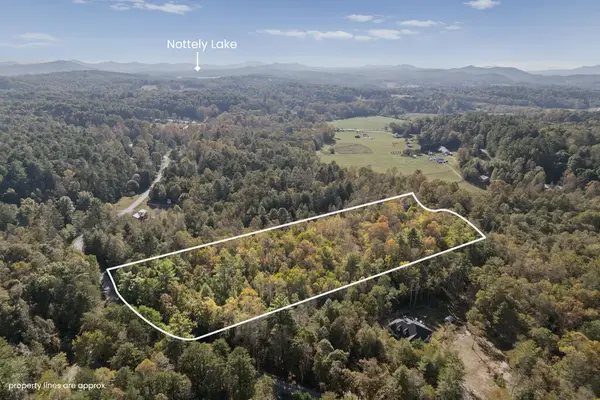 $65,000Active4.59 Acres
1077 Highland Trace, Blairsville, GA 30512
MLS# 436873Listed by: UNION REALTY - New
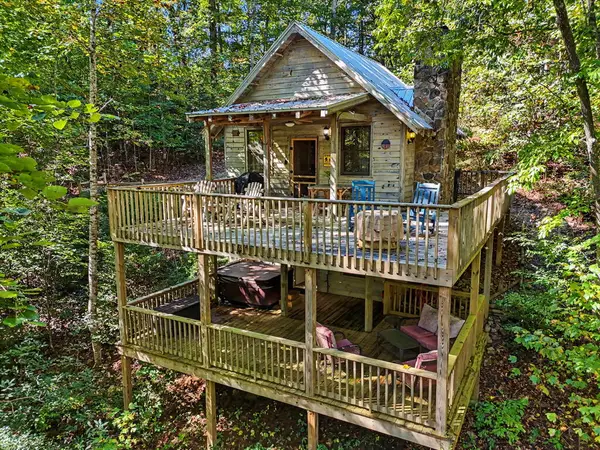 $299,900Active1 beds 2 baths880 sq. ft.
85 Lois Lane, Blairsville, GA 30512
MLS# 436868Listed by: REMAX TOWN & COUNTRY - DOWNTOWN BLAIRSVILLE


Protect your home and budget from life's surprises with an Assurant Home Warranty, backed by a partner that supports you through every step of homeownership. Explore Plans.
© 2026 Better Homes and Gardens Real Estate LLC. An Anywhere Real Estate company. All rights reserved. Better Homes and Gardens® Real Estate is a registered trademark owned by Meredith Operations Corporation, licensed to Better Homes and Gardens Real Estate LLC and used with permission. Better Homes and Gardens Real Estate LLC fully supports the principles of the Fair Housing Act and the Equal Opportunity Act. Listing information is deemed reliable but is not guaranteed accurate.
Each office is independently owned and operated.
Any services or products provided by third parties are not provided by, affiliated with or related to Better Homes and Gardens Real Estate LLC, or its affiliated companies.