
1347 Ivylog Drive, Blairsville, GA 30512
Local realty services provided by:Better Homes and Gardens Real Estate Metro Brokers
1347 Ivylog Drive,Blairsville, GA 30512
$579,000
- 3 Beds
- 3 Baths
- 2,822 sq. ft.
- Single family
- Active
Listed by: martha hernandez
Office: georgia mountain living realty
MLS#:10803113
Source:METROMLS
Price summary
- Price:$579,000
- Price per sq. ft.:$205.17
About this home
Log Home on 3.7 acres with creek! Private park like setting with gentle lay of land. There is an attached 2 car garage in addition to a separate garage/workshop. This 3 bedroom(primary on main), 3 bath log home has exquisite wood trim with vaulted ceilings with beams, 2 fireplaces with floor to ceiling stone detail, hardwood floors, double wood French doors, metal roof, tankless water heater, built in cabinets/shelves and large windows for ample natural light. The basement is partially finished which will add additional living space. The main level offers an open concept with spacious living room and a chef style kitchen with island,eat in seating and extensive cabinets and counter space. There is a separate room that can be used for formal dining or office. The laundry room has cabinets and counter space in addition to a tub basin with a door leading to the covered porch. The primary bedroom(main level) features a private en-suite bath that includes soaking tub, separate shower as well as 2 walk in closets. There is a 2nd bathroom with shower on main level. The loft offers additional flex space. The other 2 spacious bedrooms are on the lower level and there is a 3rd bathroom to service guests/family. The lower walk out level has a gas fireplace, wet bar/kitchen area and storage space in additional to recreation/entertaining area. This home is perfect for full time residence or 2nd home. Enjoy the beauty that surrounds you from your multiple covered / screened porches. Take a walk to the creek on your property. All paved roads to this great cabin. Circular driveway with ample parking for many vehicles. Downtown Blairsville & Lake Nottely are just minutes away. This home is priced below market to reflect updating that a buyer may desire. Come see this beautiful log cabin full of potential- priced to sell....
Contact an agent
Home facts
- Year built:2000
- Subdivision & Development:None
- Listing ID #:10803113
- Updated:October 16, 2026 at 11:08 AM
Rooms and interior
- Bedrooms:3
- Total bathrooms:3
- Full bathrooms:3
- Flooring:Carpet, Hardwood, Tile
- Kitchen Description:Cooktop, Dishwasher, Oven (Wall), Refrigerator
- Basement Description:Bath Finished, Full, Partial
- Living area:2,822 sq. ft.
Heating and cooling
- Cooling:Central Air, Electric
- Heating:Central
- Central air:Yes
Structure and exterior
- Roof:Metal
- Year built:2000
- Building area:2,822 sq. ft.
- Lot area:3.7 Acres
- Lot Features:Sloped
- Architectural Style:Country/Rustic
- Construction Materials:Log
- Exterior Features:Deck/Patio, Garden, Screened
- Foundation Description:Slab
- Levels:2 Story
Schools
- High school:Union
- Middle school:Union
- Elementary school:Union
Utilities
- Water:Private, Water Available, Well
- Sewer:Septic Tank, Sewer Available
Finances and disclosures
- Price:$579,000
- Price per sq. ft.:$205.17
- Tax amount:$3,023 (25)
Features and amenities
- Appliances:Cooktop, Dishwasher, Oven (Wall), Refrigerator, Tankless Water Heater
- Laundry features:Common Area
- Amenities:Tankless Water Heater, Vaulted Ceiling(s)
Parking
- Total parking spaces:3
- Parking description:Garage
- Garage:Yes
 2026 Georgia MLS. All rights reserved. Information Deem Reliable But Not Guaranteed October 16, 2026
New listings near 1347 Ivylog Drive
- New
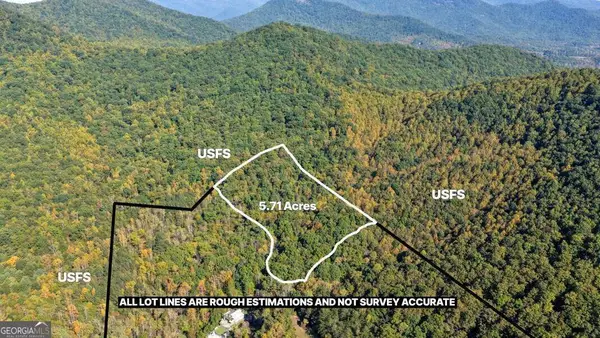 $195,000Active5.71 Acres
5.71 AC Forest Service 117 Road, Blairsville, GA 30512
MLS# 10873557Listed by: Keller Williams Elevate - New
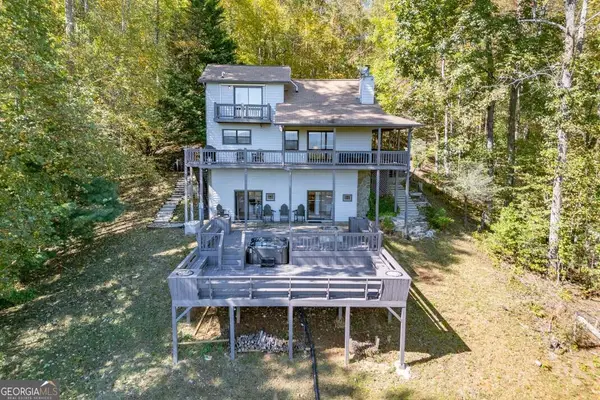 $499,000Active4 beds 3 baths2,176 sq. ft.
1109 Flat Rock Gap Road, Blairsville, GA 30512
MLS# 10873466Listed by: Keller Williams Elevate - New
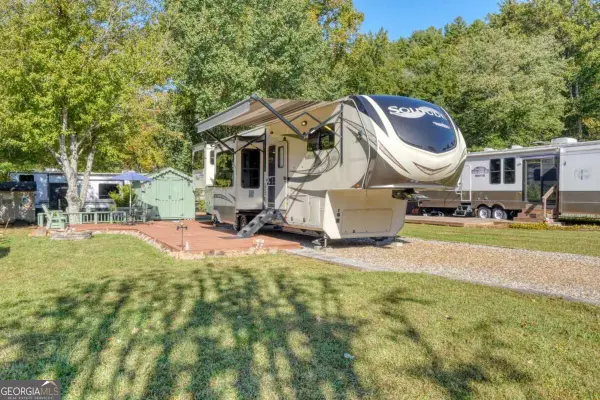 $124,900Active1 beds 1 baths
49 Sunshine Street, Blairsville, GA 30512
MLS# 10873192Listed by: Coldwell Banker High Country - New
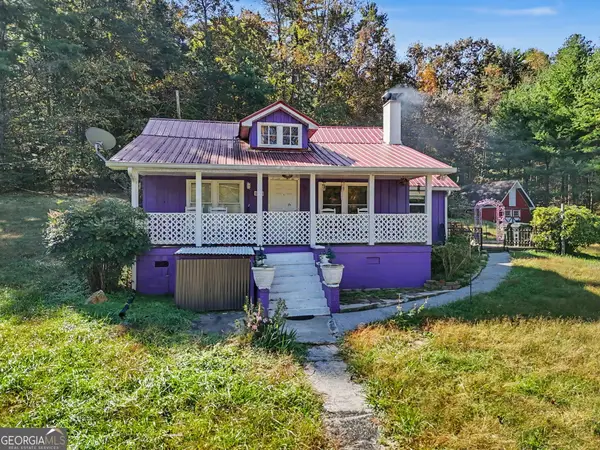 $299,900Active3 beds 2 baths1,236 sq. ft.
5337 Blue Ridge Highway, Blairsville, GA 30512
MLS# 10872940Listed by: RE/MAX Town & Country Jasper - New
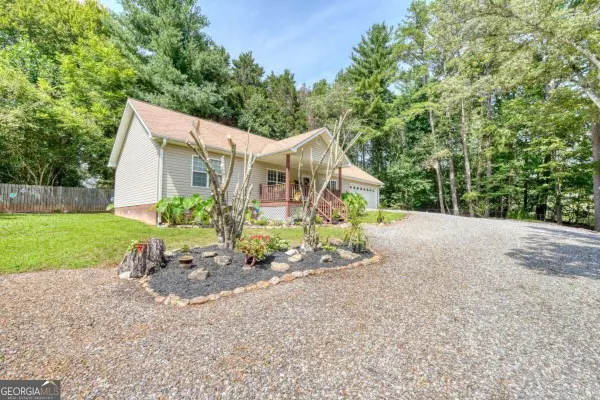 $354,900Active3 beds 2 baths1,610 sq. ft.
862 Fairview Church Road, Blairsville, GA 30512
MLS# 10872816Listed by: RE/MAX Town & Country - New
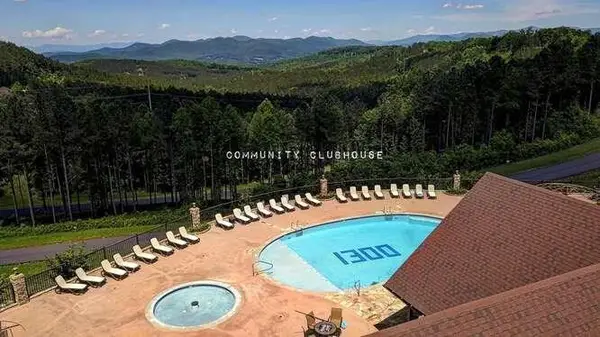 $39,900Active1.3 Acres
Lot 61 Thirteen Hundred, Blairsville, GA 30512
MLS# 436884Listed by: REMAX TOWN & COUNTRY - DOWNTOWN BLAIRSVILLE - New
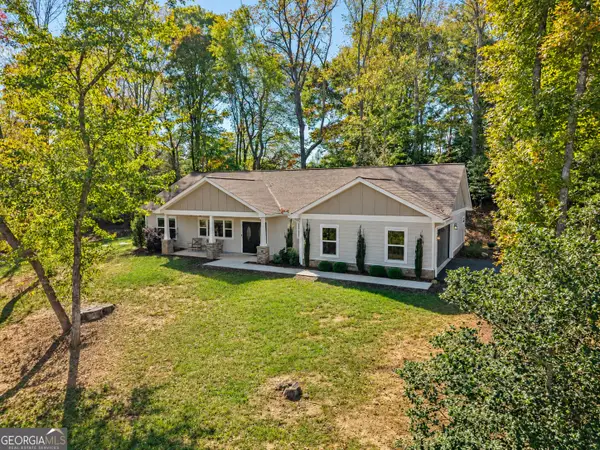 $499,900Active3 beds 2 baths1,838 sq. ft.
158 Oxford Trail, Blairsville, GA 30512
MLS# 10872689Listed by: Georgia Mountain Living Realty - New
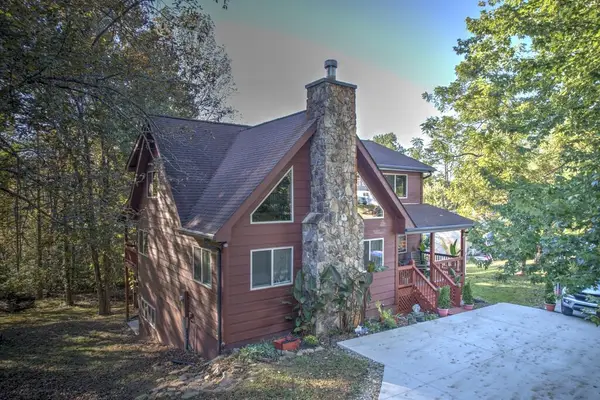 $649,500Active4 beds 3 baths
34 Birch Cove Road, Blairsville, GA 30512
MLS# 436875Listed by: UNION REALTY - New
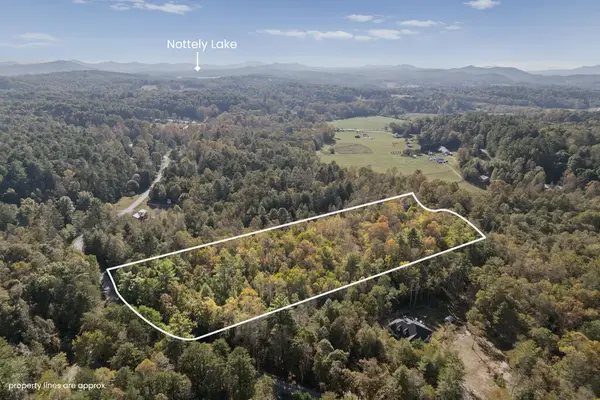 $65,000Active4.59 Acres
1077 Highland Trace, Blairsville, GA 30512
MLS# 436873Listed by: UNION REALTY - New
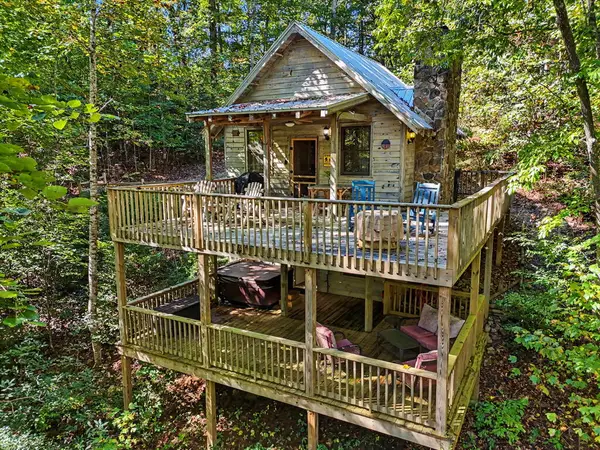 $299,900Active1 beds 2 baths880 sq. ft.
85 Lois Lane, Blairsville, GA 30512
MLS# 436868Listed by: REMAX TOWN & COUNTRY - DOWNTOWN BLAIRSVILLE


Protect your home and budget from life's surprises with an Assurant Home Warranty, backed by a partner that supports you through every step of homeownership. Explore Plans.
© 2026 Better Homes and Gardens Real Estate LLC. An Anywhere Real Estate company. All rights reserved. Better Homes and Gardens® Real Estate is a registered trademark owned by Meredith Operations Corporation, licensed to Better Homes and Gardens Real Estate LLC and used with permission. Better Homes and Gardens Real Estate LLC fully supports the principles of the Fair Housing Act and the Equal Opportunity Act. Listing information is deemed reliable but is not guaranteed accurate.
Each office is independently owned and operated.
Any services or products provided by third parties are not provided by, affiliated with or related to Better Homes and Gardens Real Estate LLC, or its affiliated companies.