
130 Emory Circle Unit 10, Blairsville, GA 30512
Local realty services provided by:Better Homes and Gardens Real Estate Metro Brokers
Listed by: autumn ritz
Office: remax town & country - murphy
MLS#:434340
Source:NEG
Price summary
- Price:$274,900
- Price per sq. ft.:$249
- Monthly HOA dues:$50
About this home
Enjoy the perfect blend of convenience and comfort in this well-maintained townhome located just outside the city limits of Blairsville, offering easy access to shopping, dining, medical facilities, and everything North Georgia has to offer. This inviting 2-bedroom, 1.5-bath home features a bright and functional floor plan with spacious living areas, a well-appointed kitchen with ample cabinetry and dining space, and a cozy living room perfect for relaxing or entertaining. Upstairs, you'll find two comfortable bedrooms and a full bath, while the main level includes a convenient half bath for guests. The unfinished basement provides abundant storage or the opportunity to create additional living space, workshop, or hobby area to suit your needs. An attached garage offers secure parking and convenience, complemented by two additional assigned parking spaces. Whether you're looking for a full-time residence, weekend getaway, or investment property, this low-maintenance townhome is an excellent opportunity in a desirable location close to Blairsville without city taxes. Schedule your private showing today and discover easy mountain living!...
Contact an agent
Home facts
- Year built:2008
- Subdivision & Development:Dogwood Lodge
- Listing ID #:434340
- Updated:July 23, 2026 at 01:42 AM
Rooms and interior
- Bedrooms:2
- Total bathrooms:2
- Full bathrooms:1
- Half bathrooms:1
- Flooring:Wood
- Kitchen Description:Range, Refrigerator
- Basement Description:Unfinished
- Living area:1,104 sq. ft.
Heating and cooling
- Heating:Central
Structure and exterior
- Roof:Shingle
- Year built:2008
- Building area:1,104 sq. ft.
- Lot area:0.03 Acres
Utilities
- Water:Public
- Sewer:Public Sewer
Finances and disclosures
- Price:$274,900
- Price per sq. ft.:$249
Features and amenities
- Appliances:Range, Refrigerator
Parking
- Parking description:Garage
New listings near 130 Emory Circle Unit 10
- Coming Soon
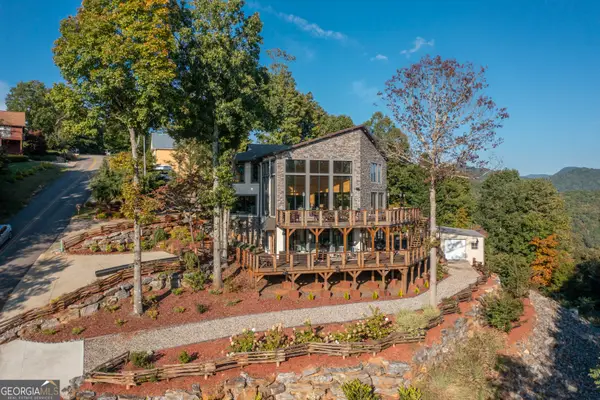 $950,000Coming Soon3 beds 4 baths5,446 sq. ft.
540 Mtn Top Road, Blairsville, GA 30512
MLS# 10832396Listed by: Atlanta Communities
- New
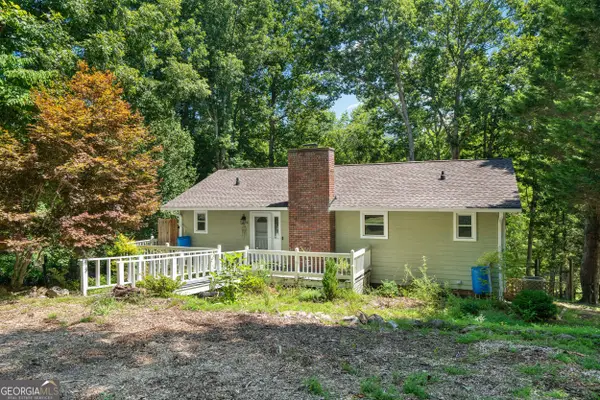 $399,000Active3 beds 3 baths2,288 sq. ft.
96 Jamie Lane, Blairsville, GA 30512
MLS# 10833475Listed by: Georgia Mountain Living Realty - New
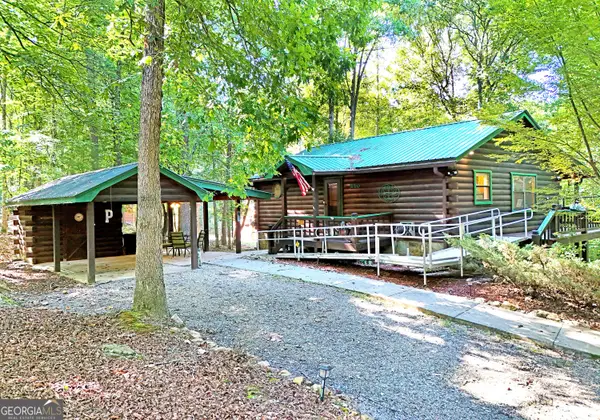 $295,000Active2 beds 2 baths1,536 sq. ft.
210 Darby Lane #R33, Blairsville, GA 30512
MLS# 10833319Listed by: RE/MAX Town & Country - New
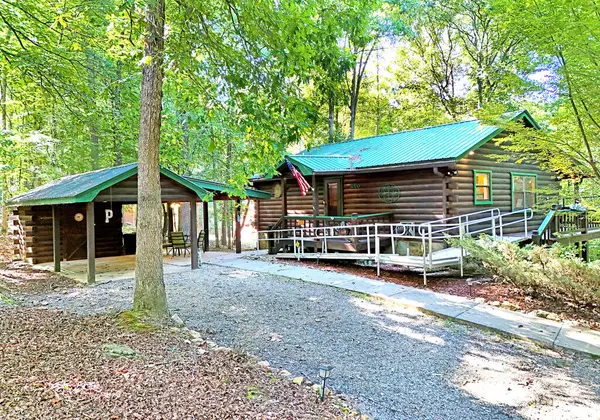 $295,000Active2 beds 2 baths1,536 sq. ft.
210 Darby Lane, Blairsville, GA 30512
MLS# 435502Listed by: REMAX TOWN & COUNTRY - BLAIRSVILLE - New
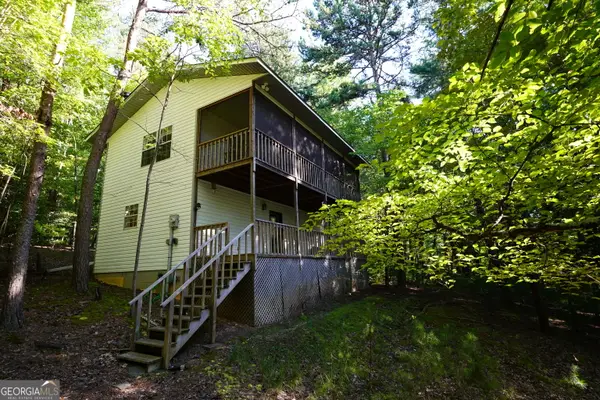 $262,000Active2 beds 2 baths1,152 sq. ft.
732 Honeysuckle Drive, Blairsville, GA 30512
MLS# 10833152Listed by: Century 21 Community Realty - New
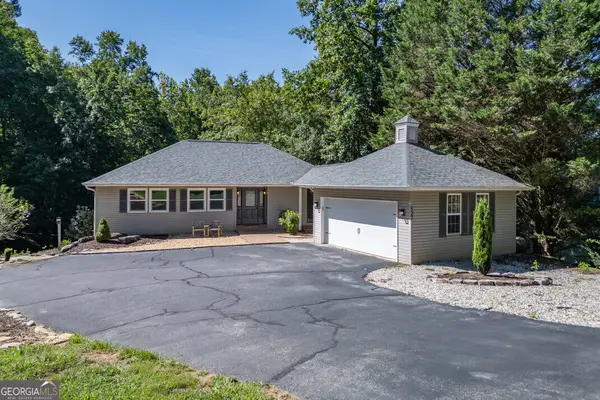 $555,000Active4 beds 3 baths2,494 sq. ft.
527 Pinebrook Drive, Blairsville, GA 30512
MLS# 10832565Listed by: Keller Williams Elevate - New
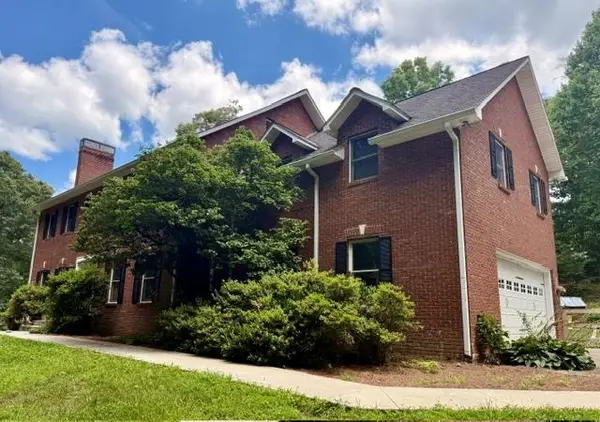 $1,250,000Active6 beds 6 baths4,999 sq. ft.
131 Anns Way, Blairsville, GA 30512
MLS# 435470Listed by: KELLER WILLIAMS ELEVATE - New
 $625,000Active4 beds 3 baths3,360 sq. ft.
43 Baisto Lane, Blairsville, GA 30512
MLS# 10832322Listed by: Keller Williams Elevate - New
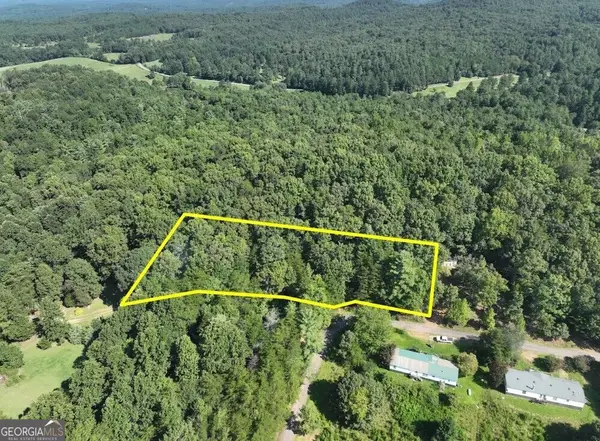 $42,500Active1.1 Acres
0 Popular Drive #LOT 4, Blairsville, GA 30512
MLS# 10831663Listed by: National Land Realty - New
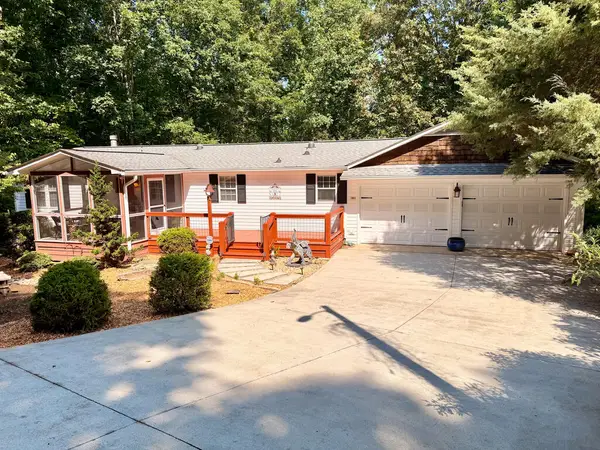 $469,000Active4 beds 3 baths3,036 sq. ft.
206 Bass Ridge Drive, Blairsville, GA 30512
MLS# 435434Listed by: REMAX TOWN & COUNTRY - BLAIRSVILLE


Protect your home and budget from life's surprises with an Assurant Home Warranty, backed by a partner that supports you through every step of homeownership. Explore Plans.
© 2026 Better Homes and Gardens Real Estate LLC. An Anywhere Real Estate company. All rights reserved. Better Homes and Gardens® Real Estate is a registered trademark owned by Meredith Operations Corporation, licensed to Better Homes and Gardens Real Estate LLC and used with permission. Better Homes and Gardens Real Estate LLC fully supports the principles of the Fair Housing Act and the Equal Opportunity Act. Listing information is deemed reliable but is not guaranteed accurate.
Each office is independently owned and operated.
Any services or products provided by third parties are not provided by, affiliated with or related to Better Homes and Gardens Real Estate LLC, or its affiliated companies.