
119 Jasmine Lane, Blairsville, GA 30512
Local realty services provided by:Better Homes and Gardens Real Estate Metro Brokers
119 Jasmine Lane,Blairsville, GA 30512
$1,697,000
- 3 Beds
- 3 Baths
- 3,000 sq. ft.
- Single family
- Pending
Listed by: lh group, heather foresman
Office: engel & volkers north georgia mountains
MLS#:7776235
Source:FIRSTMLS
Price summary
- Price:$1,697,000
- Price per sq. ft.:$565.67
About this home
Tucked along the shores of Lake Nottely with mountain views, deep privacy, and unmatched outdoor living, 119 Jasmine Lane is more than a lake home - it is a private waterfront retreat. Set behind a gated entrance on 4.23 acres, this rare property offers the kind of setting buyers search for but seldom find, with 50 acres of USFS land on one side and 23 acres of USFS across the lake. The main residence offers roughly 3000 sq ft with 3 bedrooms, 3 full baths, hardwood floors, quartz countertops, custom cabinetry, and a warm mountain interior with walls of windows framing lake, mountain, and long-range views. The living room features a gas-burning fireplace, while the upper-level primary suite includes a private balcony, large walk-in closet, and updated bath with rock accent wall, granite, and soaking tub. The lower level is designed for gathering with a media room, wet bar, bunk space, and easy access to outdoor living. Outdoor living is where this property stands apart, offering 2 large covered outdoor living areas, both with wood-burning fireplaces, creating year-round spaces to relax, entertain, and enjoy the lake setting. At the water's edge, a gazebo with outdoor grill and kitchen adds another place to gather, dine, and take in the views. The lakefront setup also includes paved access to the water, new boat lift, single slip, four jet ski ports, swim dock/deck area, rip rap shoreline, and retaining wall with paved drive beneath the pavilion. A finished heated detached garage adds flexibility with a full 1-bedroom, 1-bath suite above, bringing the property to 4 bedrooms and 4 full baths, ideal for guests, family, or rental income. With extensive paved driveway, over $1.4M in land improvements, and a setting that is hard to duplicate, this Lake Nottely property needs to be experienced in person. Located just minutes from downtown Blairsville and the Blairsville Airport. Available furnished. Additional adjoining lots are available for purchase....
Contact an agent
Home facts
- Year built:2006
- Listing ID #:7776235
- Updated:July 12, 2026 at 09:11 AM
Rooms and interior
- Bedrooms:3
- Total bathrooms:3
- Full bathrooms:3
- Flooring:Ceramic Tile, Hardwood
- Dining Description:Great Room
- Kitchen Description:Dishwasher, Eat-in Kitchen, Microwave, Refrigerator
- Bedroom Description:Master on Main
- Basement Description:Finished, Full
- Living area:3,000 sq. ft.
Heating and cooling
- Cooling:Central Air
- Heating:Central, Electric, Propane
- Central air:Yes
Structure and exterior
- Roof:Composition
- Year built:2006
- Building area:3,000 sq. ft.
- Lot area:4.26 Acres
- Lot Features:Level, Sloped
- Architectural Style:Cabin, Country, Rustic
- Construction Materials:Concrete, Wood Siding
- Exterior Features:Deck, Front Porch, Rear Porch
- Levels:3+ Story
Schools
- High school:Union County
- Middle school:Union County
- Elementary school:Union County
Utilities
- Water:Public
- Sewer:Septic Tank
Finances and disclosures
- Price:$1,697,000
- Price per sq. ft.:$565.67
- Tax amount:$5,171 (2024)
Features and amenities
- Laundry features:Common Area, Dryer, Washer
- Amenities:Beamed Ceilings, High Ceilings 9 ft Lower, High Ceilings 9 ft Main, High Ceilings 9 ft Upper, High Speed Internet, Walk-In Closet(s)
Parking
- Total parking spaces:2
- Parking description:Garage
- Garage spaces:2
 Listings identified with the FMLS IDX logo come from FMLS and are held by brokerage firms other than the owner of this website. The listing brokerage is identified in any listing details. Information is deemed reliable but is not guaranteed. If you believe any FMLS listing contains material that infringes your copyrighted work please click here (https://www.fmls.com/dmca) to review our DMCA policy and learn how to submit a takedown request. ©2026 First Multiple Listing Service, Inc.
New listings near 119 Jasmine Lane
- New
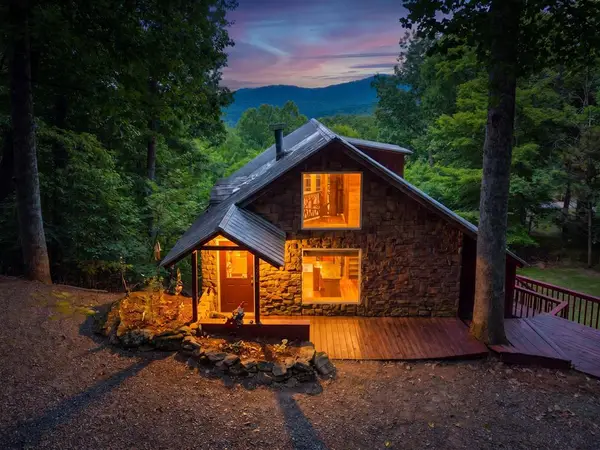 $274,900Active2 beds 2 baths
221 Wilson Lane, Blairsville, GA 30512
MLS# 434312Listed by: SONJA SILVERS REALTY GROUP - New
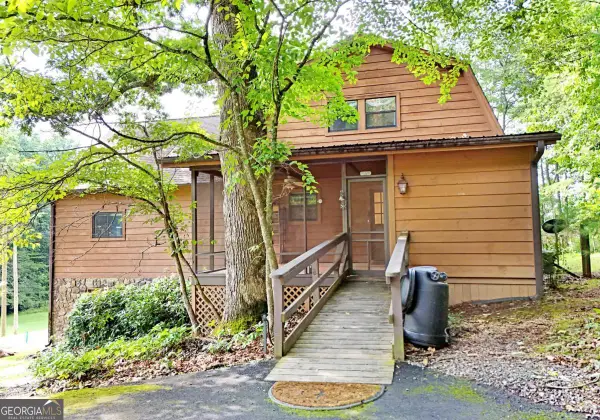 $385,000Active3 beds 3 baths2,556 sq. ft.
19 Pine Ridge Terrace, Blairsville, GA 30512
MLS# 10803919Listed by: RE/MAX Town & Country - New
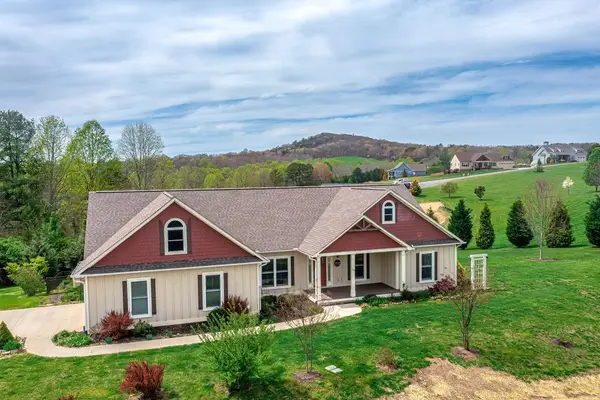 $675,000Active3 beds 2 baths2,146 sq. ft.
164 Owen Glen Drive, Blairsville, GA 30512
MLS# 434300Listed by: ENGEL & VOLKERS NORTH GEORGIA MOUNTAINS - New
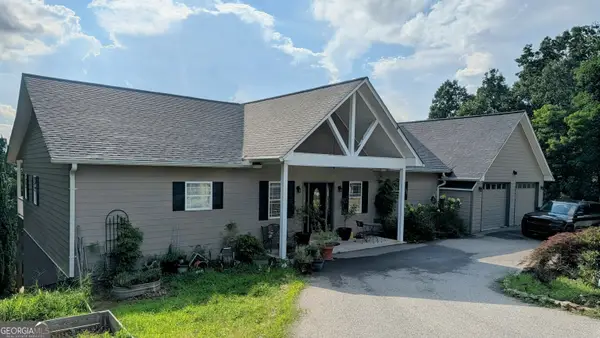 $839,900Active4 beds 3 baths4,032 sq. ft.
388 Ross Ridge Road, Blairsville, GA 30512
MLS# 10803742Listed by: NorthGroup Real Estate Inc - New
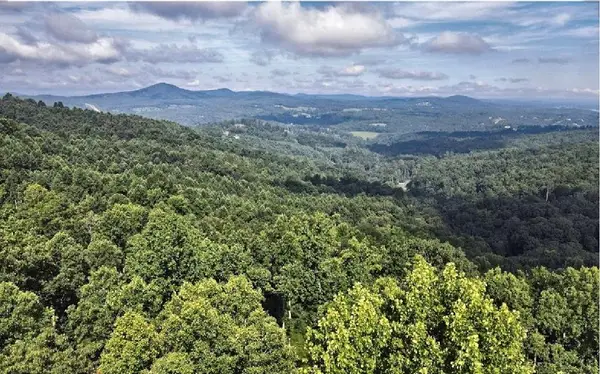 $125,000Active1.36 Acres
Lt 95 Thirteen Hundred, Blairsville, GA 30512
MLS# 434292Listed by: REMAX TOWN & COUNTRY - BR DOWNTOWN - New
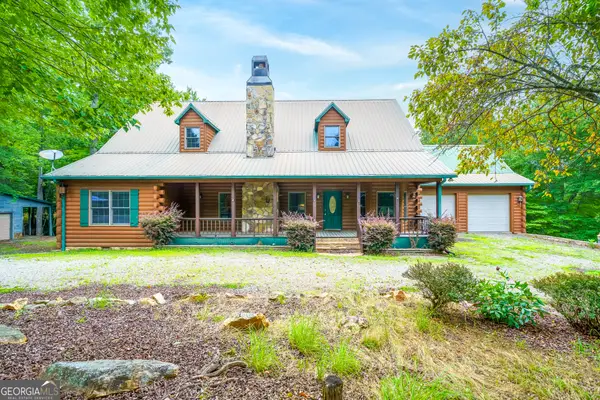 $659,900Active3 beds 3 baths2,822 sq. ft.
1347 Ivylog Drive, Blairsville, GA 30512
MLS# 10803113Listed by: Georgia Mountain Living Realty - New
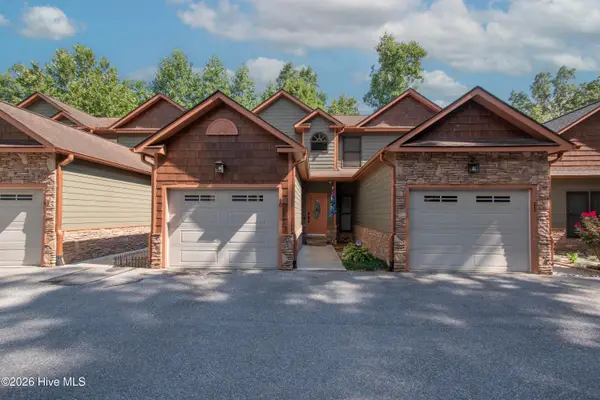 $274,900Active2 beds 2 baths1,344 sq. ft.
130 Emory Circle #10, Blairsville, GA 30512
MLS# 100587963Listed by: REMAX TOWN & COUNTRY - MURPHY - New
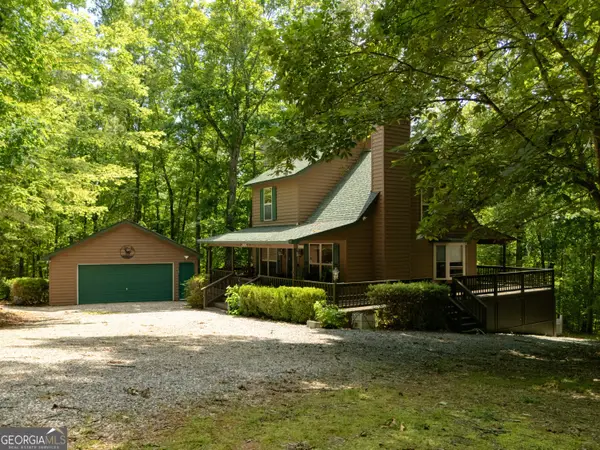 $369,000Active3 beds 3 baths1,896 sq. ft.
805 Tomahawk Trail, Blairsville, GA 30512
MLS# 10802950Listed by: Union Realty - New
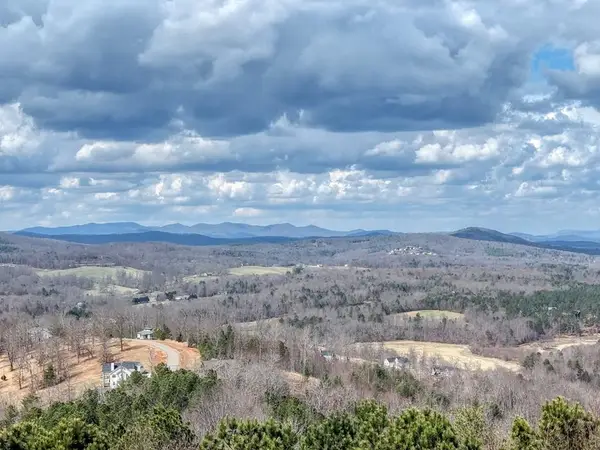 $175,000Active3.2 Acres
72/73 Summit Trace, Blairsville, GA 30512
MLS# 434267Listed by: REMAX TOWN & COUNTRY - BR DOWNTOWN - New
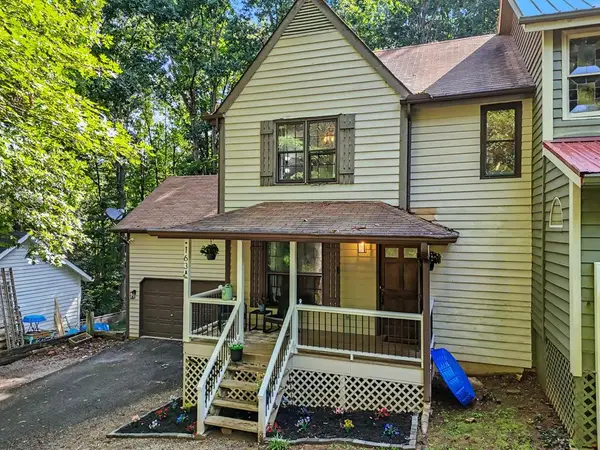 $260,000Active2 beds 3 baths968 sq. ft.
163 Townhouse Drive, Blairsville, GA 30512
MLS# 434262Listed by: REMAX TOWN & COUNTRY - DOWNTOWN BLAIRSVILLE


Protect your home and budget from life's surprises with an Assurant Home Warranty, backed by a partner that supports you through every step of homeownership. Explore Plans.
© 2026 Better Homes and Gardens Real Estate LLC. An Anywhere Real Estate company. All rights reserved. Better Homes and Gardens® Real Estate is a registered trademark owned by Meredith Operations Corporation, licensed to Better Homes and Gardens Real Estate LLC and used with permission. Better Homes and Gardens Real Estate LLC fully supports the principles of the Fair Housing Act and the Equal Opportunity Act. Listing information is deemed reliable but is not guaranteed accurate.
Each office is independently owned and operated.
Any services or products provided by third parties are not provided by, affiliated with or related to Better Homes and Gardens Real Estate LLC, or its affiliated companies.