
210 Darby Lane, Blairsville, GA 30512
Local realty services provided by:Better Homes and Gardens Real Estate Metro Brokers
210 Darby Lane,Blairsville, GA 30512
$295,000
- 2 Beds
- 2 Baths
- 1,536 sq. ft.
- Single family
- Active
Listed by: mindy allen team
Office: remax town & country - blairsville
MLS#:435502
Source:NEG
Price summary
- Price:$295,000
- Price per sq. ft.:$192.06
About this home
Mountain D LOG Cabin in the Woods. This 2/2 gem has been on a rental program for years and comes fully furnished except for personal items. Wheelchair accessible with Ramps to Upper and lower level. Main floor has vaulted greatroom, gas log fplc, BR/BA, Laundry closet, Large covered porch looking over the private backyard. Lower level has Den, BR/BA and utility area. Lower Deck boasts a hot tub and ramp to the shed and fire pit. Fenced yard for fur babies. Carport and storage shed on main floor. Plenty of parking for guests and Toys.
Contact an agent
Home facts
- Year built:1994
- Subdivision & Development:Lance Crossing
- Listing ID #:435502
- Updated:August 26, 2026 at 06:45 PM
Rooms and interior
- Bedrooms:2
- Total bathrooms:2
- Full bathrooms:2
- Flooring:Carpet, Wood
- Kitchen Description:Dishwasher, Microwave, Range, Refrigerator
- Basement Description:Finished, Full
- Living area:1,536 sq. ft.
Heating and cooling
- Cooling:Heat Pump
- Heating:Heat Pump
Structure and exterior
- Roof:Metal
- Year built:1994
- Building area:1,536 sq. ft.
- Lot area:1.27 Acres
- Architectural Style:Cabin
- Construction Materials:Log Siding, Stone
- Exterior Features:Detached Workshop, Fenced, Fire Pit, Hot Tub, Private Yard
Utilities
- Water:Public
- Sewer:Septic Tank
Finances and disclosures
- Price:$295,000
- Price per sq. ft.:$192.06
Features and amenities
- Appliances:Dishwasher, Dryer, Microwave, Range, Refrigerator, Washer
- Amenities:Cathedral Ceiling(s), Ceiling Fan(s), Furnished, Pantry
Parking
- Parking description:Carport, Driveway
New listings near 210 Darby Lane
- New
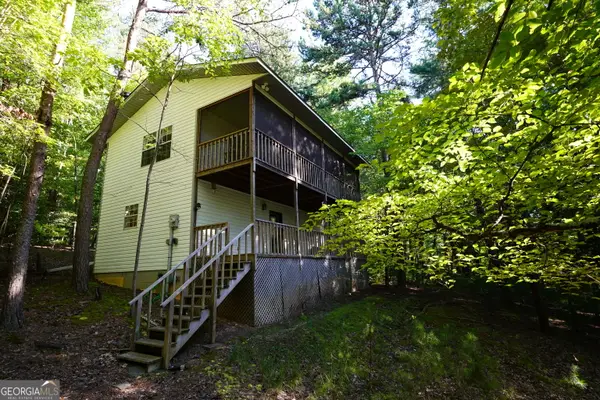 $262,000Active2 beds 2 baths1,152 sq. ft.
732 Honeysuckle Drive, Blairsville, GA 30512
MLS# 10833152Listed by: Century 21 Community Realty
- New
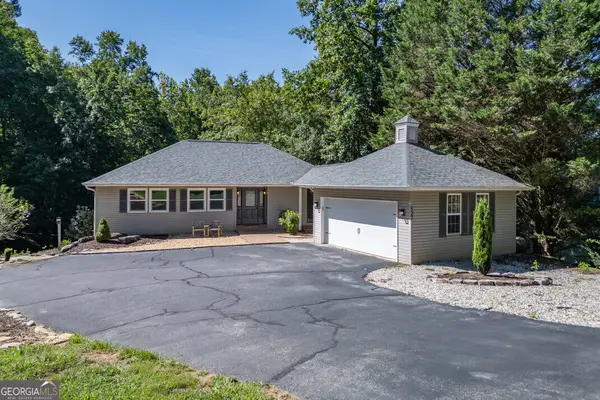 $555,000Active4 beds 3 baths2,494 sq. ft.
527 Pinebrook Drive, Blairsville, GA 30512
MLS# 10832565Listed by: Keller Williams Elevate - New
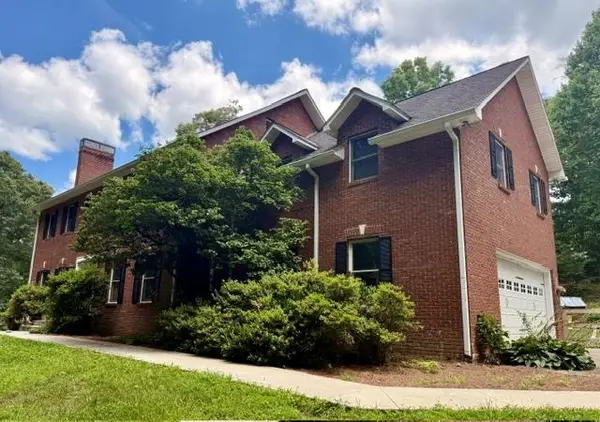 $1,250,000Active6 beds 6 baths4,999 sq. ft.
131 Anns Way, Blairsville, GA 30512
MLS# 435470Listed by: KELLER WILLIAMS ELEVATE - New
 $625,000Active4 beds 3 baths3,360 sq. ft.
43 Baisto Lane, Blairsville, GA 30512
MLS# 10832322Listed by: Keller Williams Elevate - New
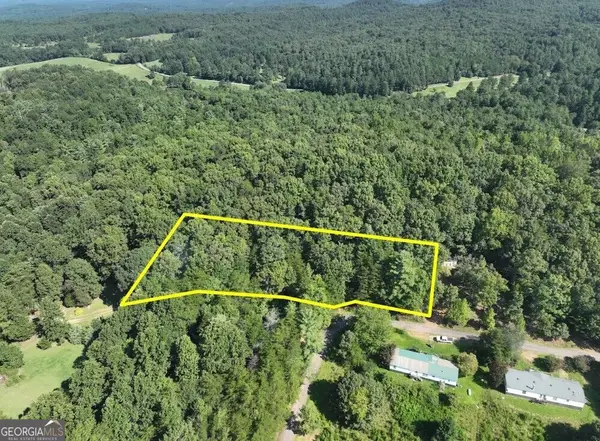 $42,500Active1.1 Acres
0 Popular Drive #LOT 4, Blairsville, GA 30512
MLS# 10831663Listed by: National Land Realty - New
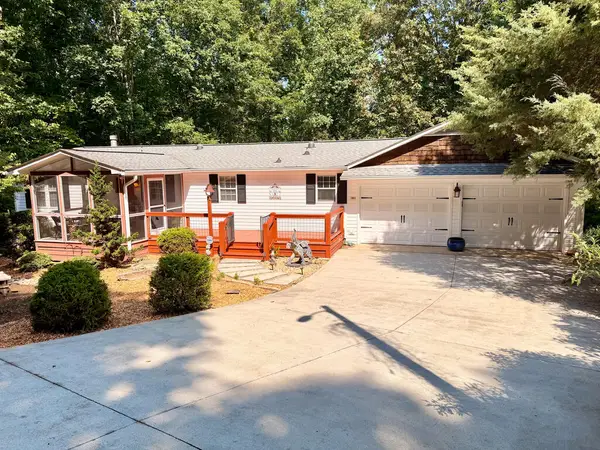 $469,000Active4 beds 3 baths3,036 sq. ft.
206 Bass Ridge Drive, Blairsville, GA 30512
MLS# 435434Listed by: REMAX TOWN & COUNTRY - BLAIRSVILLE - New
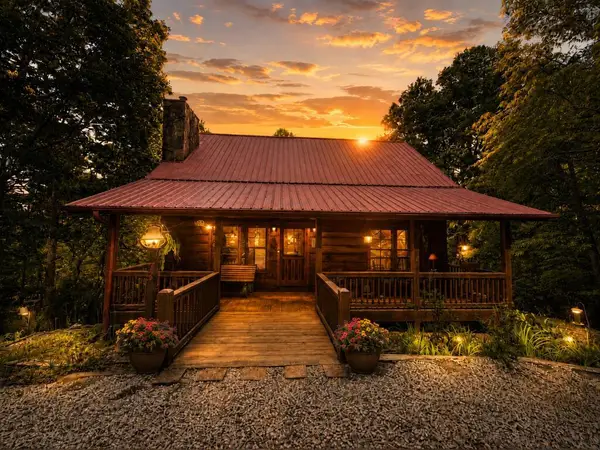 $379,000Active3 beds 2 baths
78 Hidden Pine Trail, Blairsville, GA 30512
MLS# 435431Listed by: REALTY ONE GROUP VISTA - New
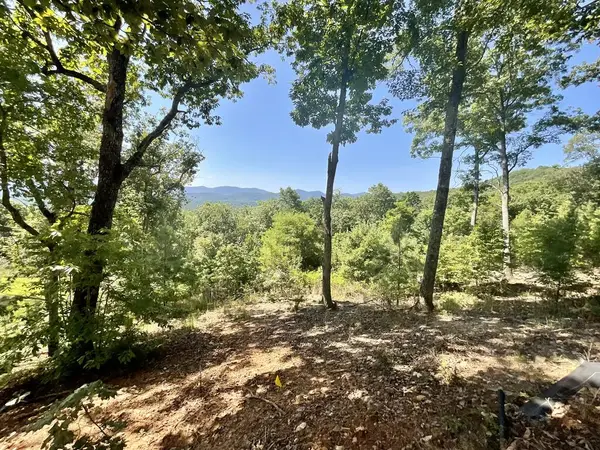 $89,999Active1.43 Acres
Lot 129 Winding Ridge, Blairsville, GA 30512
MLS# 435427Listed by: REMAX TOWN & COUNTRY - HIAWASSEE - New
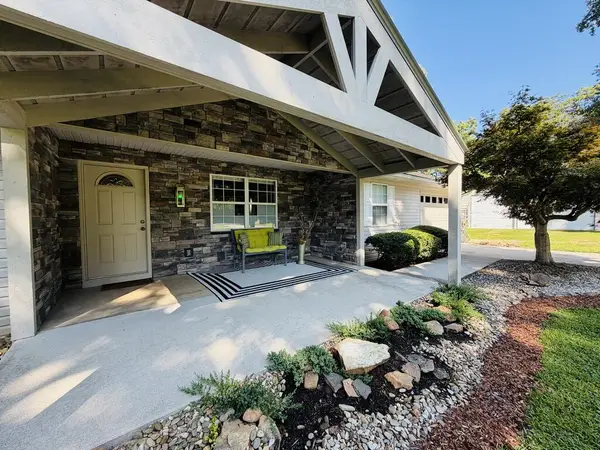 $580,000Active4 beds 3 baths2,854 sq. ft.
1533 John Smith Road E, Blairsville, GA 30512
MLS# 435413Listed by: REMAX TOWN & COUNTRY - CORNERSTONE


Protect your home and budget from life's surprises with an Assurant Home Warranty, backed by a partner that supports you through every step of homeownership. Explore Plans.
© 2026 Better Homes and Gardens Real Estate LLC. An Anywhere Real Estate company. All rights reserved. Better Homes and Gardens® Real Estate is a registered trademark owned by Meredith Operations Corporation, licensed to Better Homes and Gardens Real Estate LLC and used with permission. Better Homes and Gardens Real Estate LLC fully supports the principles of the Fair Housing Act and the Equal Opportunity Act. Listing information is deemed reliable but is not guaranteed accurate.
Each office is independently owned and operated.
Any services or products provided by third parties are not provided by, affiliated with or related to Better Homes and Gardens Real Estate LLC, or its affiliated companies.