
147 Mountain Top View Road, Blairsville, GA 30512
Local realty services provided by:Better Homes and Gardens Real Estate Metro Brokers
Listed by: carol head
Office: mountain streams real estate
MLS#:431023
Source:NEG
Price summary
- Price:$369,900
About this home
Tucked away on 1.58 private wooded acres, this charming 3BR/3BA cabin offers peaceful mountain living with the convenience of paved road access and city water. Relax with your morning coffee on the covered deck while enjoying the sounds of nature. Features include a one-car garage, RV carport, and a newly finished full basement offering extra living or entertaining space. A small branch borders the lower property line, adding to the serene setting. Conveniently located just 8 miles from town, shopping, and schools. Minimal covenants and restrictions offer flexibility while helping protect the beauty of the area.
Contact an agent
Home facts
- Year built:2007
- Subdivision & Development:Rocky Springs
- Listing ID #:431023
- Updated:August 27, 2026 at 04:05 PM
Rooms and interior
- Bedrooms:3
- Total bathrooms:3
- Full bathrooms:3
- Flooring:Carpet, Tile, Wood
- Kitchen Description:Dishwasher, Disposal, Microwave, Oven, Range, Refrigerator
- Basement Description:Finished, Full
Heating and cooling
- Heating:Central
Structure and exterior
- Roof:Metal
- Year built:2007
- Lot area:1.58 Acres
- Architectural Style:Cabin
- Construction Materials:Wood Siding
Utilities
- Water:Public
- Sewer:Septic Tank
Finances and disclosures
- Price:$369,900
Features and amenities
- Appliances:Dishwasher, Disposal, Dryer, Microwave, Oven, Range, Refrigerator, Washer
- Laundry features:In Basement
- Amenities:Ceiling Fan(s)
Parking
- Parking description:Carport, Detached, Garage
- Garage spaces:1
New listings near 147 Mountain Top View Road
- New
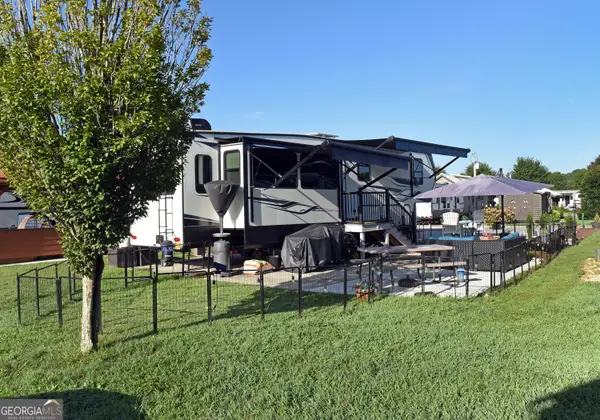 $89,000Active0.08 Acres
17 Mountain Vista Road, Blairsville, GA 30512
MLS# 10833897Listed by: Coldwell Banker High Country
- New
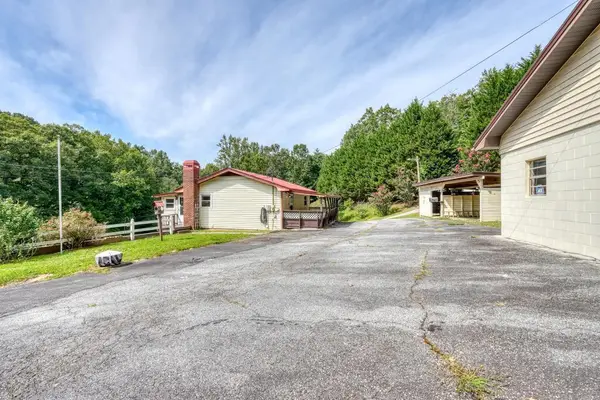 $289,900Active2 beds 2 baths1,664 sq. ft.
733 Jones Street, Blairsville, GA 30512
MLS# 435522Listed by: REMAX TOWN & COUNTRY - BLAIRSVILLE - New
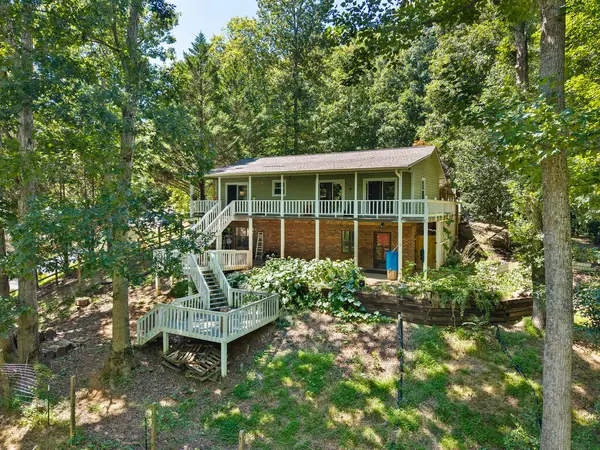 $399,000Active3 beds 3 baths2,288 sq. ft.
96 Jamie Lane, Blairsville, GA 30512
MLS# 435504Listed by: GEORGIA MOUNTAIN LIVING REALTY, LLC - New
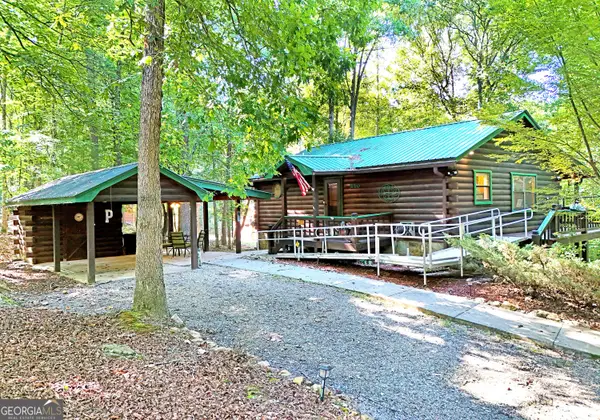 $295,000Active2 beds 2 baths1,536 sq. ft.
210 Darby Lane #R33, Blairsville, GA 30512
MLS# 10833319Listed by: RE/MAX Town & Country - New
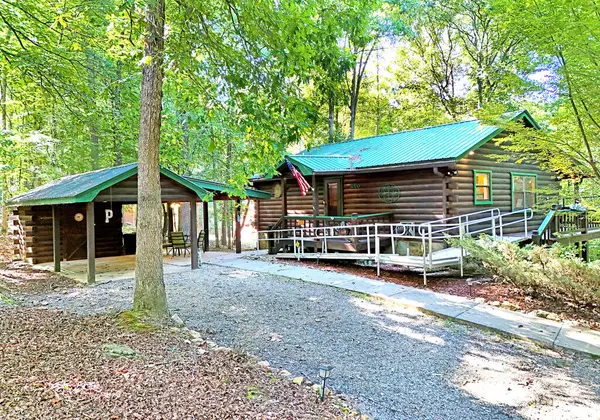 $295,000Active2 beds 2 baths1,536 sq. ft.
210 Darby Lane, Blairsville, GA 30512
MLS# 435502Listed by: REMAX TOWN & COUNTRY - BLAIRSVILLE - New
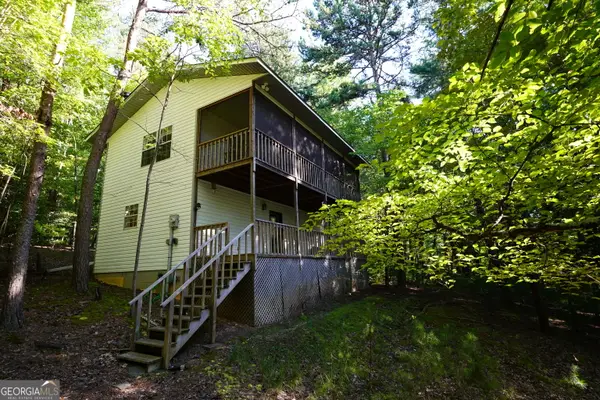 $262,000Active2 beds 2 baths1,152 sq. ft.
732 Honeysuckle Drive, Blairsville, GA 30512
MLS# 10833152Listed by: Century 21 Community Realty - New
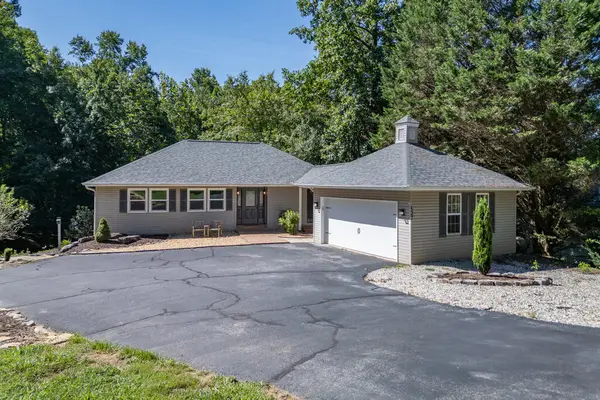 $555,000Active4 beds 3 baths2,494 sq. ft.
527 Pinebrook Drive, Blairsville, GA 30512
MLS# 435473Listed by: KELLER WILLIAMS ELEVATE - New
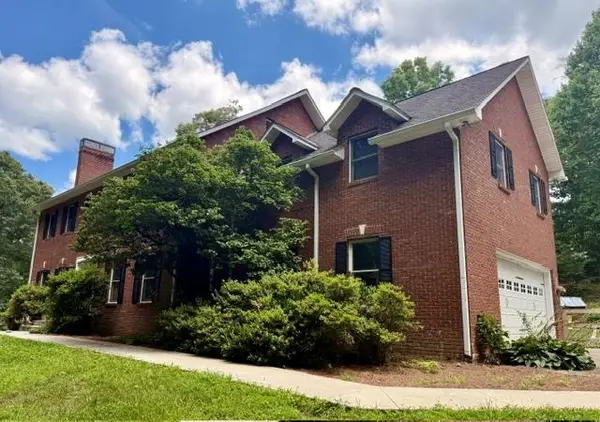 $1,250,000Active6 beds 6 baths4,999 sq. ft.
131 Anns Way, Blairsville, GA 30512
MLS# 435470Listed by: KELLER WILLIAMS ELEVATE - New
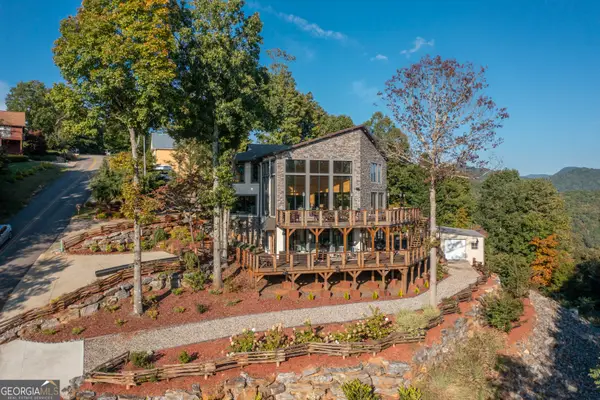 $950,000Active3 beds 4 baths5,446 sq. ft.
540 Mtn Top Road, Blairsville, GA 30512
MLS# 10832396Listed by: Atlanta Communities - New
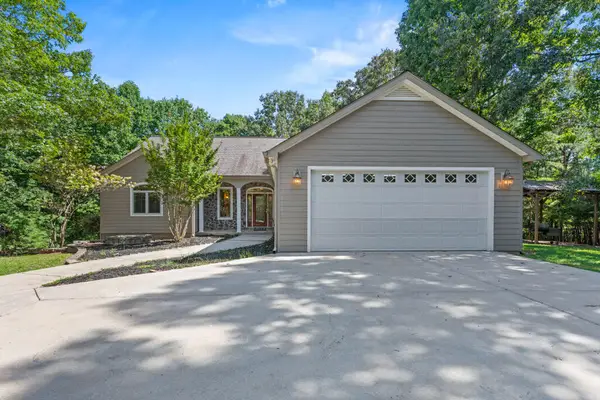 $625,000Active4 beds 3 baths3,360 sq. ft.
43 Baisto Lane, Blairsville, GA 30512
MLS# 435465Listed by: KELLER WILLIAMS ELEVATE


Protect your home and budget from life's surprises with an Assurant Home Warranty, backed by a partner that supports you through every step of homeownership. Explore Plans.
© 2026 Better Homes and Gardens Real Estate LLC. An Anywhere Real Estate company. All rights reserved. Better Homes and Gardens® Real Estate is a registered trademark owned by Meredith Operations Corporation, licensed to Better Homes and Gardens Real Estate LLC and used with permission. Better Homes and Gardens Real Estate LLC fully supports the principles of the Fair Housing Act and the Equal Opportunity Act. Listing information is deemed reliable but is not guaranteed accurate.
Each office is independently owned and operated.
Any services or products provided by third parties are not provided by, affiliated with or related to Better Homes and Gardens Real Estate LLC, or its affiliated companies.