
216 Burnell Lane, Blairsville, GA 30512
Local realty services provided by:Better Homes and Gardens Real Estate Lifestyle Property Partners
216 Burnell Lane,Blairsville, GA 30512
$1,400,000
- 4 Beds
- 4 Baths
- - sq. ft.
- Single family
- Sold
Listed by: karyn woody
Office: mountain sotheby's international realty
MLS#:98544217
Source:NC_CCAR
Sorry, we are unable to map this address
Price summary
- Price:$1,400,000
About this home
Perched on over five acres of picturesque lakefront with phenomenal mountain and water views, 216 Burnell Lane is a truly one-of-a-kind retreat blending historic charm with thoughtful modern updates. Originally built in 1920 and extensively renovated and expanded in 1998, this distinctive property offers character, space, and a setting that is simply unforgettable. Designed to embrace its natural surroundings, the home features multiple decks, inviting covered porches, and a screened porch—perfect for year-round enjoyment of the peaceful waterfront landscape. A charming gazebo and a gentle paver brick walkway lead you to the lake’s edge, creating an ideal setting for relaxing mornings and effortless entertaining. Inside, warmth and character abound with a stunning stone fireplace anchoring the main living space, while large windows fill the home with natural light and frame the incredible views. The spacious layout includes four bedrooms and four baths, offering flexibility for family and guests alike. The primary suite is designed for comfort, featuring separate vanities and a serene atmosphere. Quality craftsmanship and thoughtful upgrades are evident throughout, including double-pane Pella ProLine windows with vinyl-clad exteriors and wood interiors—combining durability with timeless appeal. The home is equipped with two dual-fuel HVAC systems (gas and heat pump), ensuring efficient and comfortable living in every season. Rich in history, beautifully updated, and set on a rare acreage with lake frontage, this exceptional property offers a lifestyle that is both private and inviting—where every detail is designed to take full advantage of its breathtaking surroundings....
Contact an agent
Home facts
- Year built:1920
- Listing ID #:98544217
- Added:40 day(s) ago
- Updated:July 12, 2026 at 07:30 AM
Rooms and interior
- Bedrooms:4
- Total bathrooms:4
- Full bathrooms:4
- Rooms Total:10
- Flooring:Carpet, Concrete, Tile, Wood
- Kitchen Description:Dishwasher, Disposal, Kitchen Island, Pantry, Range, Refrigerator
- Bedroom Description:Walk-In Closet(s)
Heating and cooling
- Cooling:Central Air
- Central air:Yes
Structure and exterior
- Roof:Composition
- Year built:1920
- Construction Materials:Vinyl Siding
- Exterior Features:Porch, Screened
- Levels:1.5 Story
Schools
- High school:Union County
- Middle school:Union County
- Elementary school:Union County
Utilities
- Water:Well
Finances and disclosures
- Price:$1,400,000
Features and amenities
- Appliances:Dishwasher, Disposal, Range, Refrigerator
- Laundry features:Washer Hookup
- Amenities:Ceiling Fan(s), Vaulted Ceiling(s), Walk-In Closet(s)
Parking
- Parking description:Attached, Attached Garage, Carport, Gravel

New listings near 216 Burnell Lane
- New
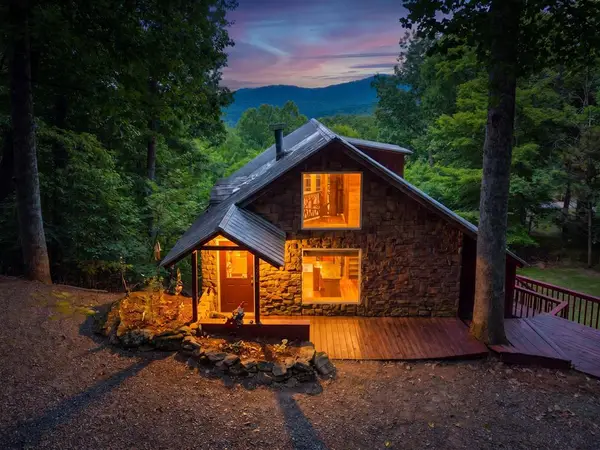 $274,900Active2 beds 2 baths
221 Wilson Lane, Blairsville, GA 30512
MLS# 434312Listed by: SONJA SILVERS REALTY GROUP - New
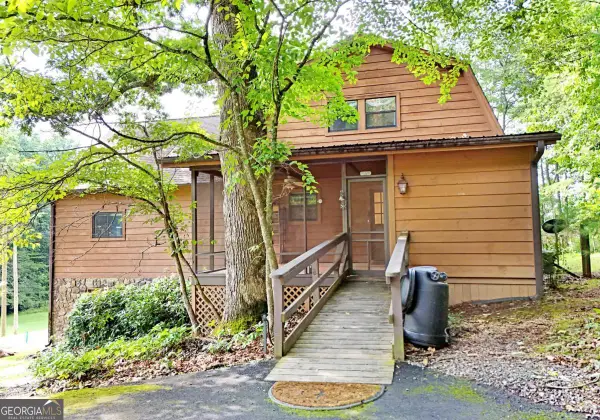 $385,000Active3 beds 3 baths2,556 sq. ft.
19 Pine Ridge Terrace, Blairsville, GA 30512
MLS# 10803919Listed by: RE/MAX Town & Country - New
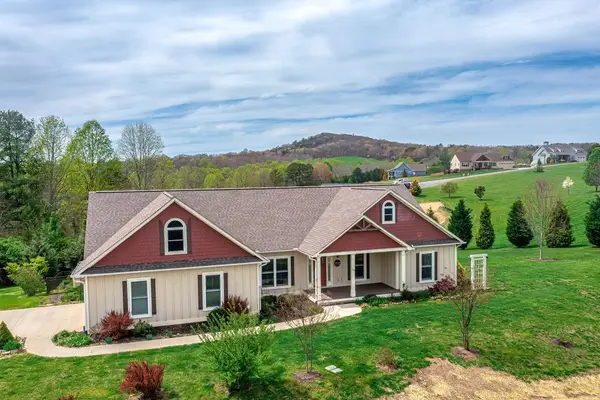 $675,000Active3 beds 2 baths2,146 sq. ft.
164 Owen Glen Drive, Blairsville, GA 30512
MLS# 434300Listed by: ENGEL & VOLKERS NORTH GEORGIA MOUNTAINS - New
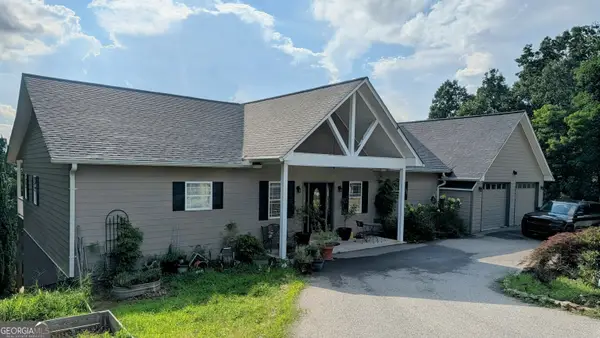 $839,900Active4 beds 3 baths4,032 sq. ft.
388 Ross Ridge Road, Blairsville, GA 30512
MLS# 10803742Listed by: NorthGroup Real Estate Inc - New
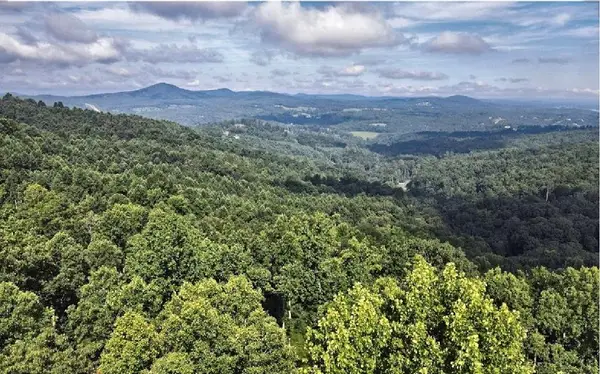 $125,000Active1.36 Acres
Lt 95 Thirteen Hundred, Blairsville, GA 30512
MLS# 434292Listed by: REMAX TOWN & COUNTRY - BR DOWNTOWN - New
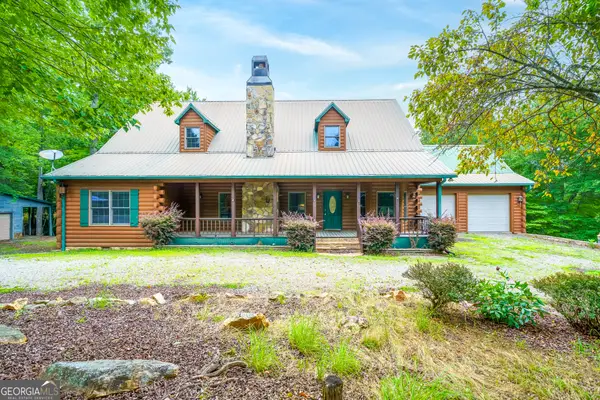 $659,900Active3 beds 3 baths2,822 sq. ft.
1347 Ivylog Drive, Blairsville, GA 30512
MLS# 10803113Listed by: Georgia Mountain Living Realty - New
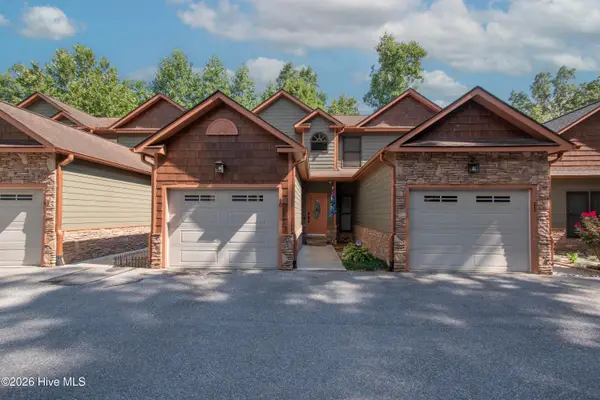 $274,900Active2 beds 2 baths1,344 sq. ft.
130 Emory Circle #10, Blairsville, GA 30512
MLS# 100587963Listed by: REMAX TOWN & COUNTRY - MURPHY - New
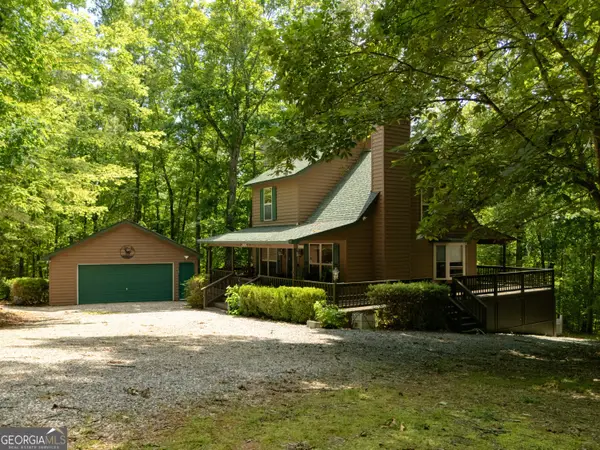 $369,000Active3 beds 3 baths1,896 sq. ft.
805 Tomahawk Trail, Blairsville, GA 30512
MLS# 10802950Listed by: Union Realty - New
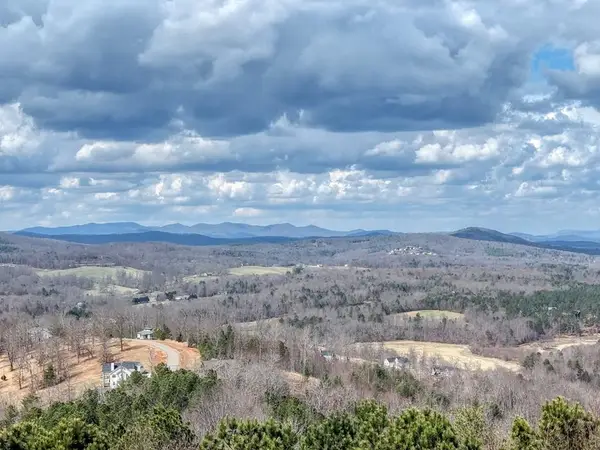 $175,000Active3.2 Acres
72/73 Summit Trace, Blairsville, GA 30512
MLS# 434267Listed by: REMAX TOWN & COUNTRY - BR DOWNTOWN - New
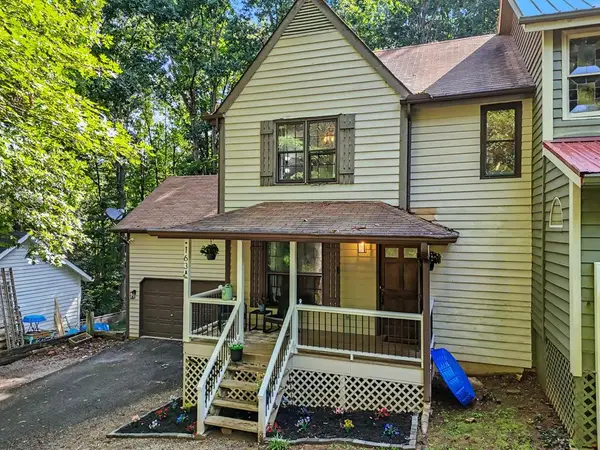 $260,000Active2 beds 3 baths968 sq. ft.
163 Townhouse Drive, Blairsville, GA 30512
MLS# 434262Listed by: REMAX TOWN & COUNTRY - DOWNTOWN BLAIRSVILLE


Protect your home and budget from life's surprises with an Assurant Home Warranty, backed by a partner that supports you through every step of homeownership. Explore Plans.
© 2026 Better Homes and Gardens Real Estate LLC. An Anywhere Real Estate company. All rights reserved. Better Homes and Gardens® Real Estate is a registered trademark owned by Meredith Operations Corporation, licensed to Better Homes and Gardens Real Estate LLC and used with permission. Better Homes and Gardens Real Estate LLC fully supports the principles of the Fair Housing Act and the Equal Opportunity Act. Listing information is deemed reliable but is not guaranteed accurate.
Each office is independently owned and operated.
Any services or products provided by third parties are not provided by, affiliated with or related to Better Homes and Gardens Real Estate LLC, or its affiliated companies.