
704 Riverbend Road, Blairsville, GA 30512
Local realty services provided by:Better Homes and Gardens Real Estate Metro Brokers
704 Riverbend Road,Blairsville, GA 30512
$847,000
- 4 Beds
- 5 Baths
- 5,256 sq. ft.
- Single family
- Active
Listed by: jason topping
Office: knapp realty
MLS#:7775422
Source:FIRSTMLS
Price summary
- Price:$847,000
- Price per sq. ft.:$161.15
About this home
There are places that quiet the mind the moment you arrive. This is one of them.
Tucked into the Blue Ridge foothills, minutes from Blairsville proper, this extraordinary estate offers something increasingly rare in the modern world: genuine solitude, on a grand scale, within reach of everything. Two private acres unfold gently down to the river's edge, where the sounds of the Nottely River becomes the soundtrack of daily life.
The main residence boasts over 5000 square feet of living space, built for those who entertain broadly and retreat deeply. A full-length screened porch spans the entire back of the home, blurring the boundary between inside and out. Here, you'll linger over coffee as mist rises off the water. Here, you'll watch thunderstorms roll across the ridge without getting wet. Here, summer evenings never end too soon.
The screened porch runs the full length of the home — an open-air living room where the mountains and the river are always in view.
At the heart of the home, a two-story great room rises with soaring walls of glass that frame the forest and sky in every season — emerald in summer, fire-bright in fall, silver-quiet in winter, and reborn each spring. The room commands attention without demanding it; natural light does the decorating here.
Four spacious bedrooms and four and a half baths are arranged with privacy in mind — each a retreat in its own right. The full basement extends the possibilities further still, offering flex space ready to become a home gym, a private office, a studio, or a guest haven. Whatever your life requires, this home accommodates it gracefully.
Beyond the home, a detached barn of over 2000 square feet — crowned with a full loft above — stands ready for whatever you imagine. A workshop. A creative studio. A garage for prized vehicles. Guest quarters for the overflow of a well-loved home. The bones are extraordinary; the vision is yours to write.
The two acres that frame this estate are not manicured — they are alive. Hardwoods shade the grounds. The river moves along the property's edge with unhurried purpose, home to native trout and the particular peace that only moving water can give.
Blairsville itself — with its beloved town square, farmers markets, hiking trails, and quiet mountain community — lies just minutes away. Yet from this property, you would never know the world was close at all.
Properties like this are not replaced once they are gone, they are simply remembered....
Contact an agent
Home facts
- Year built:2000
- Subdivision & Development:RIVERBEND
- Listing ID #:7775422
- Updated:October 15, 2026 at 10:36 AM
Rooms and interior
- Bedrooms:4
- Total bathrooms:5
- Full bathrooms:4
- Half bathrooms:1
- Flooring:Carpet, Ceramic Tile, Concrete, Hardwood
- Dining Description:Separate Dining Room
- Bathrooms Description:Double Vanity, Separate Tub/Shower
- Kitchen Description:Breakfast Room, Cabinets White, Dishwasher, Disposal, Electric Oven, Electric Range, Microwave, Pantry, Pantry Walk-In, Refrigerator, Second Kitchen, Solid Surface Counters, View to Family Room
- Bedroom Description:Master on Main
- Basement Description:Bath/Stubbed, Daylight, Finished, Full, Interior Entry
- Living area:5,256 sq. ft.
Heating and cooling
- Cooling:Ceiling Fan(s), Central Air
- Heating:Central
- Central air:Yes
Structure and exterior
- Roof:Composition
- Year built:2000
- Building area:5,256 sq. ft.
- Lot area:1.92 Acres
- Lot Features:Back Yard, Level, Mountain Frontage, Private, Stream or River On Lot, Wooded
- Architectural Style:Cape Cod, Ranch, Traditional
- Construction Materials:Vinyl Siding
- Exterior Features:Covered, Deck, Front Porch, Garden, Private Yard, Rain Gutters, Rear Porch, Rear Stairs, Screened, Storage
- Levels:2 Story
Schools
- High school:Union County
- Middle school:Union County
- Elementary school:Union County
Utilities
- Water:Public, Water Available
- Sewer:Septic Tank
Finances and disclosures
- Price:$847,000
- Price per sq. ft.:$161.15
- Tax amount:$3,582 (2025)
Features and amenities
- Appliances:Dehumidifier
- Laundry features:Dryer, Laundry Room, Washer
- Amenities:Walk-In Closet(s), Wet Bar
Parking
- Total parking spaces:3
- Parking description:Garage
- Garage spaces:3
 Listings identified with the FMLS IDX logo come from FMLS and are held by brokerage firms other than the owner of this website. The listing brokerage is identified in any listing details. Information is deemed reliable but is not guaranteed. If you believe any FMLS listing contains material that infringes your copyrighted work please click here (https://www.fmls.com/dmca) to review our DMCA policy and learn how to submit a takedown request. ©2026 First Multiple Listing Service, Inc.
New listings near 704 Riverbend Road
- New
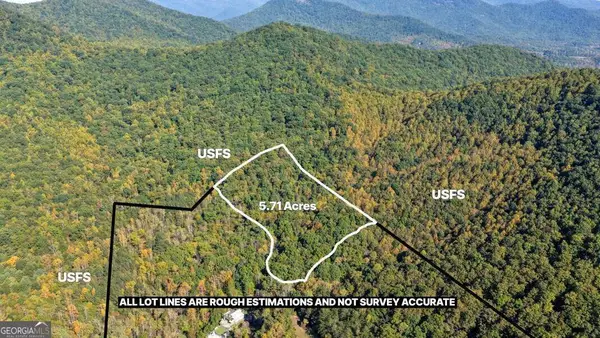 $195,000Active5.71 Acres
5.71 AC Forest Service 117 Road, Blairsville, GA 30512
MLS# 10873557Listed by: Keller Williams Elevate - New
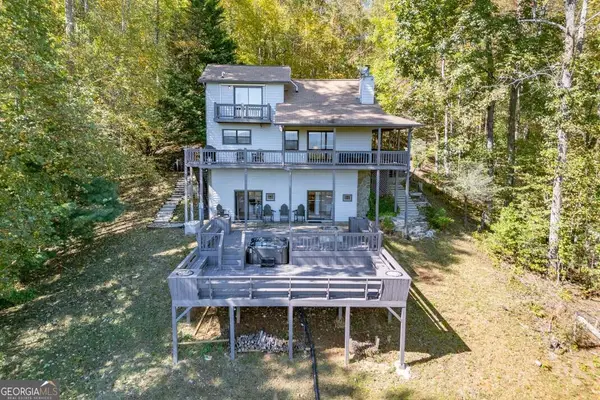 $499,000Active4 beds 3 baths2,176 sq. ft.
1109 Flat Rock Gap Road, Blairsville, GA 30512
MLS# 10873466Listed by: Keller Williams Elevate - New
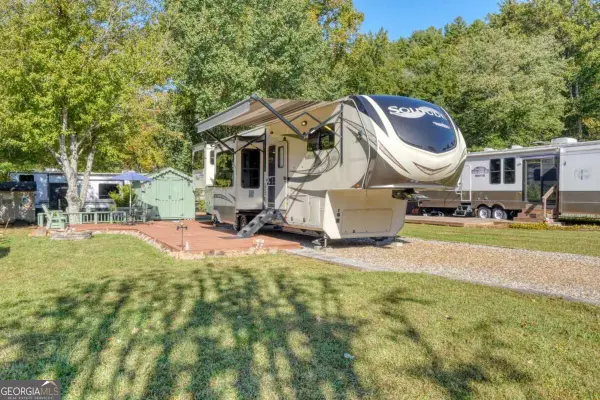 $124,900Active1 beds 1 baths
49 Sunshine Street, Blairsville, GA 30512
MLS# 10873192Listed by: Coldwell Banker High Country - New
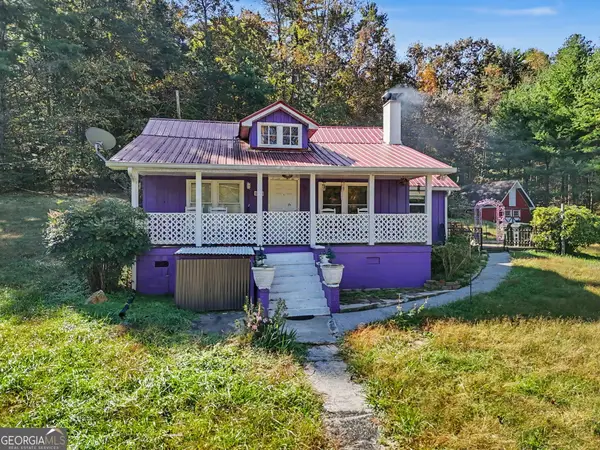 $299,900Active3 beds 2 baths1,236 sq. ft.
5337 Blue Ridge Highway, Blairsville, GA 30512
MLS# 10872940Listed by: RE/MAX Town & Country Jasper - New
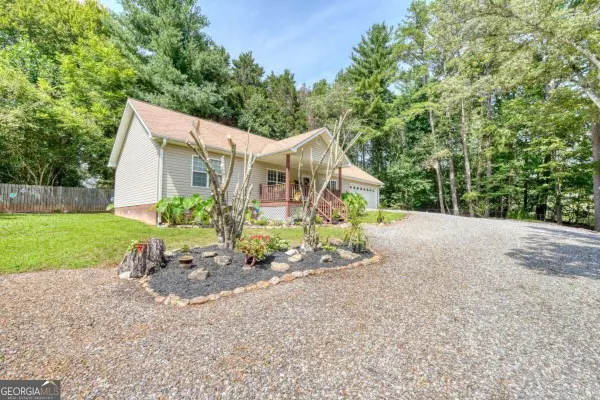 $354,900Active3 beds 2 baths1,610 sq. ft.
862 Fairview Church Road, Blairsville, GA 30512
MLS# 10872816Listed by: RE/MAX Town & Country - New
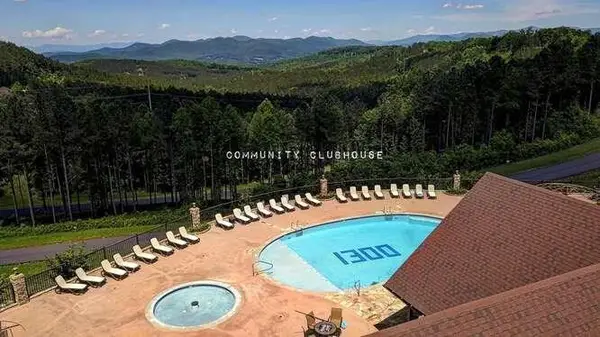 $39,900Active1.3 Acres
Lot 61 Thirteen Hundred, Blairsville, GA 30512
MLS# 436884Listed by: REMAX TOWN & COUNTRY - DOWNTOWN BLAIRSVILLE - New
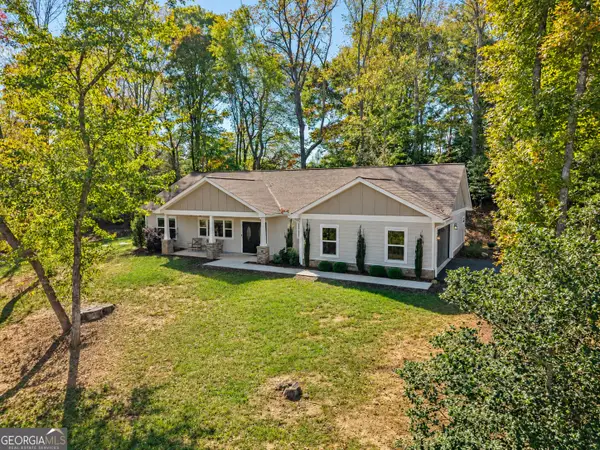 $499,900Active3 beds 2 baths1,838 sq. ft.
158 Oxford Trail, Blairsville, GA 30512
MLS# 10872689Listed by: Georgia Mountain Living Realty - New
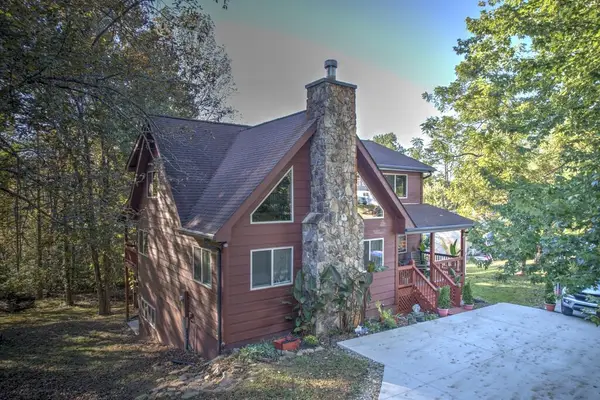 $649,500Active4 beds 3 baths
34 Birch Cove Road, Blairsville, GA 30512
MLS# 436875Listed by: UNION REALTY - New
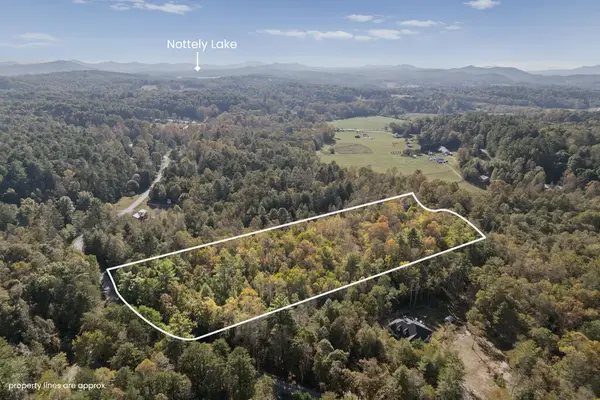 $65,000Active4.59 Acres
1077 Highland Trace, Blairsville, GA 30512
MLS# 436873Listed by: UNION REALTY - New
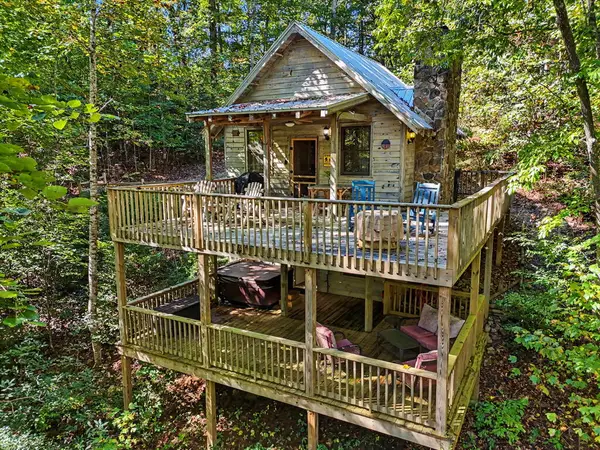 $299,900Active1 beds 2 baths880 sq. ft.
85 Lois Lane, Blairsville, GA 30512
MLS# 436868Listed by: REMAX TOWN & COUNTRY - DOWNTOWN BLAIRSVILLE


Protect your home and budget from life's surprises with an Assurant Home Warranty, backed by a partner that supports you through every step of homeownership. Explore Plans.
© 2026 Better Homes and Gardens Real Estate LLC. An Anywhere Real Estate company. All rights reserved. Better Homes and Gardens® Real Estate is a registered trademark owned by Meredith Operations Corporation, licensed to Better Homes and Gardens Real Estate LLC and used with permission. Better Homes and Gardens Real Estate LLC fully supports the principles of the Fair Housing Act and the Equal Opportunity Act. Listing information is deemed reliable but is not guaranteed accurate.
Each office is independently owned and operated.
Any services or products provided by third parties are not provided by, affiliated with or related to Better Homes and Gardens Real Estate LLC, or its affiliated companies.