
103 Dry Branch Trail, Blue Ridge, GA 30513
Local realty services provided by:Better Homes and Gardens Real Estate Jackson Realty
103 Dry Branch Trail,Blue Ridge, GA 30513
$2,349,000
- 4 Beds
- 5 Baths
- 4,233 sq. ft.
- Single family
- Active
Listed by: thomas echea, aurielle billings
Office: compass
MLS#:10826183
Source:METROMLS
Price summary
- Price:$2,349,000
- Price per sq. ft.:$554.93
About this home
Experience elevated mountain living on 4.17 private acres surrounded by the natural beauty of protected Blue Ridge forest, just 5 minutes from Downtown Blue Ridge and less than a minute from Lake Blue Ridge. This fully furnished residence blends refined modern-mountain design, privacy, and effortless entertaining. A porte-cochere entrance and EV charger set the tone, while the interior features curated furnishings included with the sale. The gourmet kitchen showcases an impressive 8' x 8' Brazilian Sandalwood quartzite island, built-in refrigeration, 48" ILVE gas range, dual dishwashers, and custom Lioher cabinetry imported from Spain. Soaring 19-foot tongue-and-groove pine ceilings frame the open living and dining areas, anchored by a marble-finished glass gas fireplace. Expansive doors open to a covered deck with 16-foot ceilings, custom steel fireplace, grilling area, multiple seating spaces, and stunning long-range mountain views. The primary suite offers exposed beams, a private patio with fireplace, oversized walk-in closet with washer/dryer, and a spa-inspired bath featuring a 13' x 7' wet room, stone soaking tub, travertine walls, marble flooring, floating 13-foot vanity, and heated porcelain floors. The terrace level is designed for entertaining with a lounge, wet bar, two additional bedrooms, including a bunk room with washer/dryer, and direct access to the outdoor retreat with heaters, jacuzzi spa, barrel sauna, and flagstone fire-pit seating. Currently operating as a strong-performing short-term rental, this property offers an exceptional investment opportunity, luxury second home, or the best of both. A distinctive Blue Ridge retreat where sophisticated design, mountain views, and an unbeatable location come together....
Contact an agent
Home facts
- Year built:2024
- Subdivision & Development:None
- Listing ID #:10826183
- Updated:September 29, 2026 at 11:45 AM
Rooms and interior
- Bedrooms:4
- Total bathrooms:5
- Full bathrooms:3
- Half bathrooms:2
- Flooring:Hardwood
- Kitchen Description:Cooktop, Dishwasher, Disposal, Microwave, Refrigerator
- Bedroom Description:Master On Main Level
- Basement Description:Finished, Full
- Living area:4,233 sq. ft.
Heating and cooling
- Cooling:Central Air, Electric
- Heating:Central, Electric, Natural Gas
- Central air:Yes
Structure and exterior
- Roof:Metal
- Year built:2024
- Building area:4,233 sq. ft.
- Lot area:4.17 Acres
- Lot Features:Level
- Architectural Style:Country/Rustic
- Construction Materials:Concrete, Stone, Wood Siding
- Exterior Features:Deck, Deck/Patio, Garden
- Levels:2 Story
Schools
- High school:Fannin
- Middle school:Fannin
- Elementary school:Other
Utilities
- Water:Public
- Sewer:Septic Tank
Finances and disclosures
- Price:$2,349,000
- Price per sq. ft.:$554.93
Features and amenities
- Appliances:Cooktop, Dishwasher, Disposal, Dryer, Microwave, Refrigerator, Tankless Water Heater, Washer
- Laundry features:Dryer, In Basement, Laundry Closet, Washer
- Amenities:Tankless Water Heater, Wet Bar
Parking
- Parking description:Carport
 2026 Georgia MLS. All rights reserved. Information Deem Reliable But Not Guaranteed September 29, 2026
New listings near 103 Dry Branch Trail
- Coming Soon
 $780,000Coming Soon3 beds 3 baths2,340 sq. ft.
45 Whispering Lane, Blue Ridge, GA 30513
MLS# 10849658Listed by: Keller Williams Realty Partners - Coming Soon
 $780,000Coming Soon3 beds 3 baths2,340 sq. ft.
45 Whispering Lane, Blue Ridge, GA 30513
MLS# 7840784Listed by: KELLER WILLIAMS REALTY PARTNERS - New
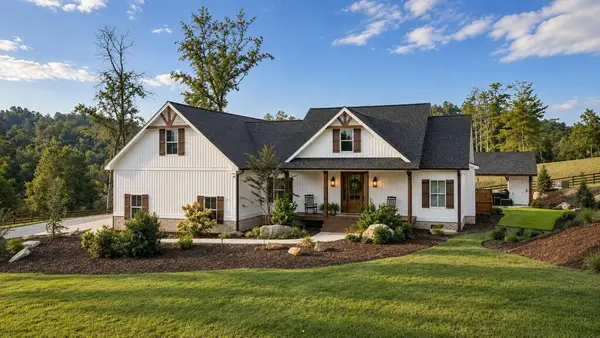 $2,399,000Active5 beds 6 baths2,898 sq. ft.
353 Sowers Road, Blue Ridge, GA 30513
MLS# 436433Listed by: ENGEL & VOLKERS NORTH GEORGIA MOUNTAINS - New
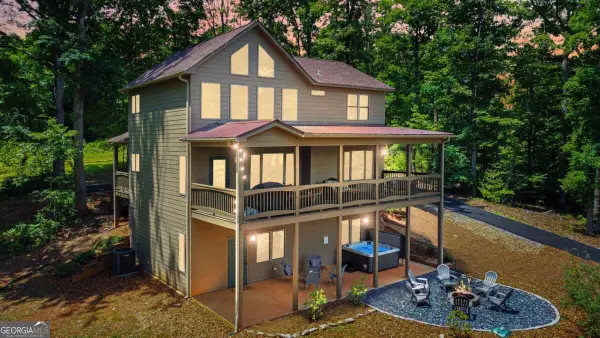 $660,000Active4 beds 4 baths2,592 sq. ft.
196 Grayson Point, Blue Ridge, GA 30513
MLS# 10854659Listed by: Willow & West - New
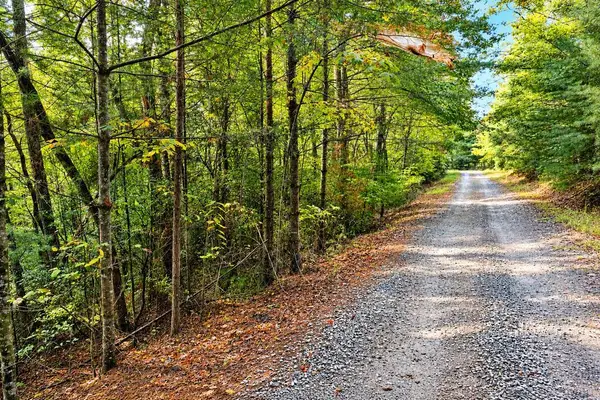 $59,900Active2.21 Acres
Lot 12 Hillbilly Holler, Blue Ridge, GA 30513
MLS# 436428Listed by: DOUBLE TAKE REALTY - New
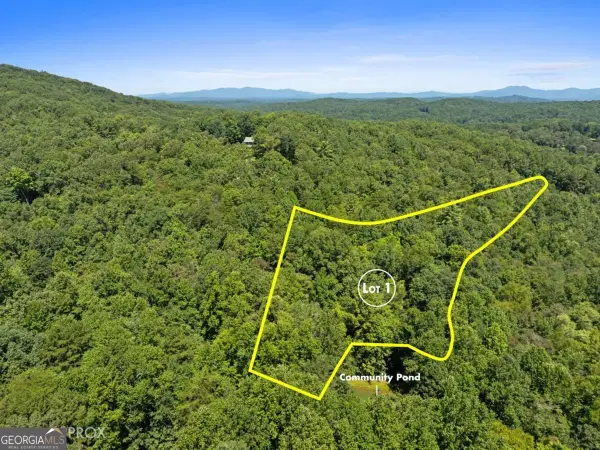 $130,000Active3.36 Acres
LOT 1 Natures Way #1, Blue Ridge, GA 30513
MLS# 10854527Listed by: Blue Ridge Realty Inc. - New
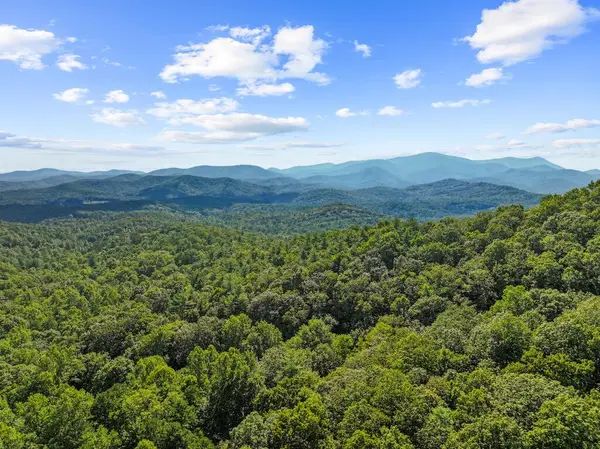 $199,999Active5.5 Acres
5.5 Acre Forest Service Rd 35, Blue Ridge, GA 30513
MLS# 436414Listed by: BLUE RIDGE REALTY INC. / GA CORP. - New
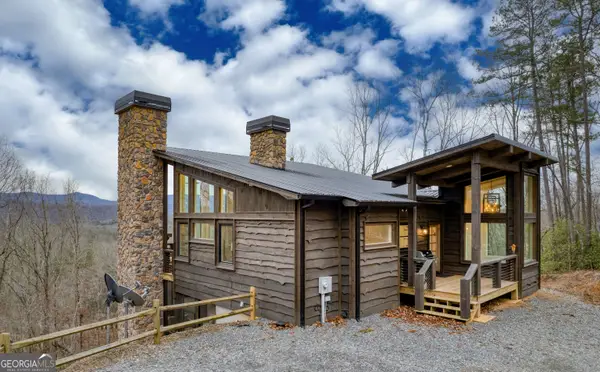 $1,199,999Active3 beds 3 baths2,344 sq. ft.
49 Chestnut Overlook #11, Blue Ridge, GA 30513
MLS# 10854135Listed by: Compass - New
 $259,000Active2.69 Acres
0 Jagger Run, Blue Ridge, GA 30513
MLS# 7841670Listed by: KELLER WILLIAMS RLTY CONSULTANTS - New
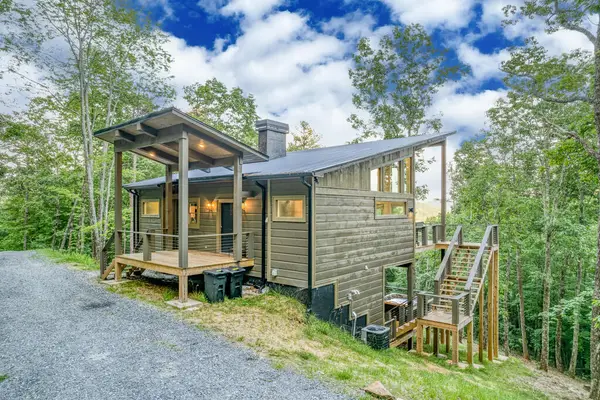 $899,000Active3 beds 3 baths1,444 sq. ft.
281 Raintree Bend, Blue Ridge, GA 30513
MLS# 436409Listed by: COMPASS - E+E GROUP


Protect your home and budget from life's surprises with an Assurant Home Warranty, backed by a partner that supports you through every step of homeownership. Explore Plans.
© 2026 Better Homes and Gardens Real Estate LLC. An Anywhere Real Estate company. All rights reserved. Better Homes and Gardens® Real Estate is a registered trademark owned by Meredith Operations Corporation, licensed to Better Homes and Gardens Real Estate LLC and used with permission. Better Homes and Gardens Real Estate LLC fully supports the principles of the Fair Housing Act and the Equal Opportunity Act. Listing information is deemed reliable but is not guaranteed accurate.
Each office is independently owned and operated.
Any services or products provided by third parties are not provided by, affiliated with or related to Better Homes and Gardens Real Estate LLC, or its affiliated companies.