
196 Grayson Point, Blue Ridge, GA 30513
Local realty services provided by:Better Homes and Gardens Real Estate Metro Brokers
196 Grayson Point,Blue Ridge, GA 30513
$660,000
- 4 Beds
- 4 Baths
- 2,592 sq. ft.
- Single family
- Active
Listed by: tiffany thompson
Office: willow & west
MLS#:10854659
Source:METROMLS
Price summary
- Price:$660,000
- Price per sq. ft.:$254.63
- Monthly HOA dues:$32.08
About this home
WELCOME TO YOUR NORTH GEORGIA MOUNTAIN ESCAPE-WHERE MODERN LUXURY, INCREDIBLE OUTDOOR LIVING, AND TURNKEY CONVENIENCE COME TOGETHER! Impeccably maintained and nearly new, this stunning retreat has been thoughtfully designed for gathering, entertaining, and enjoying the mountain lifestyle in every season. Step inside to a bright, open-concept floor plan where soaring spaces and stylish finishes create an immediate sense of warmth and sophistication. The beautifully appointed kitchen is the heart of the home, featuring stainless steel appliances, abundant cabinetry, and an oversized island perfect for casual meals, cocktails, and conversation. The kitchen flows effortlessly into the spacious great room, where a cozy fireplace sets the scene for relaxing evenings after a day exploring the mountains. Thoughtfully positioned bedrooms and bathrooms throughout the home provide exceptional privacy and flexibility for family and guests, while the upper-level loft creates an additional gathering space perfect for games, reading, or simply unwinding. But the experience doesn't stop indoors! Step onto the expansive back deck and discover an outdoor living space made for unforgettable mountain evenings, with multiple seating and dining areas perfectly positioned for taking in the beautiful views and spectacular sunsets. The terrace level takes entertaining to another level with a spacious game room, wet bar, and easy access to the outdoor amenities. Slip into the HOT TUB beneath the stars, gather around the FIRE PIT on crisp mountain nights, or spend the evening enjoying your own private getaway without ever leaving home. A large paved driveway provides ample parking, while paved roads and easy, GPS-friendly access make getting here a breeze. Best of all, this exceptional property is being offered FULLY FURNISHED and TURNKEY-allowing you to begin enjoying it from day one. Peacefully tucked away yet conveniently located just minutes from downtown Blue Ridge....
Contact an agent
Home facts
- Year built:2020
- Subdivision & Development:Ivey Ridge Estates
- Listing ID #:10854659
- Updated:September 29, 2026 at 04:32 AM
Rooms and interior
- Bedrooms:4
- Total bathrooms:4
- Full bathrooms:3
- Half bathrooms:1
- Flooring:Hardwood, Tile
- Dining Description:Separate Room
- Kitchen Description:Breakfast Bar, Dishwasher, Kitchen Island, Microwave, Refrigerator, Solid Surface Counters
- Bedroom Description:Master On Main Level
- Basement Description:Bath Finished, Exterior Entry, Finished, Full, Interior Entry
- Living area:2,592 sq. ft.
Heating and cooling
- Cooling:Ceiling Fan(s), Central Air
- Heating:Central
- Central air:Yes
Structure and exterior
- Roof:Composition
- Year built:2020
- Building area:2,592 sq. ft.
- Lot area:1.7 Acres
- Lot Features:Level, Private
- Architectural Style:Traditional
- Construction Materials:Wood Siding
- Exterior Features:Deck
- Levels:2 Story
Schools
- High school:Fannin
- Middle school:Fannin
- Elementary school:Blue Ridge
Utilities
- Water:Public, Water Available
- Sewer:Septic Tank
Finances and disclosures
- Price:$660,000
- Price per sq. ft.:$254.63
- Tax amount:$1,908 (2025)
Features and amenities
- Appliances:Dishwasher, Dryer, Microwave, Refrigerator, Washer
- Laundry features:Common Area, Dryer, Washer
- Amenities:Bookcases, Carbon Monoxide Detector(s), Double Pane Windows, High Ceilings, Security System, Vaulted Ceiling(s)
Parking
- Parking description:Kitchen Level, Parking Pad
 2026 Georgia MLS. All rights reserved. Information Deem Reliable But Not Guaranteed September 29, 2026
New listings near 196 Grayson Point
- Coming Soon
 $780,000Coming Soon3 beds 3 baths2,340 sq. ft.
45 Whispering Lane, Blue Ridge, GA 30513
MLS# 10849658Listed by: Keller Williams Realty Partners - Coming Soon
 $780,000Coming Soon3 beds 3 baths2,340 sq. ft.
45 Whispering Lane, Blue Ridge, GA 30513
MLS# 7840784Listed by: KELLER WILLIAMS REALTY PARTNERS - New
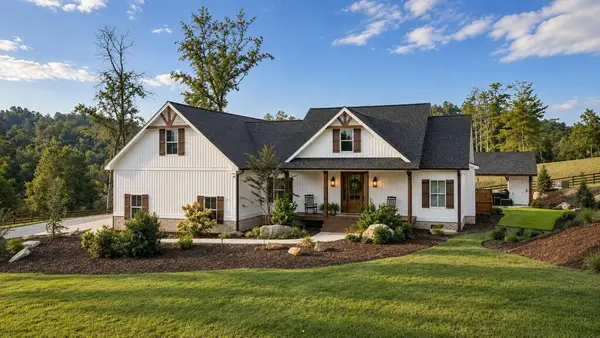 $2,399,000Active5 beds 6 baths2,898 sq. ft.
353 Sowers Road, Blue Ridge, GA 30513
MLS# 436433Listed by: ENGEL & VOLKERS NORTH GEORGIA MOUNTAINS - New
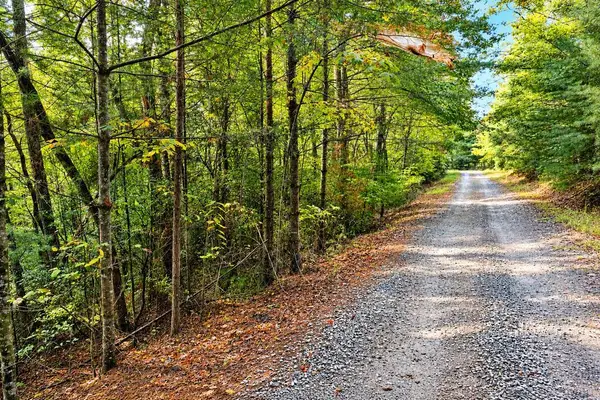 $59,900Active2.21 Acres
Lot 12 Hillbilly Holler, Blue Ridge, GA 30513
MLS# 436428Listed by: DOUBLE TAKE REALTY - New
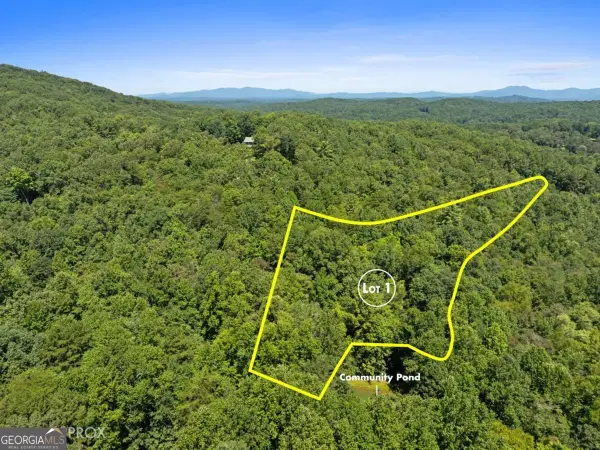 $130,000Active3.36 Acres
LOT 1 Natures Way #1, Blue Ridge, GA 30513
MLS# 10854527Listed by: Blue Ridge Realty Inc. - New
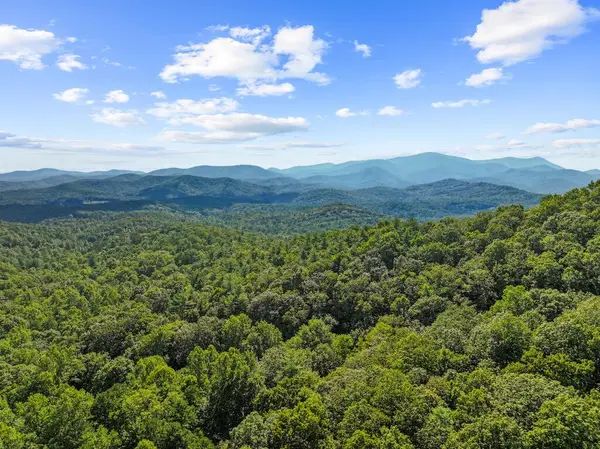 $199,999Active5.5 Acres
5.5 Acre Forest Service Rd 35, Blue Ridge, GA 30513
MLS# 436414Listed by: BLUE RIDGE REALTY INC. / GA CORP. - New
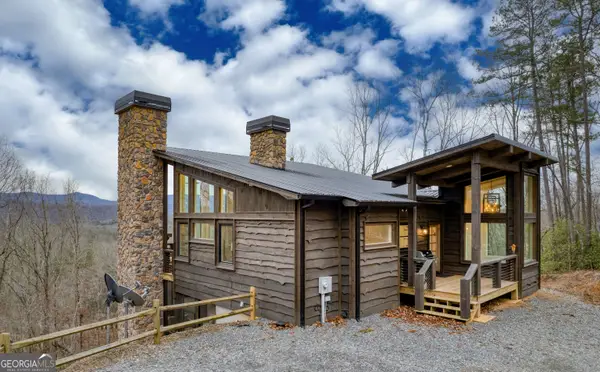 $1,199,999Active3 beds 3 baths2,344 sq. ft.
49 Chestnut Overlook #11, Blue Ridge, GA 30513
MLS# 10854135Listed by: Compass - New
 $259,000Active2.69 Acres
0 Jagger Run, Blue Ridge, GA 30513
MLS# 7841670Listed by: KELLER WILLIAMS RLTY CONSULTANTS - New
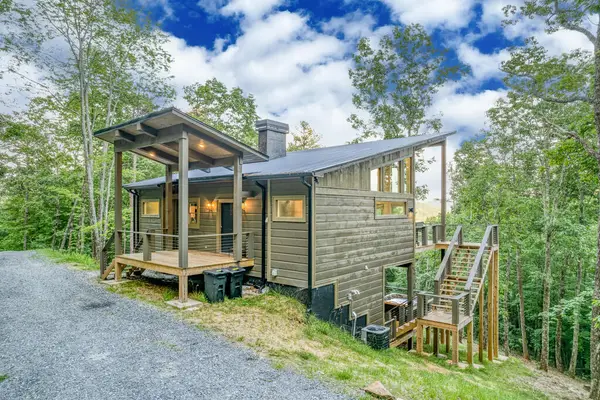 $899,000Active3 beds 3 baths1,444 sq. ft.
281 Raintree Bend, Blue Ridge, GA 30513
MLS# 436409Listed by: COMPASS - E+E GROUP


Protect your home and budget from life's surprises with an Assurant Home Warranty, backed by a partner that supports you through every step of homeownership. Explore Plans.
© 2026 Better Homes and Gardens Real Estate LLC. An Anywhere Real Estate company. All rights reserved. Better Homes and Gardens® Real Estate is a registered trademark owned by Meredith Operations Corporation, licensed to Better Homes and Gardens Real Estate LLC and used with permission. Better Homes and Gardens Real Estate LLC fully supports the principles of the Fair Housing Act and the Equal Opportunity Act. Listing information is deemed reliable but is not guaranteed accurate.
Each office is independently owned and operated.
Any services or products provided by third parties are not provided by, affiliated with or related to Better Homes and Gardens Real Estate LLC, or its affiliated companies.