
353 Sowers Road, Blue Ridge, GA 30513
Local realty services provided by:Better Homes and Gardens Real Estate Metro Brokers
353 Sowers Road,Blue Ridge, GA 30513
$2,399,000
- 5 Beds
- 6 Baths
- 2,898 sq. ft.
- Single family
- Active
Listed by: lh real estate group, linda baker
Office: engel & volkers north georgia mountains
MLS#:436433
Source:NEG
Price summary
- Price:$2,399,000
- Price per sq. ft.:$827.81
About this home
Discover the quintessential charm of this extraordinary 19+ acre estate, located just a short distance from Downtown Blue Ridge. This fully fenced retreat offers the perfect blend of elegance and practicality, highlighted by a meticulously maintained 36x60 barn and generous 40x80 metal workshop with 825 sq ft of finished space, ideal for equestrian pursuits and hobbyists alike. Embrace the best of rural living with a barn featuring two 10x60 lean-to sheds, spacious tack room, four well-appointed 12x12 stalls, tool room, and charming chicken coop. A 1-bedroom, 1-bath apartment adds even more versatility, providing a private retreat for guests or groundskeepers. Explore approximately 12-15 acres of beautiful pastureland, where a tranquil pond and soothing babbling brook create a peaceful setting framed by lush wooded areas. All-paved roads and public utilities provide convenience and easy accessibility. Beautifully landscaped outdoor spaces include a cozy fire pit area, 16x32 swimming pool, and outdoor kitchen, creating the perfect setting for entertaining family and friends. At the heart of the estate is a thoughtfully designed home offering exceptional single-level living. With 4 spacious bedrooms and 3 stylish bathrooms, the interior showcases beautiful herringbone brick floors that blend rustic character with modern elegance. The gourmet kitchen with pantry flows into a grand great room with soaring cathedral ceilings, creating an inviting space for memorable gatherings. Retreat to the expansive primary suite, a private sanctuary featuring an indulgent wet bath designed for relaxation. An upper-level living space adds versatility, making it ideal for an apartment or mother-in-law suite and providing another private retreat within this remarkable estate....
Contact an agent
Home facts
- Year built:2021
- Listing ID #:436433
- Updated:September 29, 2026 at 04:39 AM
Rooms and interior
- Bedrooms:5
- Total bathrooms:6
- Full bathrooms:4
- Half bathrooms:2
- Flooring:Concrete
- Kitchen Description:Dishwasher, Microwave, Range, Refrigerator
- Basement Description:Crawl Space
- Living area:2,898 sq. ft.
Heating and cooling
- Cooling:Electric
- Heating:Central, Dual Fuel
Structure and exterior
- Roof:Metal, Shingle
- Year built:2021
- Building area:2,898 sq. ft.
- Lot area:19.91 Acres
- Architectural Style:Cabin, Ranch
- Construction Materials:Brick, Log Siding, Metal Siding, Stone, Vinyl Siding, Wood Siding
- Exterior Features:Detached Workshop, Fenced, Fire Pit, Hot Tub, Pasture, Pool, Private Yard, RV Hookup
Utilities
- Water:Public
- Sewer:Septic Tank
Finances and disclosures
- Price:$2,399,000
- Price per sq. ft.:$827.81
Features and amenities
- Appliances:Dishwasher, Dryer, Generator, Microwave, Range, Refrigerator, Washer
- Amenities:Cathedral Ceiling(s), Ceiling Fan(s), Furnished, Pantry
Parking
- Parking description:Detached, Driveway, Garage
- Garage spaces:4
New listings near 353 Sowers Road
- Coming Soon
 $780,000Coming Soon3 beds 3 baths2,340 sq. ft.
45 Whispering Lane, Blue Ridge, GA 30513
MLS# 10849658Listed by: Keller Williams Realty Partners
- Coming Soon
 $780,000Coming Soon3 beds 3 baths2,340 sq. ft.
45 Whispering Lane, Blue Ridge, GA 30513
MLS# 7840784Listed by: KELLER WILLIAMS REALTY PARTNERS - New
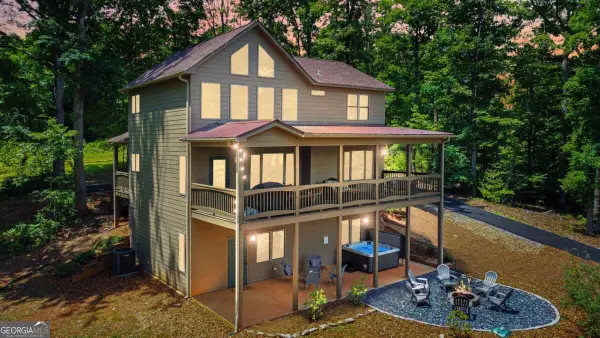 $660,000Active4 beds 4 baths2,592 sq. ft.
196 Grayson Point, Blue Ridge, GA 30513
MLS# 10854659Listed by: Willow & West - New
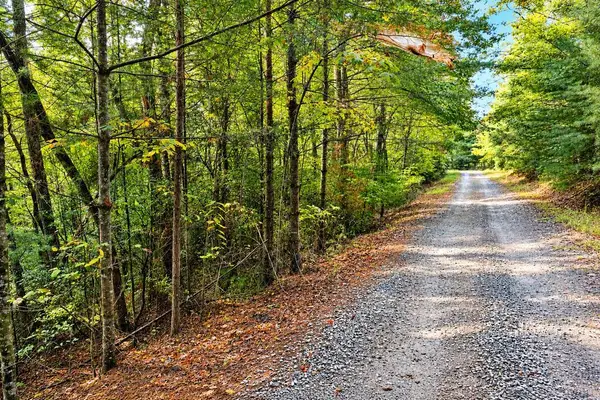 $59,900Active2.21 Acres
Lot 12 Hillbilly Holler, Blue Ridge, GA 30513
MLS# 436428Listed by: DOUBLE TAKE REALTY - New
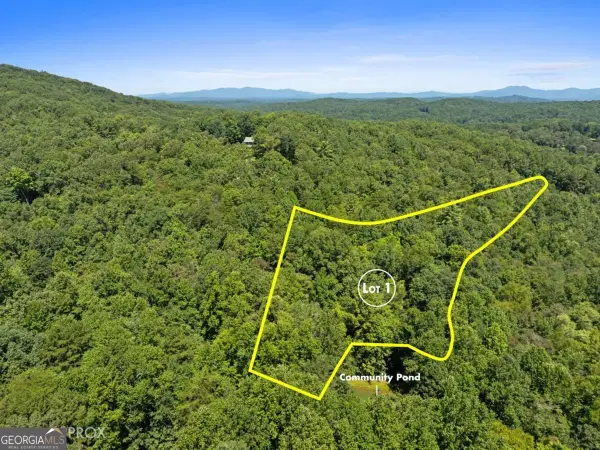 $130,000Active3.36 Acres
LOT 1 Natures Way #1, Blue Ridge, GA 30513
MLS# 10854527Listed by: Blue Ridge Realty Inc. - New
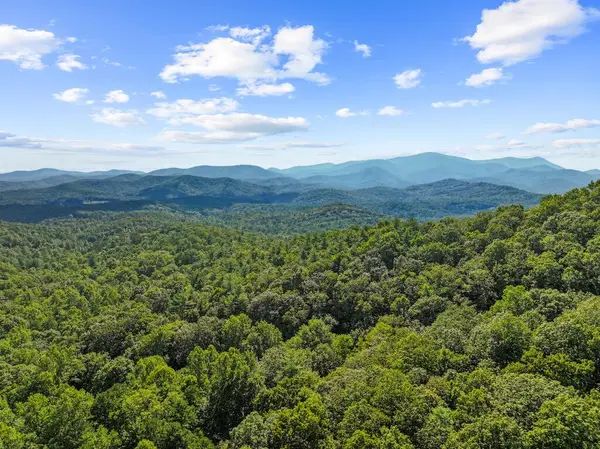 $199,999Active5.5 Acres
5.5 Acre Forest Service Rd 35, Blue Ridge, GA 30513
MLS# 436414Listed by: BLUE RIDGE REALTY INC. / GA CORP. - New
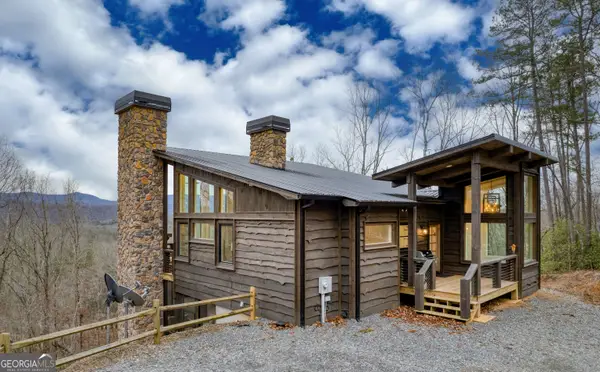 $1,199,999Active3 beds 3 baths2,344 sq. ft.
49 Chestnut Overlook #11, Blue Ridge, GA 30513
MLS# 10854135Listed by: Compass - New
 $259,000Active2.69 Acres
0 Jagger Run, Blue Ridge, GA 30513
MLS# 10854185Listed by: Keller Williams Realty Consultants - New
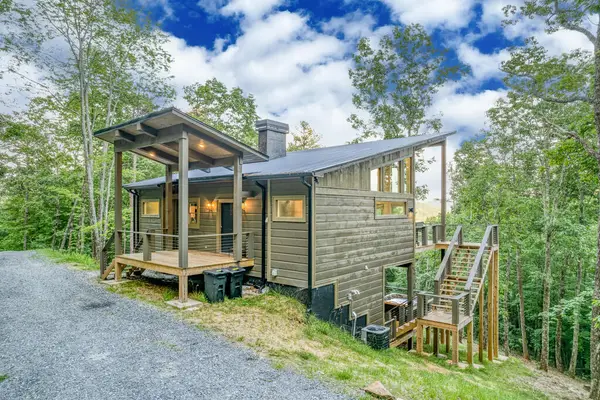 $899,000Active3 beds 3 baths1,444 sq. ft.
281 Raintree Bend, Blue Ridge, GA 30513
MLS# 436409Listed by: COMPASS - E+E GROUP - New
 $550,000Active6 beds 4 baths3,681 sq. ft.
760 River Bend Lane, Blue Ridge, GA 30513
MLS# 436410Listed by: ENGEL & VOLKERS NORTH GEORGIA MOUNTAINS


Protect your home and budget from life's surprises with an Assurant Home Warranty, backed by a partner that supports you through every step of homeownership. Explore Plans.
© 2026 Better Homes and Gardens Real Estate LLC. An Anywhere Real Estate company. All rights reserved. Better Homes and Gardens® Real Estate is a registered trademark owned by Meredith Operations Corporation, licensed to Better Homes and Gardens Real Estate LLC and used with permission. Better Homes and Gardens Real Estate LLC fully supports the principles of the Fair Housing Act and the Equal Opportunity Act. Listing information is deemed reliable but is not guaranteed accurate.
Each office is independently owned and operated.
Any services or products provided by third parties are not provided by, affiliated with or related to Better Homes and Gardens Real Estate LLC, or its affiliated companies.