
111 Windy Valley Spur, Blue Ridge, GA 30513
Local realty services provided by:Better Homes and Gardens Real Estate Metro Brokers
Listed by: lh real estate group, heather foresman
Office: engel & volkers north georgia mountains
MLS#:436684
Source:NEG
Price summary
- Price:$789,000
- Price per sq. ft.:$343.64
- Monthly HOA dues:$29.17
About this home
Creekside privacy, a peaceful mountain setting and all-paved access just five miles from downtown Blue Ridge—this meticulously maintained 3-bedroom, 3.5-bath home brings together the mountain lifestyle buyers want with the convenience that's much harder to find. Tucked into a private cul-de-sac, it offers three levels of living, inviting outdoor spaces and a setting that feels removed from it all without being far from town. Inside, soaring vaulted ceilings, warm wood details, rustic rough-sawn floors and a stacked-rock gas-log fireplace give the great room the character and inviting feel of a true mountain retreat. The kitchen is designed for gathering with granite countertops, stainless steel appliances and a waterfall island that opens naturally to the living spaces. Two en-suite bedrooms offer privacy, including an upstairs retreat with its own private balcony. The terrace level gives guests room of their own with an additional bedroom, den and bar area—ideal for game days, movie nights or a second gathering space. The outdoor spaces are designed to make the most of every season in the mountains. Start the morning on a screened porch surrounded by the peaceful setting, listen to the creek, then end the day in the hot tub or around the firepit. Lush landscaping and a newly fenced yard offer a secure space for pets while making the outdoor setting as functional as it is inviting. A Generac generator and storage building add even more everyday convenience and valuable space for mountain gear and outdoor essentials. Downtown Blue Ridge is minutes away for dining, boutiques and the Scenic Railway, while Lake Blue Ridge, the Toccoa River, hiking, fishing and Aska's outdoor adventures are all within easy reach. Private cul-de-sac setting, creek, all-paved access, multiple outdoor living areas and close-to-town convenience—this is the kind of Blue Ridge home that offers an exceptional combination of location, lifestyle and livability you'll want to experience in person....
Contact an agent
Home facts
- Year built:2020
- Listing ID #:436684
- Updated:October 07, 2026 at 12:42 AM
Rooms and interior
- Bedrooms:3
- Total bathrooms:4
- Full bathrooms:3
- Half bathrooms:1
- Flooring:Wood
- Kitchen Description:Microwave, Range, Refrigerator
- Basement Description:Finished, Full
- Living area:2,296 sq. ft.
Heating and cooling
- Cooling:Electric
- Heating:Central
Structure and exterior
- Roof:Shingle
- Year built:2020
- Building area:2,296 sq. ft.
- Lot area:1.26 Acres
- Architectural Style:Cabin
- Construction Materials:Log Siding
- Exterior Features:Fenced, Fire Pit, Hot Tub, Private Yard
Utilities
- Water:Public
- Sewer:Septic Tank
Finances and disclosures
- Price:$789,000
- Price per sq. ft.:$343.64
Features and amenities
- Appliances:Dryer, Generator, Microwave, Range, Refrigerator, Washer
- Amenities:Cable TV Available, Ceiling Fan(s), Furnished
Parking
- Parking description:Driveway
New listings near 111 Windy Valley Spur
- Coming Soon
 $780,000Coming Soon3 beds 3 baths2,340 sq. ft.
45 Whispering Lane, Blue Ridge, GA 30513
MLS# 10849658Listed by: Keller Williams Realty Partners
- Coming Soon
 $780,000Coming Soon3 beds 3 baths2,340 sq. ft.
45 Whispering Lane, Blue Ridge, GA 30513
MLS# 7840784Listed by: KELLER WILLIAMS REALTY PARTNERS - New
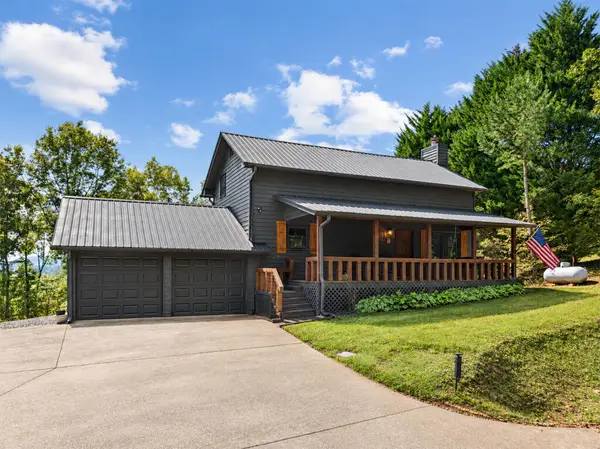 $509,950Active3 beds 2 baths1,440 sq. ft.
36 Deep Cove Road, Blue Ridge, GA 30513
MLS# 436722Listed by: MOUNTAIN SOTHEBY'S INTERNATIONAL REALTY - New
 $5,869,700Active6 beds 6 baths
770 Fish Hook Point, Blue Ridge, GA 30513
MLS# 436714Listed by: KEEL PROPERTIES, INC. - New
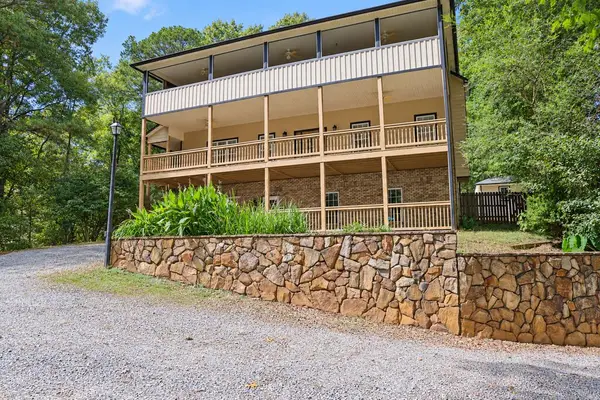 $499,900Active4 beds 4 baths3,612 sq. ft.
1070 Maxwell Road, Blue Ridge, GA 30513
MLS# 436704Listed by: DOUBLE TAKE REALTY - New
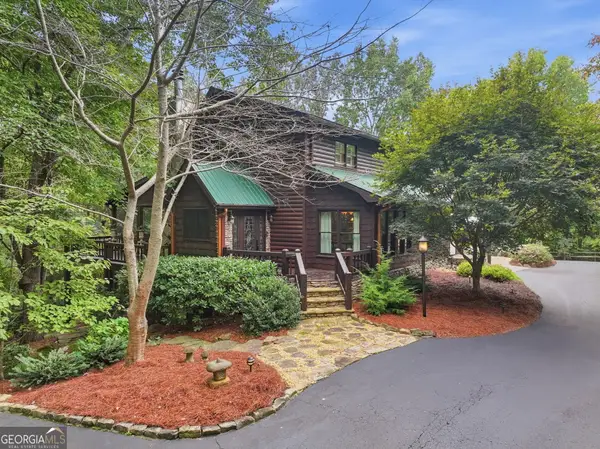 $887,000Active4 beds 3 baths2,800 sq. ft.
205 Minnehaha Trail, Blue Ridge, GA 30513
MLS# 10868701Listed by: Warrior Realty Group - New
 $1,725,000Active4 beds 4 baths3,010 sq. ft.
679 Cohutta Sunset Drive, Blue Ridge, GA 30513
MLS# 7850603Listed by: ENGEL & VOLKERS NORTH GEORGIA MOUNTAINS - New
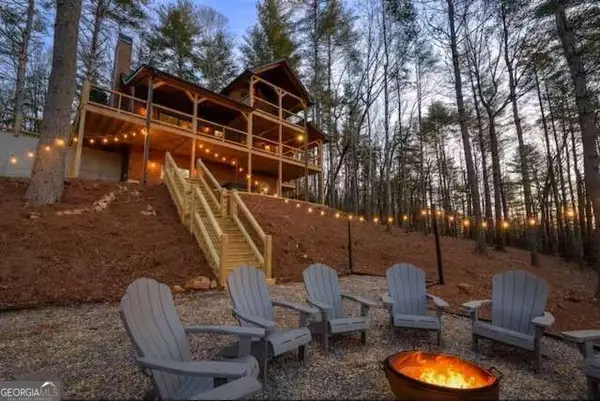 $879,000Active3 beds 3 baths2,568 sq. ft.
58 Papa Bear Path, Blue Ridge, GA 30513
MLS# 10868478Listed by: Coldwell Banker High Country - New
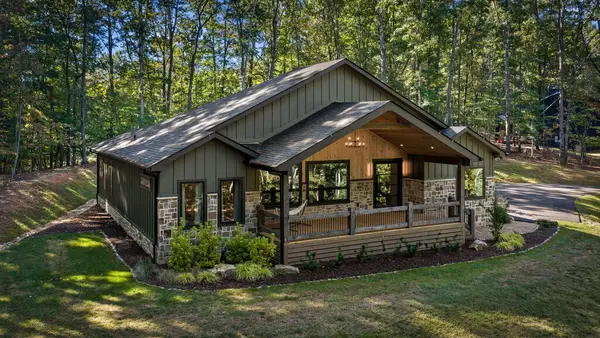 $999,000Active3 beds 4 baths3,260 sq. ft.
88 Cascading Brook Lane, Blue Ridge, GA 30513
MLS# 436691Listed by: MOUNTAIN PLACE REALTY - New
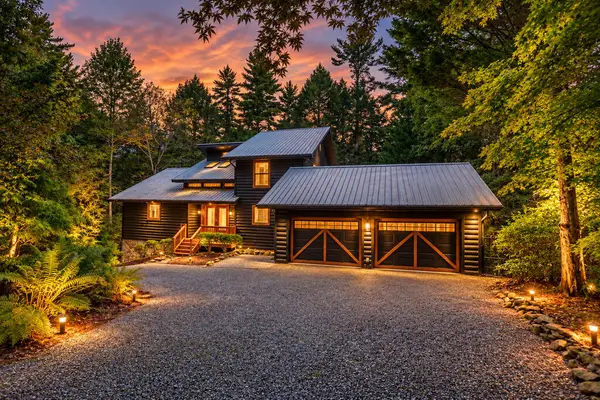 $985,000Active5 beds 3 baths
450 Flat Creek Circle, Blue Ridge, GA 30513
MLS# 436696Listed by: JOE STOCKDALE REAL ESTATE


Protect your home and budget from life's surprises with an Assurant Home Warranty, backed by a partner that supports you through every step of homeownership. Explore Plans.
© 2026 Better Homes and Gardens Real Estate LLC. An Anywhere Real Estate company. All rights reserved. Better Homes and Gardens® Real Estate is a registered trademark owned by Meredith Operations Corporation, licensed to Better Homes and Gardens Real Estate LLC and used with permission. Better Homes and Gardens Real Estate LLC fully supports the principles of the Fair Housing Act and the Equal Opportunity Act. Listing information is deemed reliable but is not guaranteed accurate.
Each office is independently owned and operated.
Any services or products provided by third parties are not provided by, affiliated with or related to Better Homes and Gardens Real Estate LLC, or its affiliated companies.