
171 Mountain Lake Drive, Blue Ridge, GA 30513
Local realty services provided by:Better Homes and Gardens Real Estate Metro Brokers
Listed by: julie fitts queen
Office: remax town & country - blue ridge
MLS#:434825
Source:NEG
Price summary
- Price:$925,000
- Price per sq. ft.:$260.12
- Monthly HOA dues:$37.5
About this home
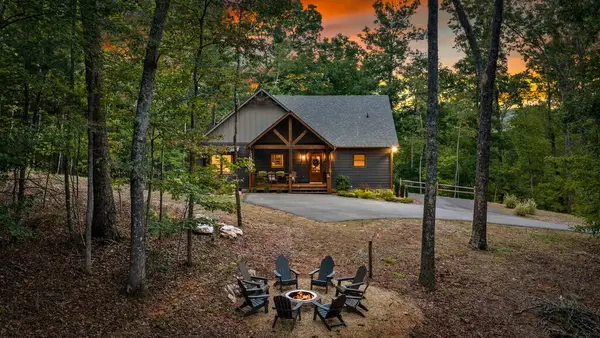
Charming Creekfront Cabin in the Aska Adventure Area area! Set beside a noisy creek with a storybook footbridge & whimsical feel, the property offers an unforgettable outdoor setting along with a detached two-car garage featuring a private apartment above—ideal for guests, extended family, or rental potential. The main home features four spacious bedrooms and three full bathrooms, with warm wood interiors creating an inviting cabin atmosphere throughout. The updated kitchen boasts new cabinetry, modern appliances, a large island, and an adjoining dining area perfect for gathering with family and friends. You will enjoy the soaring ceilings in the great room and the cozy touch the stone fireplace adds! A thoughtfully designed mudroom connects directly to the access from the garage breezeway and includes a utility sink, stacked washer and dryer, and abundant cabinetry for convenient storage. The finished terrace level is an entertainer's dream, offering a spacious recreation room with a cozy fireplace, a wet bar with a functioning kitchenette including a stove, an additional bunk room, and a private full bath—providing excellent space for guests or multi-generational living. Step outside to expansive covered upper and lower porches overlooking a beautiful fire pit area, perfect for enjoying cool mountain evenings. The lower porch also features a relaxing hot tub, making it easy to unwind after a day of hiking, fishing, or exploring. Adding to it's appeal, this exceptional property includes deeded access to a private community lake located just a short stroll away, offering even more opportunities for recreation and relaxation. Whether you're looking for a full-time residence, vacation retreat, or investment as short term rental property...either the house or the studio, this one-of-a-kind cabin delivers the ultimate North Georgia mountain lifestyle. Close to trails, Toccoa River canoe launch, country stores & more...get away completely!...
Contact an agent
Home facts
- Year built:2008
- Subdivision & Development:Toccoa Properties
- Listing ID #:434825
- Updated:September 25, 2026 at 03:16 PM
Rooms and interior
- Bedrooms:4
- Total bathrooms:4
- Full bathrooms:4
- Flooring:Tile, Wood
- Kitchen Description:Dishwasher, Freezer, Microwave, Oven, Range, Refrigerator
- Basement Description:Finished, Full
- Living area:3,556 sq. ft.
Heating and cooling
- Heating:Central
Structure and exterior
- Roof:Shingle
- Year built:2008
- Building area:3,556 sq. ft.
- Lot area:1.4 Acres
- Architectural Style:Cabin, Chalet, Cottage, Craftsman, Traditional
- Construction Materials:Log Siding, Wood Siding
- Exterior Features:Fire Pit, Hot Tub, Private Yard
Utilities
- Water:Community, Well
- Sewer:Septic Tank
Finances and disclosures
- Price:$925,000
- Price per sq. ft.:$260.12
Features and amenities
- Appliances:Dishwasher, Dryer, Freezer, Microwave, Oven, Range, Refrigerator, Washer
- Amenities:Cable TV Available, Cathedral Ceiling(s), Ceiling Fan(s), Furnished, Pantry
Parking
- Parking description:Driveway, Garage
- Garage spaces:2
New listings near 171 Mountain Lake Drive
- Coming Soon
 $780,000Coming Soon3 beds 3 baths2,340 sq. ft.
45 Whispering Lane, Blue Ridge, GA 30513
MLS# 10849658Listed by: Keller Williams Realty Partners
- Coming Soon
 $780,000Coming Soon3 beds 3 baths2,340 sq. ft.
45 Whispering Lane, Blue Ridge, GA 30513
MLS# 7840784Listed by: KELLER WILLIAMS REALTY PARTNERS - New
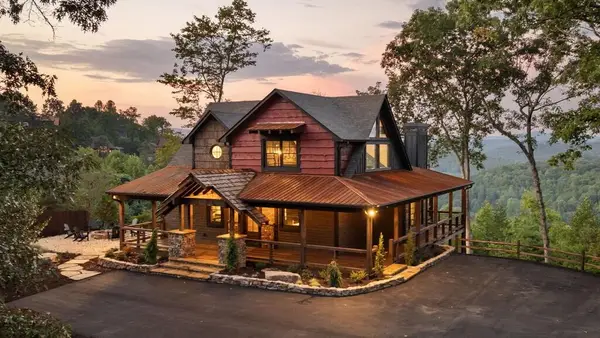 $1,382,893Active3 beds 4 baths3,157 sq. ft.
13 Hope Drive, Blue Ridge, GA 30513
MLS# 436347Listed by: MOUNTAIN PLACE REALTY - New
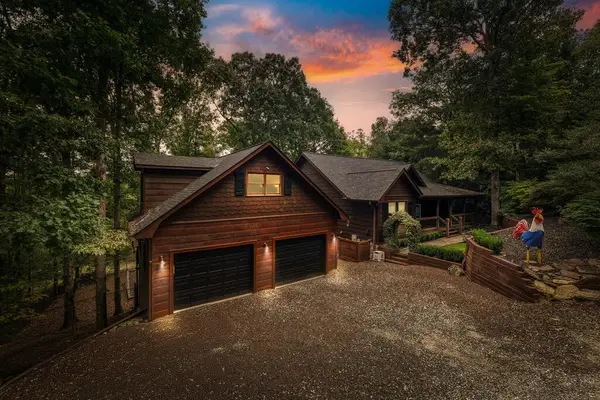 $845,700Active4 beds 5 baths4,160 sq. ft.
199 Fox Run Drive, Blue Ridge, GA 30513
MLS# 436340Listed by: REMAX TOWN & COUNTRY - BR DOWNTOWN - New
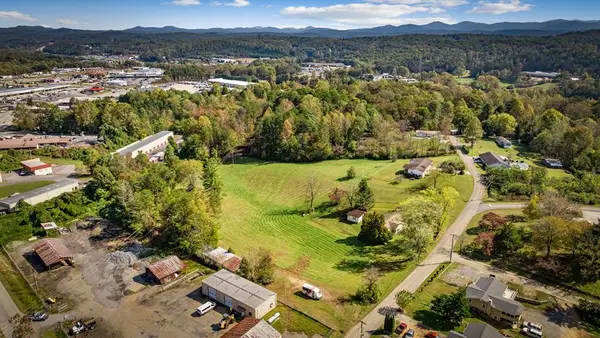 $550,000Active3 beds 1 baths
121 Orchard Boulevard, Blue Ridge, GA 30513
MLS# 436326Listed by: TRU MOUNTAIN REALTY, LLC - New
 $2,700,000Active4 beds 5 baths4,395 sq. ft.
633 Wilderness Way, Blue Ridge, GA 30513
MLS# 436332Listed by: KELLER WILLIAMS ELEVATE - New
 $3,195,000Active5 beds 5 baths5,200 sq. ft.
38 Copper Mine Drive, Blue Ridge, GA 30513
MLS# 436304Listed by: ANSLEY REAL ESTATE CHRISTIE'S INT. REAL ESTATE - New
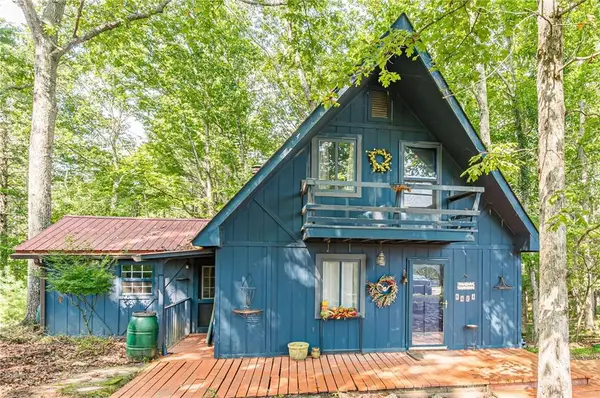 $250,000Active2 beds 1 baths1,129 sq. ft.
8624 Old Dial Rd, Blue Ridge, GA 30513
MLS# 7841799Listed by: VIRTUAL PROPERTIES REALTY.COM - New
 $625,000Active3 beds 2 baths1,514 sq. ft.
286 Walnut Lane, Blue Ridge, GA 30513
MLS# 436306Listed by: REMAX TOWN & COUNTRY - BLAIRSVILLE - New
 $1,049,000Active5 beds 4 baths3,012 sq. ft.
1081 Dills Road, Blue Ridge, GA 30513
MLS# 436301Listed by: ENGEL & VOLKERS NORTH GEORGIA MOUNTAINS


Protect your home and budget from life's surprises with an Assurant Home Warranty, backed by a partner that supports you through every step of homeownership. Explore Plans.
© 2026 Better Homes and Gardens Real Estate LLC. An Anywhere Real Estate company. All rights reserved. Better Homes and Gardens® Real Estate is a registered trademark owned by Meredith Operations Corporation, licensed to Better Homes and Gardens Real Estate LLC and used with permission. Better Homes and Gardens Real Estate LLC fully supports the principles of the Fair Housing Act and the Equal Opportunity Act. Listing information is deemed reliable but is not guaranteed accurate.
Each office is independently owned and operated.
Any services or products provided by third parties are not provided by, affiliated with or related to Better Homes and Gardens Real Estate LLC, or its affiliated companies.