
188 Paul Drive, Blue Ridge, GA 30513
Local realty services provided by:Better Homes and Gardens Real Estate Jackson Realty
188 Paul Drive,Blue Ridge, GA 30513
$2,845,000
- 4 Beds
- 4 Baths
- 4,495 sq. ft.
- Single family
- Active
Listed by: julie queen
Office: remax town & ctry-downtown
MLS#:10827242
Source:METROMLS
Price summary
- Price:$2,845,000
- Price per sq. ft.:$632.93
- Monthly HOA dues:$83.33
About this home
Perched above the rushing waters of Fightingtown Creek, this striking 4-bedroom, 3.5-bath modern log retreat blends contemporary mountain architecture with warm rustic character-and offers incredible creek views and trophy trout fishing right from your own backyard. Designed to impress, the home showcases clean architectural lines, dramatic single-pitch rooflines, soaring ceilings, walls of glass, and a spectacular great room anchored by a floor-to-ceiling stone fireplace. An open, sprawling floor plan is complemented by a rich mix of wood finishes and textures, custom cabinetry, high-end appliances and fixtures, and a unique "treehouse-inspired" staircase. Two spacious primary suites feature luxurious ensuite baths with oversized closets, dual vanities, spa-style showers, backlit mirrors, and upscale finishes, including a freestanding soaking tub. Custom-built double bunk beds add both character and functionality for family and guests. The fully finished terrace level is made for entertaining, offering private guest quarters, a home office area, wet bar, recreation room, entertainment area, and additional bunk room. Thoughtful upgrades include a whole-house Generac generator and HEPA/UV-light HVAC system. Outside, towering hardwoods create a private mountain canopy while two levels of covered porches and decks provide front-row seats to the sights and sounds of Fightingtown Creek. Additional features include covered parking, paved access, tasteful furnishings, and plenty of space to relax and entertain. Offered furnished and boasting a successful, award-winning VRBO rental history, this exceptional creekfront property is equally suited as a luxury mountain getaway, income-producing investment, or full-time retreat....
Contact an agent
Home facts
- Year built:2021
- Subdivision & Development:Street of Dreams
- Listing ID #:10827242
- Updated:September 29, 2026 at 11:45 AM
Rooms and interior
- Bedrooms:4
- Total bathrooms:4
- Full bathrooms:3
- Half bathrooms:1
- Flooring:Hardwood, Tile
- Bathrooms Description:Whirlpool Bath
- Kitchen Description:Dishwasher, Microwave, Refrigerator
- Bedroom Description:Master On Main Level
- Basement Description:Finished
- Living area:4,495 sq. ft.
Heating and cooling
- Cooling:Ceiling Fan(s), Central Air
- Heating:Central, Electric, Propane
- Central air:Yes
Structure and exterior
- Roof:Metal
- Year built:2021
- Building area:4,495 sq. ft.
- Lot area:3.78 Acres
- Lot Features:Level, Steep Slope
- Architectural Style:Bungalow/Cottage, Contemporary, Craftsman
- Construction Materials:Log, Stone, Wood Siding
- Exterior Features:Deck, Deck/Patio, Dock, Screened
- Levels:2 Story, 3+ Story
Schools
- High school:Fannin
- Middle school:Fannin
- Elementary school:Blue Ridge
Utilities
- Water:Well
- Sewer:Septic Tank
Finances and disclosures
- Price:$2,845,000
- Price per sq. ft.:$632.93
Features and amenities
- Appliances:Dishwasher, Dryer, Microwave, Refrigerator, Tankless Water Heater, Washer
- Laundry features:Common Area, Dryer, Washer
- Amenities:Split Foyer, Tankless Water Heater, Two Story Foyer, Wet Bar
Parking
- Parking description:Carport, Parking Pad
 2026 Georgia MLS. All rights reserved. Information Deem Reliable But Not Guaranteed September 29, 2026
New listings near 188 Paul Drive
- Coming Soon
 $780,000Coming Soon3 beds 3 baths2,340 sq. ft.
45 Whispering Lane, Blue Ridge, GA 30513
MLS# 10849658Listed by: Keller Williams Realty Partners - Coming Soon
 $780,000Coming Soon3 beds 3 baths2,340 sq. ft.
45 Whispering Lane, Blue Ridge, GA 30513
MLS# 7840784Listed by: KELLER WILLIAMS REALTY PARTNERS - New
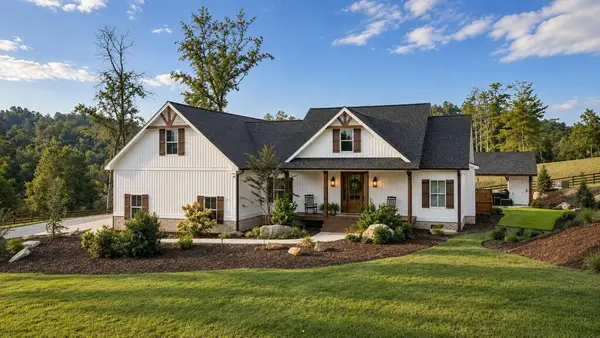 $2,399,000Active5 beds 6 baths2,898 sq. ft.
353 Sowers Road, Blue Ridge, GA 30513
MLS# 436433Listed by: ENGEL & VOLKERS NORTH GEORGIA MOUNTAINS - New
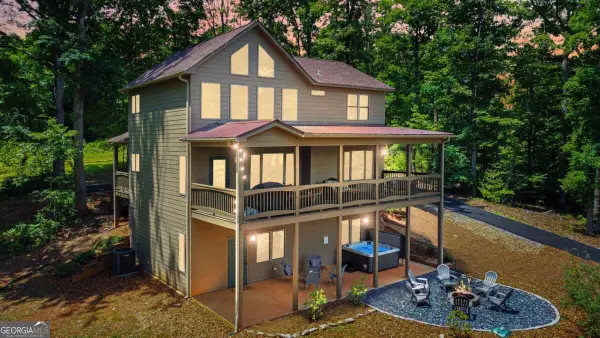 $660,000Active4 beds 4 baths2,592 sq. ft.
196 Grayson Point, Blue Ridge, GA 30513
MLS# 10854659Listed by: Willow & West - New
 $59,900Active2.21 Acres
Lot 12 Hillbilly Holler, Blue Ridge, GA 30513
MLS# 436428Listed by: DOUBLE TAKE REALTY - New
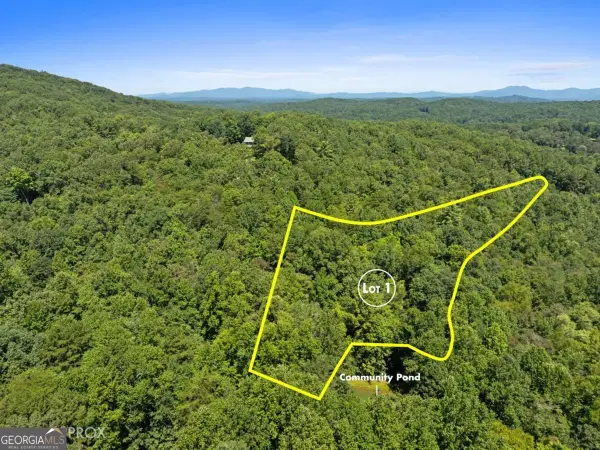 $130,000Active3.36 Acres
LOT 1 Natures Way #1, Blue Ridge, GA 30513
MLS# 10854527Listed by: Blue Ridge Realty Inc. - New
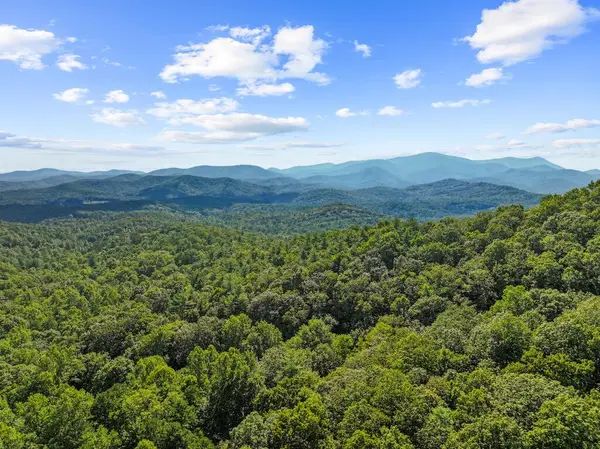 $199,999Active5.5 Acres
5.5 Acre Forest Service Rd 35, Blue Ridge, GA 30513
MLS# 436414Listed by: BLUE RIDGE REALTY INC. / GA CORP. - New
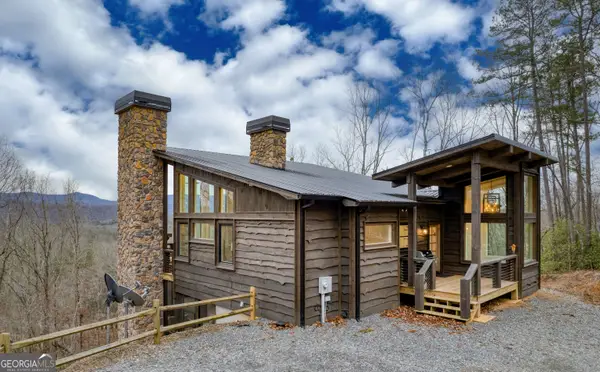 $1,199,999Active3 beds 3 baths2,344 sq. ft.
49 Chestnut Overlook #11, Blue Ridge, GA 30513
MLS# 10854135Listed by: Compass - New
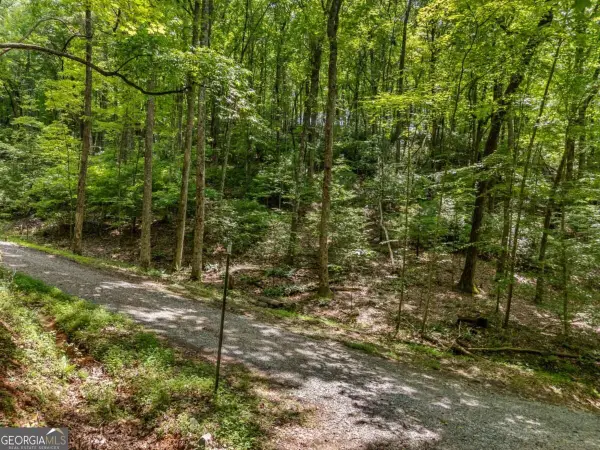 $259,000Active2.69 Acres
0 Jagger Run, Blue Ridge, GA 30513
MLS# 10854185Listed by: Keller Williams Realty Consultants - New
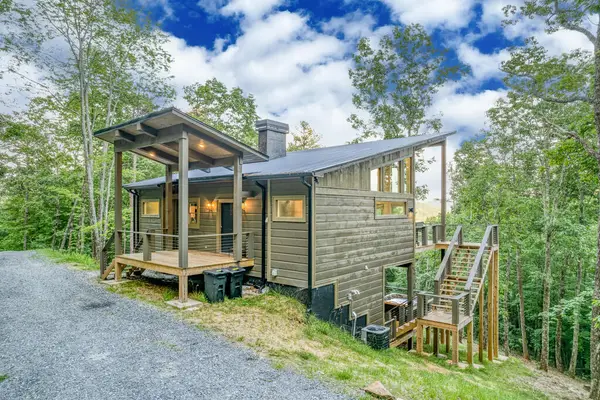 $899,000Active3 beds 3 baths1,444 sq. ft.
281 Raintree Bend, Blue Ridge, GA 30513
MLS# 436409Listed by: COMPASS - E+E GROUP


Protect your home and budget from life's surprises with an Assurant Home Warranty, backed by a partner that supports you through every step of homeownership. Explore Plans.
© 2026 Better Homes and Gardens Real Estate LLC. An Anywhere Real Estate company. All rights reserved. Better Homes and Gardens® Real Estate is a registered trademark owned by Meredith Operations Corporation, licensed to Better Homes and Gardens Real Estate LLC and used with permission. Better Homes and Gardens Real Estate LLC fully supports the principles of the Fair Housing Act and the Equal Opportunity Act. Listing information is deemed reliable but is not guaranteed accurate.
Each office is independently owned and operated.
Any services or products provided by third parties are not provided by, affiliated with or related to Better Homes and Gardens Real Estate LLC, or its affiliated companies.