
209 Marina Drive, Blue Ridge, GA 30513
Local realty services provided by:Better Homes and Gardens Real Estate Metro Brokers
Listed by: bruce erskine
Office: lake homes realty, llc.
MLS#:435005
Source:NEG
Price summary
- Price:$2,165,000
- Price per sq. ft.:$661.67
About this home
Welcome to 209 Marina Dr on Lake BR. It simply doesn't get any more convenient than this location (location, location)! Less than 3mi from DT Blue Ridge & all the boutique shops & restaurants that BR is known for. You can WALK to the Marina Dock & Grill and boat ramp. This 4bd/4.5bath home has gone thru extensive renovations and add-ons, and good luck finding better mtn & lake view sunrises from this East facing beauty. Picture yourself enjoying a coffee, b'fast and sunrises from the recently enclosed 4 seasons room or from the private euro deck off of the newly added master suite above, complete with a new ensuite bath and addtl 1/2ba. There are also 3 addtl bdrms & 2 full baths on the main level (1 being another mstr bdrm w/double vanity ensuite bath). The kitchen is more than ample size with SS appliances and granite counters throughout along with a huge pantry for convenience. Enjoy chilly mornings/evenings by the super cozy sitting area centered around a stone, wood burning FP which allows the chef in the kitchen to take part due to the openness of the floor plan. And there's that new 4 seasons rm w/picture windows all around to soak up those incredible views! Downstairs is yet another great spot to congregate (or to keep the kids out of the adult's hair:) with comfy sitting & extra sleeping if needed along with another full bathroom and side by side washer/dryer for laundry. Outside you'll find a single car carport along w/plenty of extra parking & also a large storage shed for lake toys, tools, etc. Professional landscaping/hardscaping lead you to an 8 person hot tub, a 10+ person sitting area by the custom lakeside firepit & a land-based deck area all before setting your feet on the private dock for all of your lake adventures. The home has provided for tremendous family enjoyment & entertaining & has been thoughtfully remodeled & added onto. Lovingly cared for & maintained. Sold furnished so it's turn-key rdy for the next lucky owners. PLEASE NO DRIVE-BYs!...
Contact an agent
Home facts
- Year built:1984
- Listing ID #:435005
- Updated:September 25, 2026 at 03:16 PM
Rooms and interior
- Bedrooms:4
- Total bathrooms:5
- Full bathrooms:4
- Half bathrooms:1
- Flooring:Carpet, Laminate, Tile, Wood
- Kitchen Description:Cooktop, Dishwasher, Microwave, Oven, Range, Refrigerator
- Basement Description:Finished, Partial
- Living area:3,272 sq. ft.
Heating and cooling
- Cooling:Electric
- Heating:Central, Electric, Heat Pump
Structure and exterior
- Roof:Metal
- Year built:1984
- Building area:3,272 sq. ft.
- Lot area:0.41 Acres
- Architectural Style:Cape Cod, Cottage, Craftsman
- Construction Materials:Stone, Wood Siding
- Exterior Features:Dock, Fire Pit, Hot Tub
Utilities
- Water:Public
- Sewer:Septic Tank
Finances and disclosures
- Price:$2,165,000
- Price per sq. ft.:$661.67
Features and amenities
- Appliances:Cooktop, Dishwasher, Dryer, Generator, Microwave, Oven, Range, Refrigerator, Washer
- Laundry features:In Basement
- Amenities:Cable TV Available, Cathedral Ceiling(s), Ceiling Fan(s), Furnished, Pantry
Parking
- Parking description:Carport, Driveway
New listings near 209 Marina Drive
- Coming Soon
 $780,000Coming Soon3 beds 3 baths2,340 sq. ft.
45 Whispering Lane, Blue Ridge, GA 30513
MLS# 10849658Listed by: Keller Williams Realty Partners
- Coming Soon
 $780,000Coming Soon3 beds 3 baths2,340 sq. ft.
45 Whispering Lane, Blue Ridge, GA 30513
MLS# 7840784Listed by: KELLER WILLIAMS REALTY PARTNERS - New
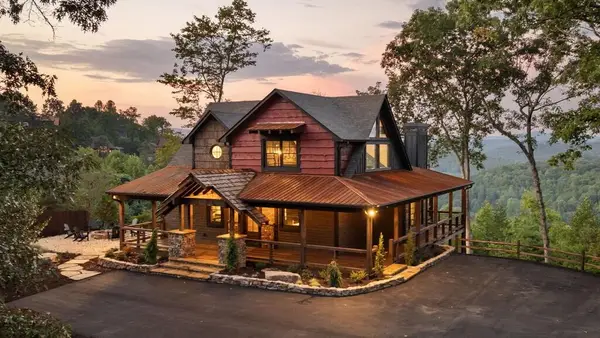 $1,382,893Active3 beds 4 baths3,157 sq. ft.
13 Hope Drive, Blue Ridge, GA 30513
MLS# 436347Listed by: MOUNTAIN PLACE REALTY - New
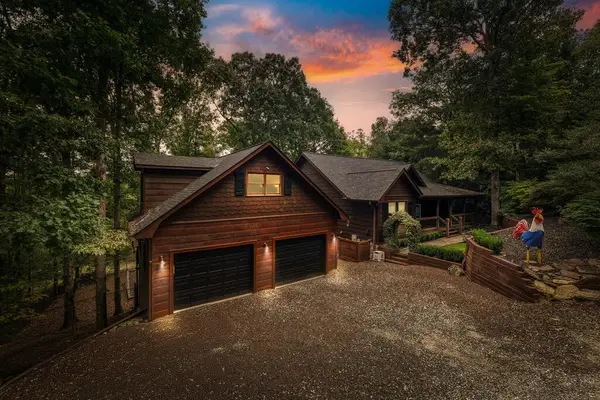 $845,700Active4 beds 5 baths4,160 sq. ft.
199 Fox Run Drive, Blue Ridge, GA 30513
MLS# 436340Listed by: REMAX TOWN & COUNTRY - BR DOWNTOWN - New
 $550,000Active3 beds 1 baths
121 Orchard Boulevard, Blue Ridge, GA 30513
MLS# 436326Listed by: TRU MOUNTAIN REALTY, LLC - New
 $2,700,000Active4 beds 5 baths4,395 sq. ft.
633 Wilderness Way, Blue Ridge, GA 30513
MLS# 436332Listed by: KELLER WILLIAMS ELEVATE - New
 $3,195,000Active5 beds 5 baths5,200 sq. ft.
38 Copper Mine Drive, Blue Ridge, GA 30513
MLS# 436304Listed by: ANSLEY REAL ESTATE CHRISTIE'S INT. REAL ESTATE - New
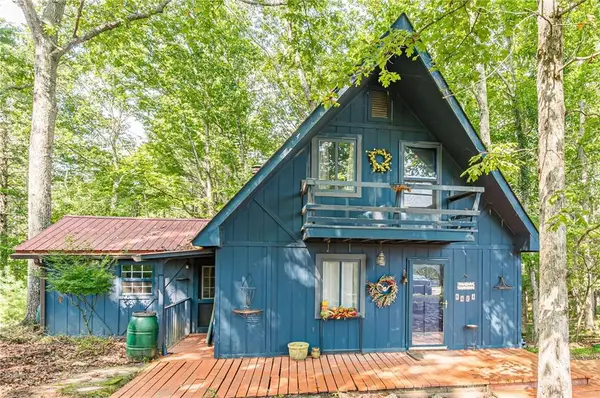 $250,000Active2 beds 1 baths1,129 sq. ft.
8624 Old Dial Rd, Blue Ridge, GA 30513
MLS# 7841799Listed by: VIRTUAL PROPERTIES REALTY.COM - New
 $625,000Active3 beds 2 baths1,514 sq. ft.
286 Walnut Lane, Blue Ridge, GA 30513
MLS# 436306Listed by: REMAX TOWN & COUNTRY - BLAIRSVILLE - New
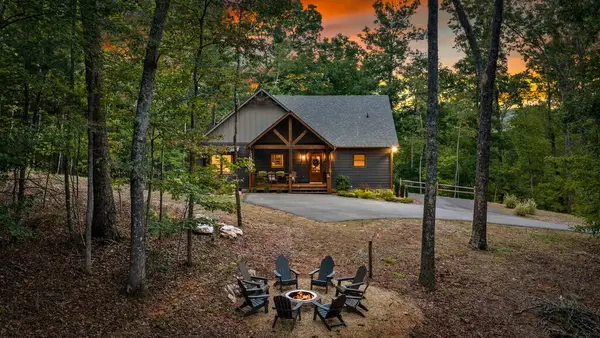 $1,049,000Active5 beds 4 baths3,012 sq. ft.
1081 Dills Road, Blue Ridge, GA 30513
MLS# 436301Listed by: ENGEL & VOLKERS NORTH GEORGIA MOUNTAINS


Protect your home and budget from life's surprises with an Assurant Home Warranty, backed by a partner that supports you through every step of homeownership. Explore Plans.
© 2026 Better Homes and Gardens Real Estate LLC. An Anywhere Real Estate company. All rights reserved. Better Homes and Gardens® Real Estate is a registered trademark owned by Meredith Operations Corporation, licensed to Better Homes and Gardens Real Estate LLC and used with permission. Better Homes and Gardens Real Estate LLC fully supports the principles of the Fair Housing Act and the Equal Opportunity Act. Listing information is deemed reliable but is not guaranteed accurate.
Each office is independently owned and operated.
Any services or products provided by third parties are not provided by, affiliated with or related to Better Homes and Gardens Real Estate LLC, or its affiliated companies.