
2191 Old Hwy 5, Blue Ridge, GA 30513
Local realty services provided by:Better Homes and Gardens Real Estate Jackson Realty
2191 Old Hwy 5,Blue Ridge, GA 30513
$749,000
- 4 Beds
- 4 Baths
- 3,425 sq. ft.
- Single family
- Active
Listed by: tracy krohn
Office: keller williams elevate
MLS#:10571959
Source:METROMLS
Price summary
- Price:$749,000
- Price per sq. ft.:$218.69
About this home
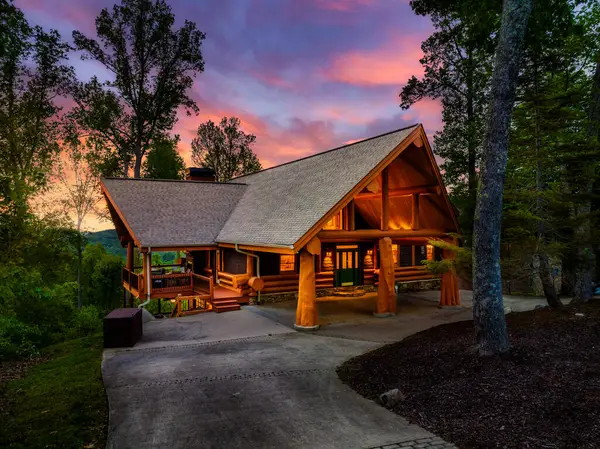
PRICED BELOW APPRAISAL WITH YEAR-ROUND, LONG-RANGE MOUNTAIN VIEWS! Love the mountain lifestyle but not the traditional rustic cabin look? This beautifully staged home offers the best of both worlds, pairing a more traditional residential style with the scenery and setting buyers come to North Georgia to enjoy. Conveniently located near both Blue Ridge and McCaysville, with the hospital, shopping, dining, and other amenities just minutes away, it also features paved road access, city water, high-speed internet, no HOA, and STR-friendly potential. Now vacant and move-in ready, the home offers an open, inviting floor plan with newer hardwood floors throughout. The main level includes 3 bedrooms, while the upper level adds another bedroom plus a versatile bonus room. The spacious kitchen features pristine granite countertops and a walk-in pantry, and the updated deck is the perfect place to take in the beautiful year-round mountain views. Outside, the large fenced backyard offers plenty of room for pets, recreation, gardening, or gatherings, while the garage provides valuable covered parking and storage. Downstairs, the massive basement offers exceptional possibilities, with plumbing and electrical already in place for future finishing. Create additional living space, a guest suite, home office, recreation area, or potentially a separate apartment. Additional features include an ETC alarm system, radon mitigation system, and an alternative wood-burning heat source in the basement for added comfort during cold weather or power outages. While the home has been professionally staged, it is offered unfurnished. With mountain views, modern convenience, flexible living space, and a home style that feels familiar and residential rather than rustic, this property offers a refreshing take on mountain living!...
Contact an agent
Home facts
- Year built:1998
- Subdivision & Development:none
- Listing ID #:10571959
- Updated:September 25, 2026 at 11:29 AM
Rooms and interior
- Bedrooms:4
- Total bathrooms:4
- Full bathrooms:3
- Half bathrooms:1
- Flooring:Hardwood, Tile
- Bathrooms Description:Double Vanity, Separate Shower, Soaking Tub
- Kitchen Description:Breakfast Bar, Dishwasher, Disposal, Kitchen Island, Microwave, Refrigerator, Solid Surface Counters, Walk-in Pantry
- Bedroom Description:Master On Main Level, Walk-In Closet(s)
- Basement Description:Concrete, Full
- Living area:3,425 sq. ft.
Heating and cooling
- Cooling:Ceiling Fan(s), Central Air
- Heating:Central, Electric
- Central air:Yes
Structure and exterior
- Year built:1998
- Building area:3,425 sq. ft.
- Lot area:1.21 Acres
- Lot Features:Sloped
- Architectural Style:Brick 3 Side, Contemporary, Ranch, Traditional
- Construction Materials:Brick, Wood Siding
- Exterior Features:Deck, Garden, Water Feature
- Levels:3+ Story
Schools
- High school:Fannin
- Middle school:Fannin
- Elementary school:West Fannin
Utilities
- Water:Public
- Sewer:Septic Tank
Finances and disclosures
- Price:$749,000
- Price per sq. ft.:$218.69
- Tax amount:$1,504 (2024)
Features and amenities
- Appliances:Dishwasher, Disposal, Electric Water Heater, Microwave, Refrigerator
- Laundry features:In Hall, Laundry
- Amenities:Central Vacuum, Electric Water Heater
Parking
- Parking description:Garage
- Garage:Yes
 2026 Georgia MLS. All rights reserved. Information Deem Reliable But Not Guaranteed September 25, 2026
New listings near 2191 Old Hwy 5
- Coming Soon
 $780,000Coming Soon3 beds 3 baths2,340 sq. ft.
45 Whispering Lane, Blue Ridge, GA 30513
MLS# 10849658Listed by: Keller Williams Realty Partners - Coming Soon
 $780,000Coming Soon3 beds 3 baths2,340 sq. ft.
45 Whispering Lane, Blue Ridge, GA 30513
MLS# 7840784Listed by: KELLER WILLIAMS REALTY PARTNERS - New
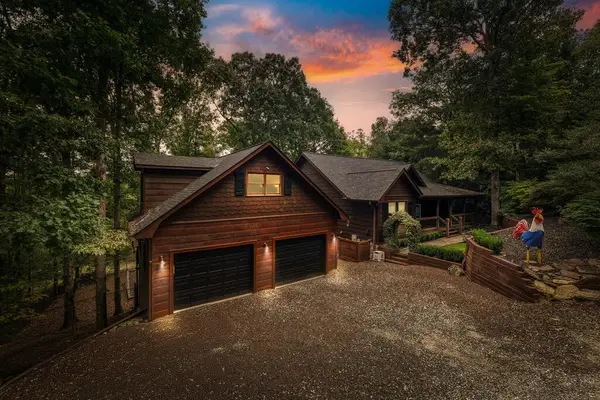 $845,700Active4 beds 5 baths4,160 sq. ft.
199 Fox Run Drive, Blue Ridge, GA 30513
MLS# 436340Listed by: REMAX TOWN & COUNTRY - BR DOWNTOWN - New
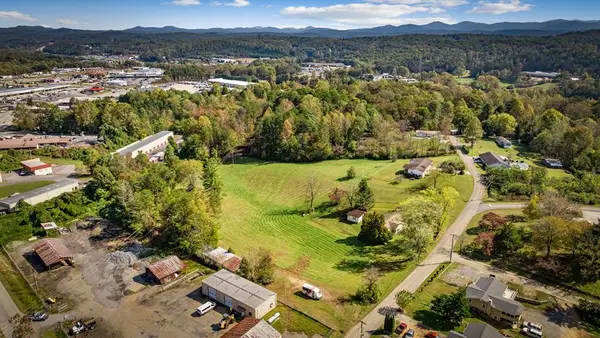 $550,000Active3 beds 1 baths
121 Orchard Boulevard, Blue Ridge, GA 30513
MLS# 436326Listed by: TRU MOUNTAIN REALTY, LLC - New
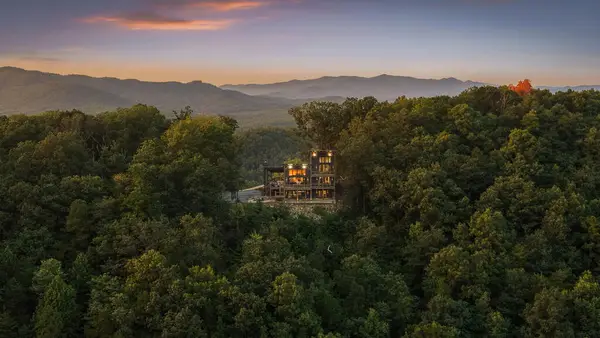 $2,700,000Active4 beds 5 baths4,395 sq. ft.
633 Wilderness Way, Blue Ridge, GA 30513
MLS# 436332Listed by: KELLER WILLIAMS ELEVATE - New
 $3,195,000Active5 beds 5 baths5,200 sq. ft.
38 Copper Mine Drive, Blue Ridge, GA 30513
MLS# 436304Listed by: ANSLEY REAL ESTATE CHRISTIE'S INT. REAL ESTATE - New
 $1,049,000Active5 beds 4 baths3,012 sq. ft.
1081 Dills Road, Blue Ridge, GA 30513
MLS# 7843760Listed by: ENGEL & VOLKERS NORTH GEORGIA MOUNTAINS - New
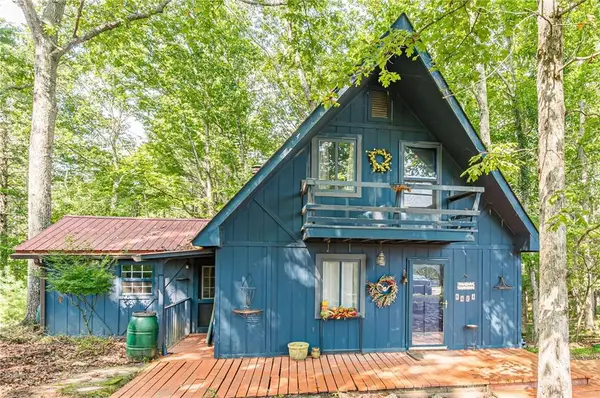 $250,000Active2 beds 1 baths1,129 sq. ft.
8624 Old Dial Rd, Blue Ridge, GA 30513
MLS# 7841799Listed by: VIRTUAL PROPERTIES REALTY.COM - New
 $625,000Active3 beds 2 baths1,514 sq. ft.
286 Walnut Lane, Blue Ridge, GA 30513
MLS# 436306Listed by: REMAX TOWN & COUNTRY - BLAIRSVILLE - New
 $1,650,000Active3 beds 4 baths4,195 sq. ft.
502 Overlook Drive, Blue Ridge, GA 30513
MLS# 436290Listed by: COMPASS - E+E GROUP


Protect your home and budget from life's surprises with an Assurant Home Warranty, backed by a partner that supports you through every step of homeownership. Explore Plans.
© 2026 Better Homes and Gardens Real Estate LLC. An Anywhere Real Estate company. All rights reserved. Better Homes and Gardens® Real Estate is a registered trademark owned by Meredith Operations Corporation, licensed to Better Homes and Gardens Real Estate LLC and used with permission. Better Homes and Gardens Real Estate LLC fully supports the principles of the Fair Housing Act and the Equal Opportunity Act. Listing information is deemed reliable but is not guaranteed accurate.
Each office is independently owned and operated.
Any services or products provided by third parties are not provided by, affiliated with or related to Better Homes and Gardens Real Estate LLC, or its affiliated companies.