
237 Chestnut Gap Road, Blue Ridge, GA 30513
Local realty services provided by:Better Homes and Gardens Real Estate Metro Brokers
237 Chestnut Gap Road,Blue Ridge, GA 30513
$514,900
- 3 Beds
- 3 Baths
- 1,920 sq. ft.
- Single family
- Active
Listed by: stacy benson
Office: barn owl real estate
MLS#:7821055
Source:FIRSTMLS
Price summary
- Price:$514,900
- Price per sq. ft.:$268.18
About this home
Welcome to the Blue Ridge Belle - Turn-Key Mountain Retreat! Tucked along a quiet mountain road just minutes from downtown, Blue Ridge Belle is where storybook charm meets modern mountain living. This newly renovated 3-bedroom, 2.5-bath home features a brand-new HVAC system and comes fully furnished and turn-key on an active rental program - ready to enjoy or continue generating income from day one. With soft Southern touches, wraparound porches, and wooded views in every direction, this serene retreat feels made for slow mornings, barefoot evenings, and everything in between. Inside, you'll find painted shiplap walls, natural wood accents, and an antler chandelier casting a warm glow over the open-concept living and dining area. The oversized sectional is perfect for cozy movie nights, and the dining table-set for eight-sets the tone for laughter-filled gatherings. The fully equipped kitchen features butcher block countertops and every coffee lover's dream setup, including a Nespresso and French press. Each bedroom offers a peaceful escape with private deck access and Smart TVs. The main-level king suite provides comfort and privacy, while upstairs, two guest rooms-one with double full beds and another with a king-open to their own outdoor spaces surrounded by mountain air. But it's the porches and outdoor living that truly make Blue Ridge Belle shine. From front porch rocking to back deck lounging, there's a perfect spot for every moment. Read on the swinging bench, grill dinner al fresco, or slip into the hot tub as dusk settles over the trees. When the stars come out, gather by the firepit or challenge friends to a friendly yard game under the mountain sky. Whether you're looking for a profitable STR investment or a private escape in the heart of Blue Ridge, Blue Ridge Belle captures the best of both worlds - timeless charm and turn-key convenience....
Contact an agent
Home facts
- Year built:2002
- Subdivision & Development:NONE
- Listing ID #:7821055
- Updated:September 29, 2026 at 01:23 PM
Rooms and interior
- Bedrooms:3
- Total bathrooms:3
- Full bathrooms:2
- Half bathrooms:1
- Flooring:Hardwood
- Dining Description:Open Concept
- Bathrooms Description:Double Vanity, Shower Only
- Kitchen Description:Cabinets Other, Cabinets White, Dishwasher, Microwave, Refrigerator, Solid Surface Counters
- Bedroom Description:Master on Main
- Basement Description:Crawl Space
- Living area:1,920 sq. ft.
Heating and cooling
- Cooling:Heat Pump
- Heating:Central, Electric, Propane
Structure and exterior
- Roof:Metal
- Year built:2002
- Building area:1,920 sq. ft.
- Lot area:1.66 Acres
- Lot Features:Level, Sloped
- Construction Materials:Cedar, Wood Siding
- Exterior Features:Balcony, Deck, Patio
- Levels:1.5 Story
Schools
- High school:Fannin County
- Middle school:Fannin County
- Elementary school:West Fannin
Utilities
- Water:Well
- Sewer:Septic Tank
Finances and disclosures
- Price:$514,900
- Price per sq. ft.:$268.18
- Tax amount:$1,978 (2024)
Features and amenities
- Laundry features:Dryer, In Bathroom, Washer
- Amenities:Bookcases, Gas Water Heater, High Ceilings 9 ft Lower, High Ceilings 9 ft Main, High Ceilings 9 ft Upper, High Speed Internet
Parking
- Total parking spaces:4
 Listings identified with the FMLS IDX logo come from FMLS and are held by brokerage firms other than the owner of this website. The listing brokerage is identified in any listing details. Information is deemed reliable but is not guaranteed. If you believe any FMLS listing contains material that infringes your copyrighted work please click here (https://www.fmls.com/dmca) to review our DMCA policy and learn how to submit a takedown request. ©2026 First Multiple Listing Service, Inc.
New listings near 237 Chestnut Gap Road
- Coming Soon
 $780,000Coming Soon3 beds 3 baths2,340 sq. ft.
45 Whispering Lane, Blue Ridge, GA 30513
MLS# 10849658Listed by: Keller Williams Realty Partners - Coming Soon
 $780,000Coming Soon3 beds 3 baths2,340 sq. ft.
45 Whispering Lane, Blue Ridge, GA 30513
MLS# 7840784Listed by: KELLER WILLIAMS REALTY PARTNERS - New
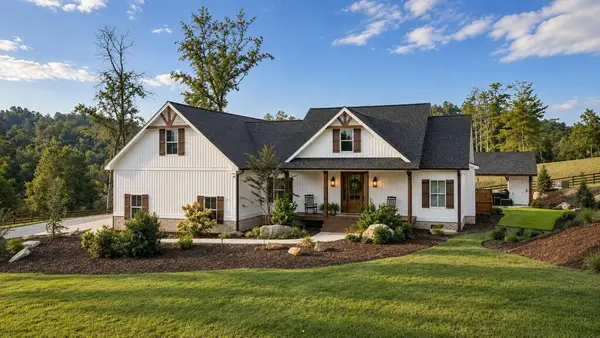 $2,399,000Active5 beds 6 baths2,898 sq. ft.
353 Sowers Road, Blue Ridge, GA 30513
MLS# 436433Listed by: ENGEL & VOLKERS NORTH GEORGIA MOUNTAINS - New
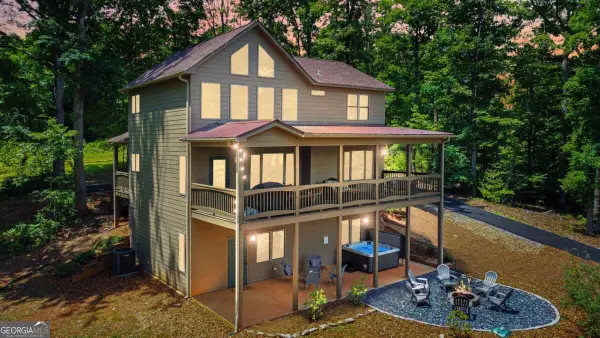 $660,000Active4 beds 4 baths2,592 sq. ft.
196 Grayson Point, Blue Ridge, GA 30513
MLS# 10854659Listed by: Willow & West - New
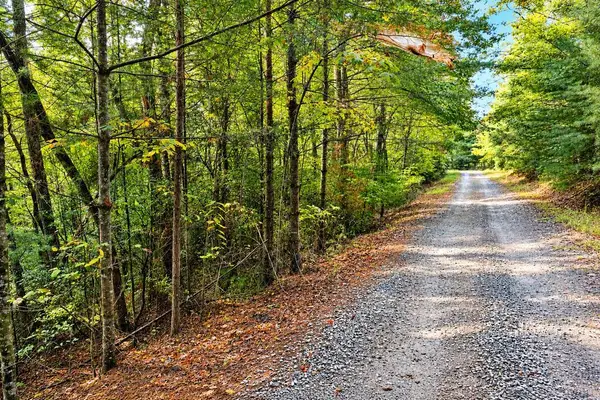 $59,900Active2.21 Acres
Lot 12 Hillbilly Holler, Blue Ridge, GA 30513
MLS# 436428Listed by: DOUBLE TAKE REALTY - New
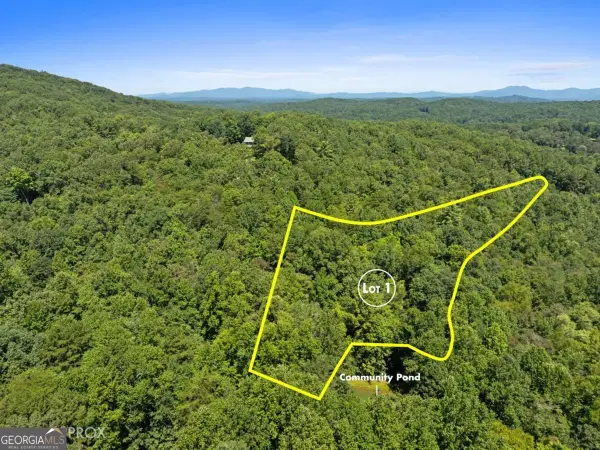 $130,000Active3.36 Acres
LOT 1 Natures Way #1, Blue Ridge, GA 30513
MLS# 10854527Listed by: Blue Ridge Realty Inc. - New
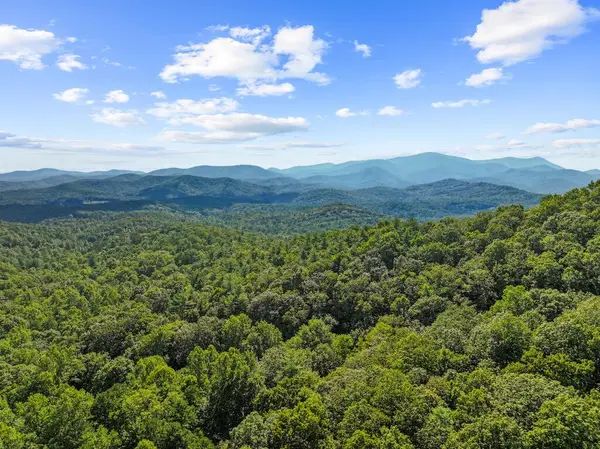 $199,999Active5.5 Acres
5.5 Acre Forest Service Rd 35, Blue Ridge, GA 30513
MLS# 436414Listed by: BLUE RIDGE REALTY INC. / GA CORP. - New
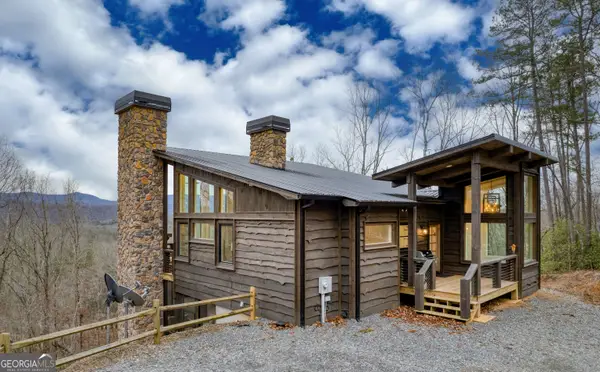 $1,199,999Active3 beds 3 baths2,344 sq. ft.
49 Chestnut Overlook #11, Blue Ridge, GA 30513
MLS# 10854135Listed by: Compass - New
 $259,000Active2.69 Acres
0 Jagger Run, Blue Ridge, GA 30513
MLS# 7841670Listed by: KELLER WILLIAMS RLTY CONSULTANTS - New
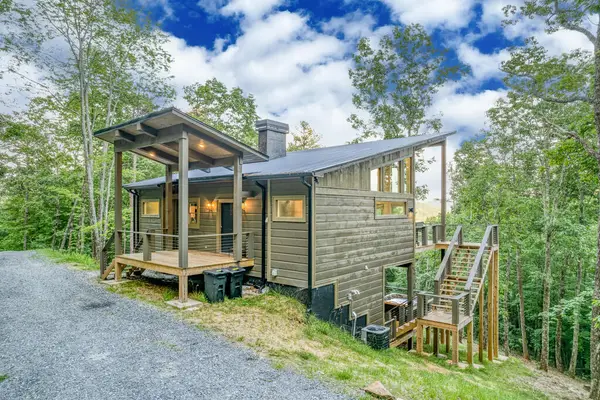 $899,000Active3 beds 3 baths1,444 sq. ft.
281 Raintree Bend, Blue Ridge, GA 30513
MLS# 436409Listed by: COMPASS - E+E GROUP


Protect your home and budget from life's surprises with an Assurant Home Warranty, backed by a partner that supports you through every step of homeownership. Explore Plans.
© 2026 Better Homes and Gardens Real Estate LLC. An Anywhere Real Estate company. All rights reserved. Better Homes and Gardens® Real Estate is a registered trademark owned by Meredith Operations Corporation, licensed to Better Homes and Gardens Real Estate LLC and used with permission. Better Homes and Gardens Real Estate LLC fully supports the principles of the Fair Housing Act and the Equal Opportunity Act. Listing information is deemed reliable but is not guaranteed accurate.
Each office is independently owned and operated.
Any services or products provided by third parties are not provided by, affiliated with or related to Better Homes and Gardens Real Estate LLC, or its affiliated companies.