
24 Scarlett Drive, Blue Ridge, GA 30513
Local realty services provided by:Better Homes and Gardens Real Estate Jackson Realty
24 Scarlett Drive,Blue Ridge, GA 30513
$400,000
- 3 Beds
- 2 Baths
- 1,423 sq. ft.
- Single family
- Active
Listed by: jennifer oakes
Office: magnolia realty co.
MLS#:10772286
Source:METROMLS
Price summary
- Price:$400,000
- Price per sq. ft.:$281.1
About this home
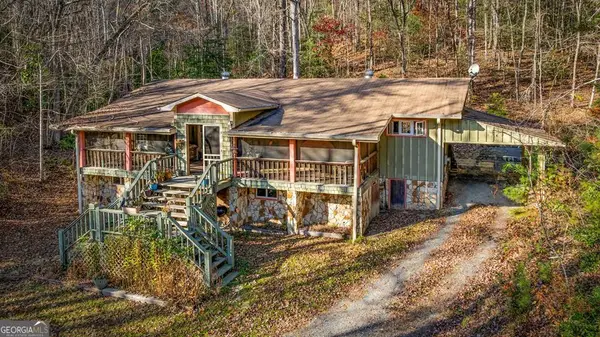
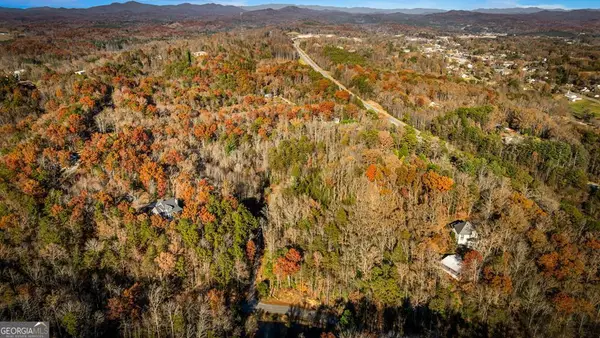
Tucked away in the North Georgia mountains, this charming 3-bedroom, 2-bath retreat offers the perfect blend of privacy, convenience, and adventure. Located just 4 miles from downtown Blue Ridge and only 10 minutes from Lake Blue Ridge, this property is ideal as a full-time residence, weekend getaway, or income-producing Airbnb opportunity. Guests and homeowners alike will love the peaceful setting, complete with a river flowing behind the property, creating the perfect backdrop for relaxing mornings, evenings by the water, and unforgettable mountain memories. A detached garage provides additional storage for outdoor gear, kayaks, or workshop space, while the location places you close to hiking, boating, wineries, shopping, and dining. Whether you are looking for a successful short-term rental investment or your own slice of mountain living, this Blue Ridge getaway delivers the kind of experience visitors return for again and again.
Contact an agent
Home facts
- Year built:1990
- Listing ID #:10772286
- Updated:May 27, 2026 at 08:27 PM
Rooms and interior
- Bedrooms:3
- Total bathrooms:2
- Full bathrooms:2
- Flooring:Carpet, Hardwood, Laminate
- Kitchen Description:Dishwasher, Oven/Range (Combo), Refrigerator
- Bedroom Description:Master On Main Level, Split Bedroom Plan
- Basement Description:Crawl Space
- Living area:1,423 sq. ft.
Heating and cooling
- Cooling:Ceiling Fan(s), Central Air
- Heating:Central, Heat Pump
- Central air:Yes
Structure and exterior
- Roof:Metal
- Year built:1990
- Building area:1,423 sq. ft.
- Lot area:0.9 Acres
- Architectural Style:Traditional
- Construction Materials:Wood Siding
- Levels:1.5 Story
Schools
- High school:Fannin
- Middle school:Fannin
- Elementary school:West Fannin
Utilities
- Water:Shared Well, Water Available
- Sewer:Septic Tank
Finances and disclosures
- Price:$400,000
- Price per sq. ft.:$281.1
- Tax amount:$836 (25)
Features and amenities
- Appliances:Dishwasher, Oven/Range (Combo), Refrigerator
- Laundry features:Laundry Closet
- Amenities:High Ceilings
Parking
- Parking description:Detached Parking, Garage, Garage Door Opener
- Garage:Yes
 2026 Georgia MLS. All rights reserved. Information Deem Reliable But Not Guaranteed May 27, 2026
New listings near 24 Scarlett Drive
- New
 $399,900Active2 beds 2 baths1,320 sq. ft.
208 Bullen Gap Road, Blue Ridge, GA 30513
MLS# 10772530Listed by: Ansley RE|Christie's Int'l RE - New
 $550,000Active2 beds 2 baths1,320 sq. ft.
208 Bullen Gap Road, Blue Ridge, GA 30513
MLS# 10772541Listed by: Ansley RE|Christie's Int'l RE - New
 $225,000Active5.97 Acres
5.97 AC Bullen Gap Road, Blue Ridge, GA 30513
MLS# 10772572Listed by: Ansley RE|Christie's Int'l RE - New
 $409,000Active3 beds 3 baths
367 Virginia Drive, Blue Ridge, GA 30513
MLS# 10772508Listed by: Keller Williams Realty Partners - New
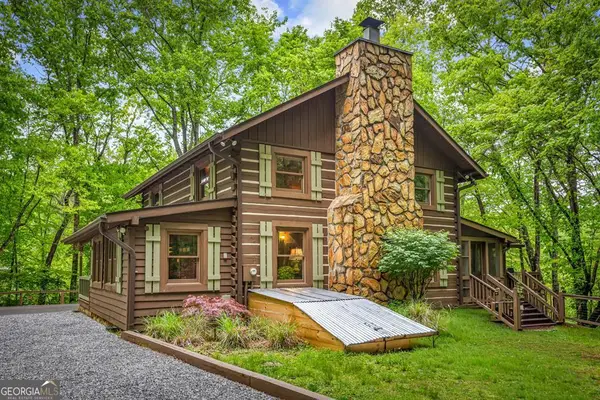 $1,195,000Active6 beds 4 baths3,048 sq. ft.
916 Old Cashes Valley Road, Blue Ridge, GA 30513
MLS# 10772333Listed by: Ansley RE|Christie's Int'l RE - New
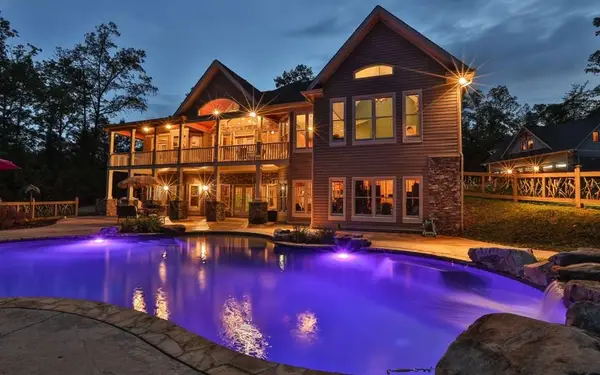 $1,495,000Active7 beds 5 baths6,000 sq. ft.
224 Sanders Road, Blue Ridge, GA 30513
MLS# 431006Listed by: LAKE HOMES REALTY, LLC. - New
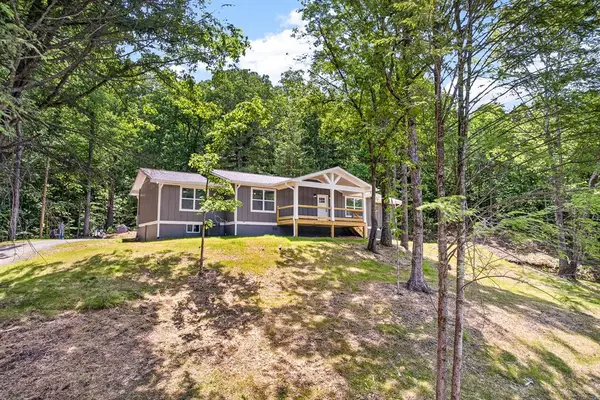 $459,000Active3 beds 2 baths1,450 sq. ft.
21512 N Hwy 515, Blue Ridge, GA 30513
MLS# 430946Listed by: REMAX TOWN & COUNTRY - ELLIJAY - New
 $40,000Active0.83 Acres
Lot 106 Pine Terrace Circle, Blue Ridge, GA 30513
MLS# 430964Listed by: MOUNTAIN SOTHEBY'S INTERNATIONAL REALTY - New
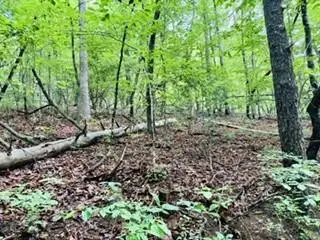 $40,000Active0.58 Acres
Lot 107 Pine Terrace Circle, Blue Ridge, GA 30513
MLS# 430965Listed by: MOUNTAIN SOTHEBY'S INTERNATIONAL REALTY


Protect your home and budget from life's surprises with an Assurant Home Warranty, backed by a partner that supports you through every step of homeownership. Explore Plans.
© 2026 Better Homes and Gardens Real Estate LLC. An Anywhere Real Estate company. All rights reserved. Better Homes and Gardens® Real Estate is a registered trademark owned by Meredith Operations Corporation, licensed to Better Homes and Gardens Real Estate LLC and used with permission. Better Homes and Gardens Real Estate LLC fully supports the principles of the Fair Housing Act and the Equal Opportunity Act. Listing information is deemed reliable but is not guaranteed accurate.
Each office is independently owned and operated.
Any services or products provided by third parties are not provided by, affiliated with or related to Better Homes and Gardens Real Estate LLC, or its affiliated companies.