
245 Bear Paw Trail, Blue Ridge, GA 30513
Local realty services provided by:Better Homes and Gardens Real Estate Metro Brokers
Listed by: shelley thomas-sears
Office: shelley sears team inc.
MLS#:435043
Source:NEG
Price summary
- Price:$1,999,999
- Price per sq. ft.:$442.67
About this home
BEAR PAW LODGE | Private Lakefront Luxury in the North Georgia Mountains 245 Bear Paw Trail | Blue Ridge, Georgia | Gilmer County Behind a private gated entrance on nearly two acres, Bear Paw Lodge offers a rare mix of privacy, craftsmanship, and mountain living. It features 4,500+ sq. ft. of lakefront w/dock living on private Big Sisson Lake, with paved access just minutes from downtown Blue Ridge. Completed in 2024 and custom built for its owner. Grand double doors open to a dramatic great room with 22+ ft. vaulted ceilings, exposed hardwood beams, expansive lake-view glass, and custom wood walls and ceilings for a warm mountain-lodge feel. The open floor plan offers five bedrooms, one well suited as an office or study, 5.5 baths, and two laundry rooms. The master suite features double walk-in closets and heated bathroom floors. The main kitchen includes premium European appliances, a commercial-style cooktop, and a striking live-edge island. Custom natural quartzite countertops continue throughout the home. A second full kitchen adds flexibility for guests or entertaining. Two living areas each feature a stone fireplace with gas ignition, plus a fully soundproofed media room. Three main-level walkouts connect to two levels of covered lake-view decking with an upper outdoor fireplace, eight-person hot tub, lower fire pit, and access to the floating dock. Infrastructure includes a whole-house generator, two HVAC systems, 750-ft. private well, water-softening system, whole-house tankless water heater, 325-gallon buried propane tank, and high-speed internet. An oversized two-car garage includes separate dedicated storage. Paved roads lead all the way to the property for convenient year-round access. No HOA. Downtown Blue Ridge restaurants, galleries, and shops are minutes away. Private lake. Mountain setting. Exceptional craftsmanship. Modern infrastructure. Easy access. Some homes are better experienced than described. Bear Paw Lodge is one of them....
Contact an agent
Home facts
- Year built:2024
- Subdivision & Development:Jones
- Listing ID #:435043
- Updated:November 13, 2026 at 04:49 PM
Rooms and interior
- Bedrooms:5
- Total bathrooms:6
- Full bathrooms:5
- Half bathrooms:1
- Flooring:Tile
- Kitchen Description:Cooktop, Dishwasher, Disposal, Microwave, Oven, Range, Refrigerator
- Basement Description:Finished, Full
- Living area:4,518 sq. ft.
Heating and cooling
- Cooling:Heat Pump
- Heating:Heat Pump
Structure and exterior
- Roof:Shingle
- Year built:2024
- Building area:4,518 sq. ft.
- Lot area:1.94 Acres
- Architectural Style:Traditional
- Construction Materials:Composite, Concrete
- Exterior Features:Dock, Fire Pit, Hot Tub, Pond
Utilities
- Water:Well
- Sewer:Septic Tank
Finances and disclosures
- Price:$1,999,999
- Price per sq. ft.:$442.67
Features and amenities
- Appliances:Cooktop, Dishwasher, Disposal, Dryer, Microwave, Oven, Range, Refrigerator, Washer
- Laundry features:Laundry Closet
- Amenities:Cable TV Available, Cathedral Ceiling(s)
Parking
- Parking description:Driveway, Garage
- Garage spaces:2
New listings near 245 Bear Paw Trail
- New
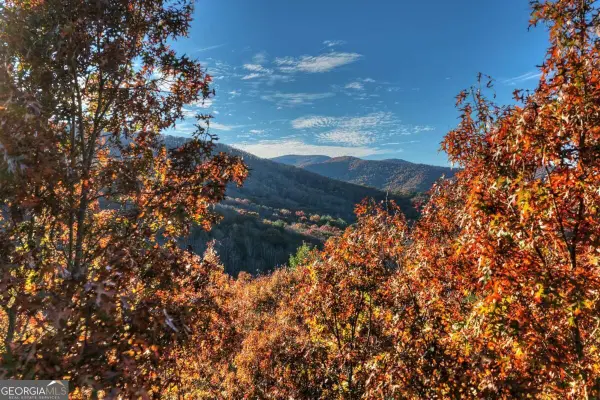 $89,000Active3.07 Acres
3 AC Buckskin Drive, Blue Ridge, GA 30513
MLS# 10890212Listed by: Mountain Sotheby's International
- New
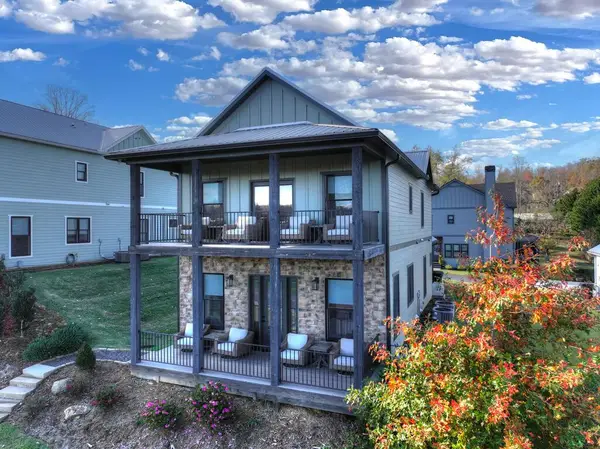 $1,248,900Active4 beds 4 baths2,864 sq. ft.
36 Harrison Lane, Blue Ridge, GA 30513
MLS# 437629Listed by: REMAX TOWN & COUNTRY - BLUE RIDGE - New
 $599,000Active4 beds 3 baths2,912 sq. ft.
19 The Forest Road, Blue Ridge, GA 30513
MLS# 7867795Listed by: KELLER WILLIAMS ELEVATE - New
 $567,500Active5 beds 3 baths3,574 sq. ft.
145 River Bend Lane, Blue Ridge, GA 30513
MLS# 10889732Listed by: eXp Realty  $246,685Active1 beds 1 baths816 sq. ft.
25 Grove Loop, Blue Ridge, GA 30513
MLS# 421121Listed by: ANSLEY REAL ESTATE CHRISTIE'S INT. REAL ESTATE- New
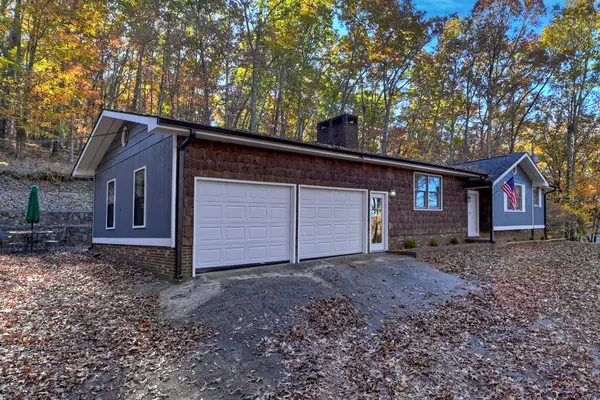 $375,000Active3 beds 2 baths1,404 sq. ft.
190 E Thomas Road, Blue Ridge, GA 30513
MLS# 437599Listed by: ANSLEY REAL ESTATE CHRISTIE'S INT. REAL ESTATE - New
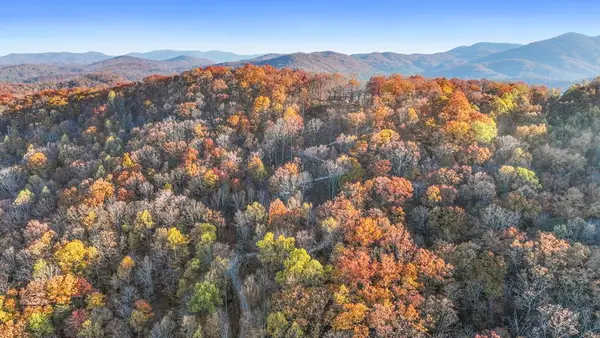 $295,000Active4.5 Acres
Lot 4 Wilderness Way, Blue Ridge, GA 30513
MLS# 437593Listed by: ANSLEY REAL ESTATE CHRISTIE'S INT. REAL ESTATE - New
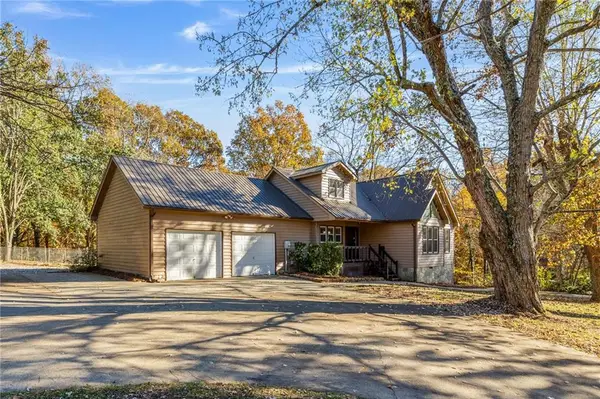 $579,000Active4 beds 4 baths3,285 sq. ft.
2031 Old Highway 5, Blue Ridge, GA 30513
MLS# 7865954Listed by: CENTURY 21 RESULTS - New
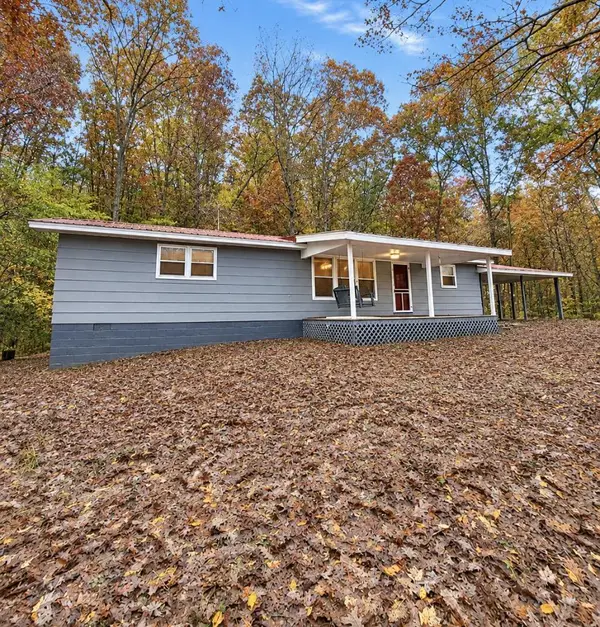 $249,900Active2 beds 2 baths
204 Thomas Road E, Blue Ridge, GA 30513
MLS# 437591Listed by: BHHS GEORGIA PROPERTIES - ELLIJAY - New
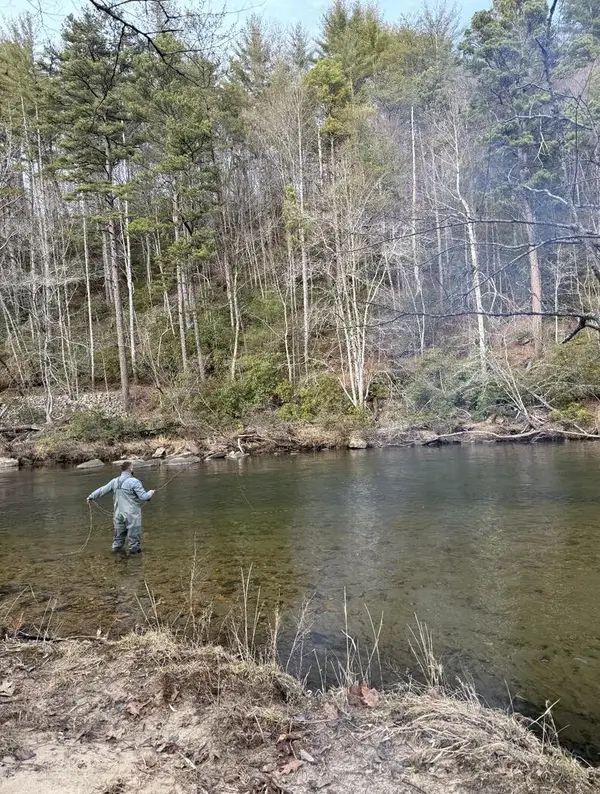 $1,200,000Active2 Acres
0 Toccoa Trail, Blue Ridge, GA 30513
MLS# 437585Listed by: NATHAN FITTS & TEAM


Protect your home and budget from life's surprises with an Assurant Home Warranty, backed by a partner that supports you through every step of homeownership. Explore Plans.
© 2026 Better Homes and Gardens Real Estate LLC. An Anywhere Real Estate company. All rights reserved. Better Homes and Gardens® Real Estate is a registered trademark owned by Meredith Operations Corporation, licensed to Better Homes and Gardens Real Estate LLC and used with permission. Better Homes and Gardens Real Estate LLC fully supports the principles of the Fair Housing Act and the Equal Opportunity Act. Listing information is deemed reliable but is not guaranteed accurate.
Each office is independently owned and operated.
Any services or products provided by third parties are not provided by, affiliated with or related to Better Homes and Gardens Real Estate LLC, or its affiliated companies.