
LOT 9 Yonah Way, Blue Ridge, GA 30513
Local realty services provided by:Better Homes and Gardens Real Estate Metro Brokers
Listed by: laura elleby
Office: compass - e+e group
MLS#:436947
Source:NEG
Price summary
- Price:$2,800,000
- Price per sq. ft.:$569.8
- Monthly HOA dues:$41.67
About this home
WHERE WESTERN SKI LODGE LUXURY MEETS BLUE RIDGE LIVING!! An extraordinary mountain retreat. Unparalleled craftsmanship. Uncompromising privacy. Introducing a breathtaking new construction western-inspired ski chalet nestled within an exclusive, pristine enclave in the heart of Blue Ridge. Surrounded by National Forest, this remarkable mountain sanctuary offers the ultimate combination of seclusion, sophistication, and convenience. Inspired by the timeless elegance of luxury ski resorts, this architectural masterpiece blends dramatic rooflines, soaring walls of glass, rich natural textures and exquisite stonework to create a mountain estate unlike any other. Thoughtfully designed and brought to life by a talented team of builders, every detail reflects an unwavering commitment to craftsmanship, architectural elegance, and elevated mountain living. Expansive outdoor entertaining spaces and a stunning resort-inspired setting create a seamless connection between the refined interiors and landscape beyond. THE OPPORTUNITY IS JUST AS EXTRAORDINARY AS THE HOME ITSELF! With construction underway, now is the perfect time to collaborate on select finishes and add your own personal touches, transforming a spectacular vision into your very own mountain dream home. A rare opportunity to experience the rugged beauty of Blue Ridge without sacrificing the luxury privacy and sophistication of a world class ski resort. Pristine. Private. Exceptionally Crafted. This is mountain living reimagined....
Contact an agent
Home facts
- Year built:2026
- Subdivision & Development:Little Creek
- Listing ID #:436947
- Updated:October 16, 2026 at 04:48 PM
Rooms and interior
- Bedrooms:4
- Total bathrooms:4
- Full bathrooms:3
- Half bathrooms:1
- Flooring:Concrete, Tile, Wood
- Kitchen Description:Cooktop, Dishwasher, Freezer, Microwave, Oven, Range, Refrigerator
- Basement Description:Finished
- Living area:4,914 sq. ft.
Heating and cooling
- Heating:Central
Structure and exterior
- Roof:Metal, Shingle
- Year built:2026
- Building area:4,914 sq. ft.
- Lot area:3.33 Acres
- Architectural Style:Cabin, Chalet, Craftsman
- Construction Materials:Concrete, Stone, Wood Siding
- Exterior Features:Pool, Private Yard
Utilities
- Water:Community, Well
- Sewer:Septic Tank
Finances and disclosures
- Price:$2,800,000
- Price per sq. ft.:$569.8
Features and amenities
- Appliances:Cooktop, Dishwasher, Dryer, Freezer, Microwave, Oven, Range, Refrigerator, Washer
- Amenities:Cathedral Ceiling(s), Ceiling Fan(s), Furnished, Pantry
Parking
- Parking description:Garage
- Garage spaces:2
New listings near LOT 9 Yonah Way
- New
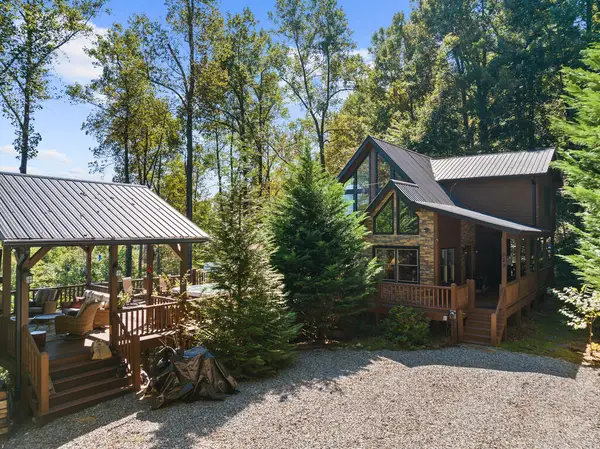 $1,000,000Active4 beds 3 baths2,432 sq. ft.
929 Overlook Road, Blue Ridge, GA 30513
MLS# 436914Listed by: ANSLEY REAL ESTATE CHRISTIE'S INT. REAL ESTATE - New
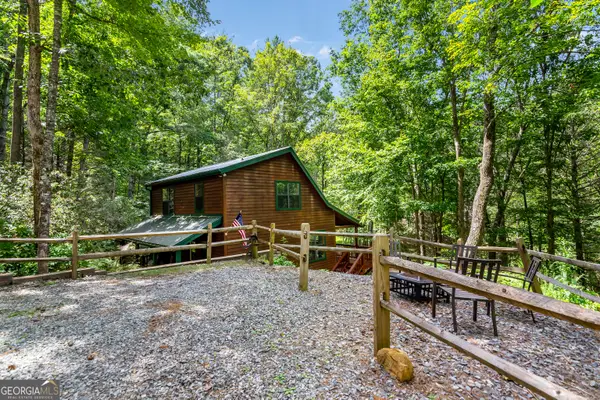 $435,000Active2 beds 2 baths1,350 sq. ft.
453 Flat Creek Crossing, Blue Ridge, GA 30513
MLS# 10873911Listed by: Coldwell Banker Realty
- New
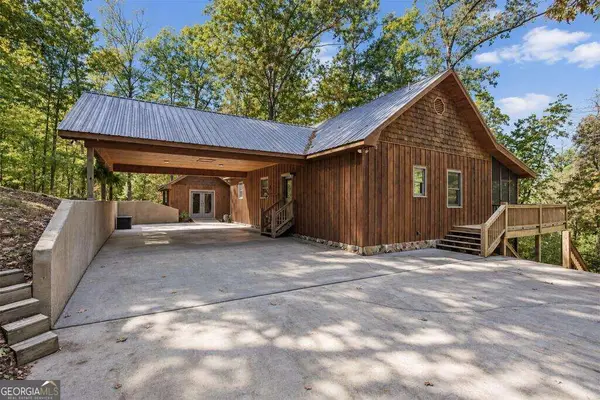 $649,900Active4 beds 3 baths2,288 sq. ft.
82 Queens Lane, Blue Ridge, GA 30513
MLS# 10873917Listed by: Engel & Völkers North GA Mountains - New
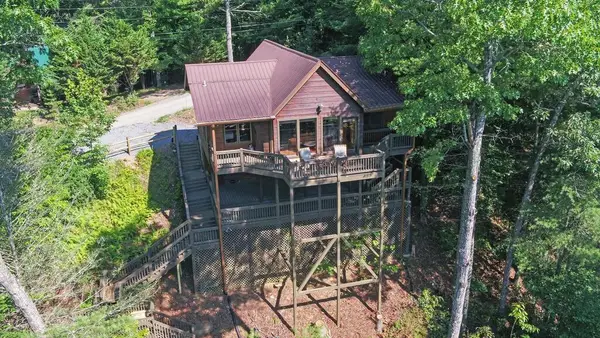 $549,777Active2 beds 2 baths992 sq. ft.
679 Mountain View Circle, Blue Ridge, GA 30513
MLS# 436942Listed by: REMAX TOWN & COUNTRY - THOMAS TEAM - New
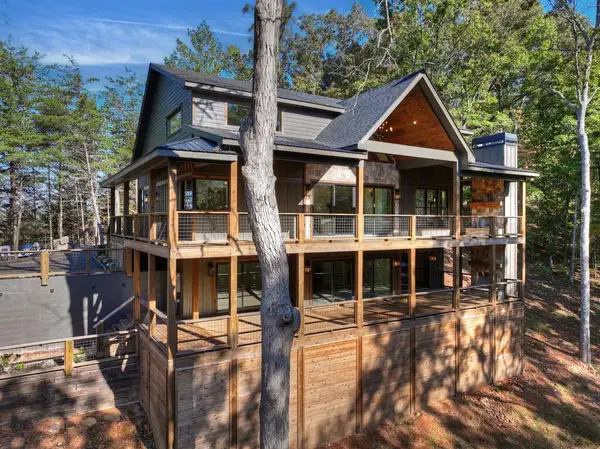 $1,249,000Active3 beds 4 baths
150 Silver Oaks Court, Blue Ridge, GA 30513
MLS# 436941Listed by: REMAX TOWN & COUNTRY - BLUE RIDGE - New
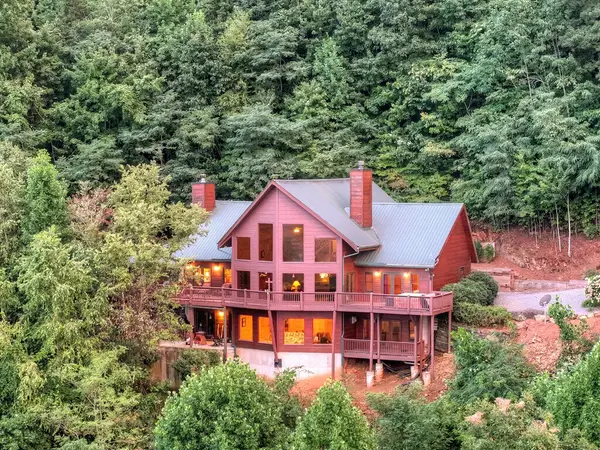 $1,549,000Active4 beds 5 baths5,195 sq. ft.
190 Jordan Drive, Blue Ridge, GA 30513
MLS# 436940Listed by: ANSLEY REAL ESTATE CHRISTIE'S INT. REAL ESTATE - Open Fri, 10am to 5pmNew
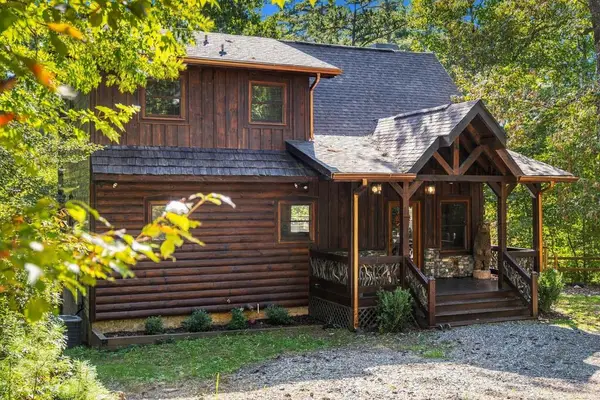 $1,100,000Active3 beds 3 baths2,600 sq. ft.
264 Lickskillet Hollow, Blue Ridge, GA 30513
MLS# 436935Listed by: KELLER WILLIAMS ELEVATE - New
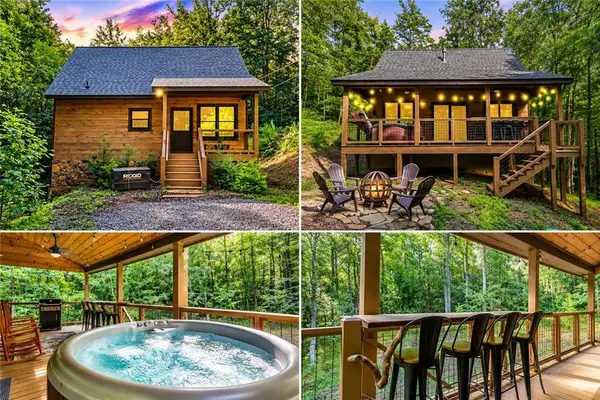 $439,900Active2 beds 1 baths924 sq. ft.
79 N Dream Catcher, Blue Ridge, GA 30513
MLS# 7854930Listed by: WILLOW & WEST, LLC - New
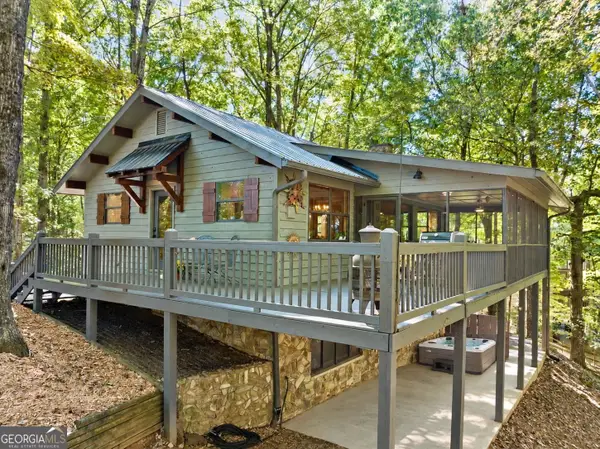 $624,900Active3 beds 2 baths1,728 sq. ft.
1052 Green Ridge Road, Blue Ridge, GA 30513
MLS# 10873663Listed by: Ansley RE|Christie's Int'l RE


Protect your home and budget from life's surprises with an Assurant Home Warranty, backed by a partner that supports you through every step of homeownership. Explore Plans.
© 2026 Better Homes and Gardens Real Estate LLC. An Anywhere Real Estate company. All rights reserved. Better Homes and Gardens® Real Estate is a registered trademark owned by Meredith Operations Corporation, licensed to Better Homes and Gardens Real Estate LLC and used with permission. Better Homes and Gardens Real Estate LLC fully supports the principles of the Fair Housing Act and the Equal Opportunity Act. Listing information is deemed reliable but is not guaranteed accurate.
Each office is independently owned and operated.
Any services or products provided by third parties are not provided by, affiliated with or related to Better Homes and Gardens Real Estate LLC, or its affiliated companies.