
82 Queens Lane, Blue Ridge, GA 30513
Local realty services provided by:Better Homes and Gardens Real Estate Metro Brokers
82 Queens Lane,Blue Ridge, GA 30513
$649,900
- 4 Beds
- 3 Baths
- 2,288 sq. ft.
- Single family
- Active
Listed by: sandra wilbanks
Office: engel & völkers north ga mountains
MLS#:10873917
Source:METROMLS
Price summary
- Price:$649,900
- Price per sq. ft.:$284.05
- Monthly HOA dues:$15
About this home
Versatile and Affordable! Discover the perfect blend of convenience and mountain charm in this exceptional four-bedroom, three-bathroom home located in a peaceful, paved-road neighborhood just minutes from the vibrant heart of Blue Ridge, Georgia. Designed for both modern living and exceptional versatility, the home features a beautiful kitchen complete with granite countertops and stainless steel appliances, an extra storage area for all your gear, and an inviting indoor fireplace that serves as the perfect gathering spots to create lasting memories. Step outside to your private oasis to enjoy a spectacular screened-in deck complete with a cozy wood-burning fireplace, perfect for year-round outdoor entertaining. The highly adaptable layout includes a terrace level that easily functions as a private in-law suite or a proven, income-producing short-term rental, complemented by a separate, darling detached studio ideal for a yoga retreat, home gym, or creative workshop. Situated on a serene, private yard with effortless access to Lake Blue Ridge, world-class hiking, scenic biking trails, and boutique downtown shopping and dining, this property offers an unmatched opportunity to enjoy the ultimate mountain lifestyle or maximize your investment potential....
Contact an agent
Home facts
- Year built:2014
- Subdivision & Development:Dry Branch Estates
- Listing ID #:10873917
- Updated:October 17, 2026 at 04:26 AM
Rooms and interior
- Bedrooms:4
- Total bathrooms:3
- Full bathrooms:3
- Flooring:Carpet
- Kitchen Description:Oven/Range (Combo), Refrigerator
- Bedroom Description:Master On Main Level
- Basement Description:Finished, Full
- Living area:2,288 sq. ft.
Heating and cooling
- Cooling:Ceiling Fan(s), Central Air
- Heating:Central, Electric
- Central air:Yes
Structure and exterior
- Roof:Metal
- Year built:2014
- Building area:2,288 sq. ft.
- Lot area:1.3 Acres
- Architectural Style:Country/Rustic
- Construction Materials:Wood Siding
- Exterior Features:Screened
- Levels:2 Story
Schools
- High school:Fannin
- Middle school:Fannin
- Elementary school:East Fannin
Utilities
- Water:Public
- Sewer:Septic Tank
Finances and disclosures
- Price:$649,900
- Price per sq. ft.:$284.05
Features and amenities
- Appliances:Oven/Range (Combo), Refrigerator
Parking
- Parking description:Carport, Off Street Parking
 2026 Georgia MLS. All rights reserved. Information Deem Reliable But Not Guaranteed October 17, 2026
New listings near 82 Queens Lane
- New
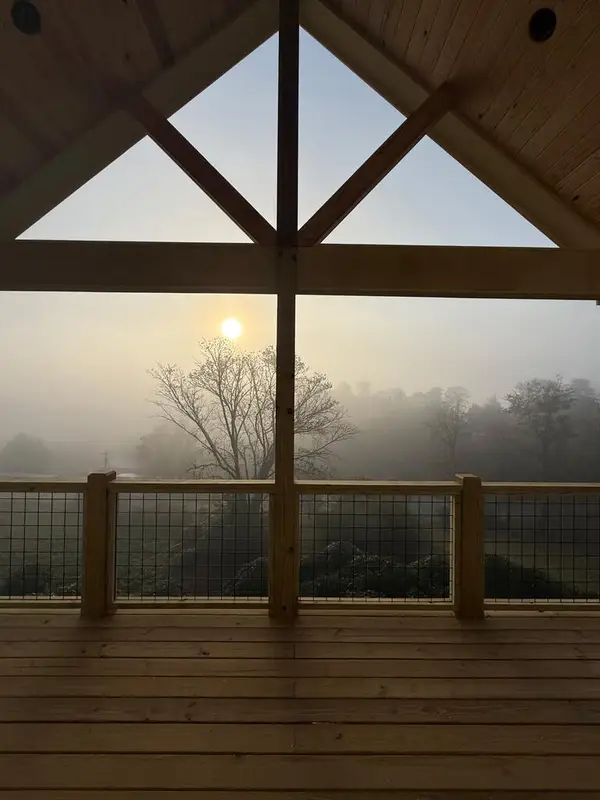 $719,000Active3 beds 3 baths2,640 sq. ft.
369 Mckinney Street, Blue Ridge, GA 30513
MLS# 436964Listed by: MOUNTAIN PLACE REALTY - New
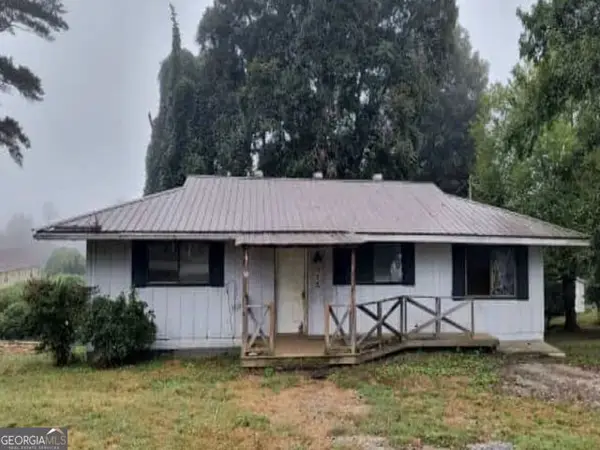 $119,600Active3 beds 2 baths1,152 sq. ft.
315 Lavista Drive, Blue Ridge, GA 30513
MLS# 10874453Listed by: RealHome Services & Solutions - New
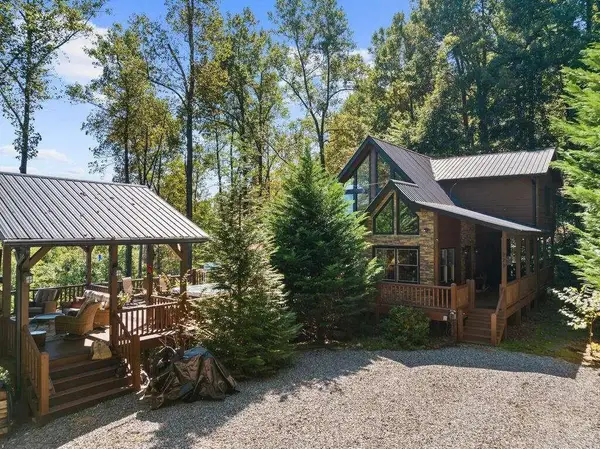 $1,000,000Active4 beds 3 baths2,432 sq. ft.
Address Withheld By Seller, Blue Ridge, GA 30513
MLS# 7855390Listed by: ANSLEY REAL ESTATE - New
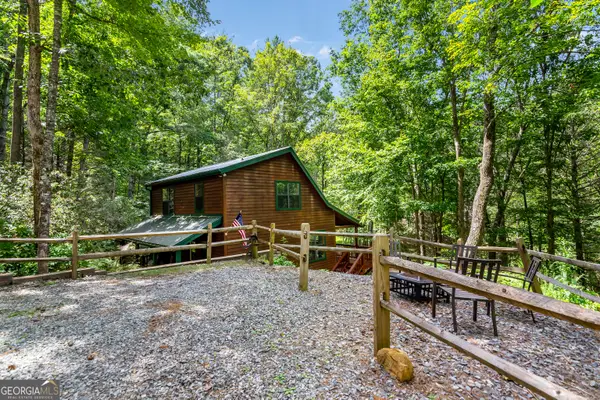 $435,000Active2 beds 2 baths1,350 sq. ft.
453 Flat Creek Crossing, Blue Ridge, GA 30513
MLS# 10873911Listed by: Coldwell Banker Realty - New
 $2,800,000Active4 beds 4 baths4,914 sq. ft.
LOT 9 Yonah Way, Blue Ridge, GA 30513
MLS# 436947Listed by: COMPASS - E+E GROUP - New
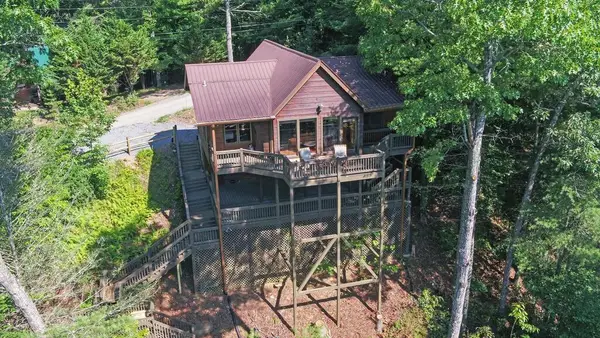 $549,777Active2 beds 2 baths992 sq. ft.
679 Mountain View Circle, Blue Ridge, GA 30513
MLS# 436942Listed by: REMAX TOWN & COUNTRY - THOMAS TEAM - New
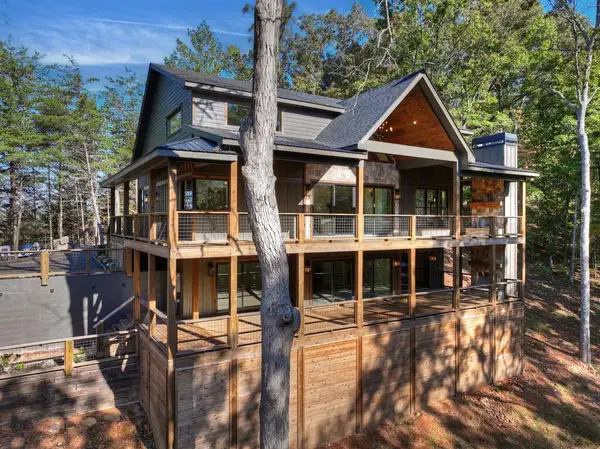 $1,249,000Active3 beds 4 baths
150 Silver Oaks Court, Blue Ridge, GA 30513
MLS# 436941Listed by: REMAX TOWN & COUNTRY - BLUE RIDGE - New
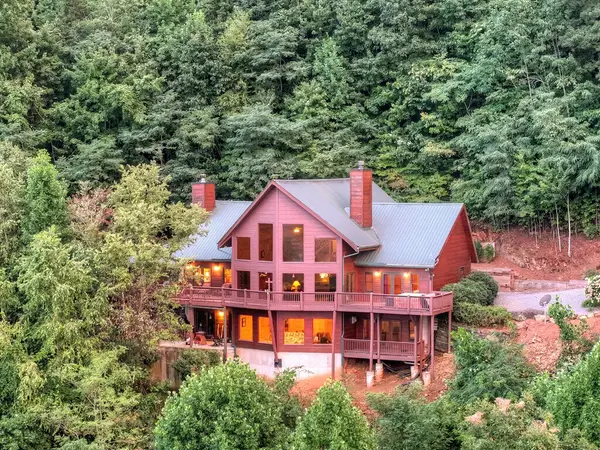 $1,549,000Active4 beds 5 baths5,195 sq. ft.
190 Jordan Drive, Blue Ridge, GA 30513
MLS# 436940Listed by: ANSLEY REAL ESTATE CHRISTIE'S INT. REAL ESTATE - Open Sat, 10am to 5pmNew
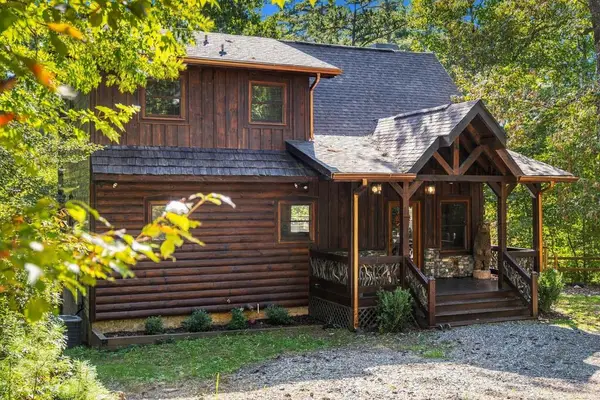 $1,100,000Active3 beds 3 baths2,600 sq. ft.
264 Lickskillet Hollow, Blue Ridge, GA 30513
MLS# 436935Listed by: KELLER WILLIAMS ELEVATE


Protect your home and budget from life's surprises with an Assurant Home Warranty, backed by a partner that supports you through every step of homeownership. Explore Plans.
© 2026 Better Homes and Gardens Real Estate LLC. An Anywhere Real Estate company. All rights reserved. Better Homes and Gardens® Real Estate is a registered trademark owned by Meredith Operations Corporation, licensed to Better Homes and Gardens Real Estate LLC and used with permission. Better Homes and Gardens Real Estate LLC fully supports the principles of the Fair Housing Act and the Equal Opportunity Act. Listing information is deemed reliable but is not guaranteed accurate.
Each office is independently owned and operated.
Any services or products provided by third parties are not provided by, affiliated with or related to Better Homes and Gardens Real Estate LLC, or its affiliated companies.