
267 Oasis Drive, Blue Ridge, GA 30513
Local realty services provided by:Better Homes and Gardens Real Estate Metro Brokers
267 Oasis Drive,Blue Ridge, GA 30513
$849,000
- 3 Beds
- 3 Baths
- 2,240 sq. ft.
- Single family
- Active
Listed by: lh group, heather foresman
Office: engel & v?lkers north ga mountains
MLS#:10853344
Source:METROMLS
Price summary
- Price:$849,000
- Price per sq. ft.:$379.02
- Monthly HOA dues:$29.17
About this home
A mountain view can make a home memorable. This one makes every day feel like an escape. Set at the end of a cul-de-sac, this meticulously maintained, one-owner retreat takes in nearly 180 degrees of long-range mountain views across Georgia, Tennessee, and North Carolina. Never used as a rental, it offers the privacy of a personal mountain home with space to welcome family and friends. Inside, soaring ceilings, wood floors and expansive windows keep the scenery at the center of everyday life. Custom cabinetry, granite countertops, generous storage and stone fireplaces bring warmth and character to the 3-bedroom, 3-bath home. The primary suite offers a beautifully tiled shower and a peaceful place to recharge. On the finished terrace level, a second living area and wet bar create the perfect setting for entertaining, movie nights or giving guests a comfortable space of their own. Outside, the Blue Ridge lifestyle unfolds from morning to night. Sip coffee overlooking the mountains, spend the afternoon relaxing on the party porch and gather around the outdoor fireplace as the sun sets across three states. A hot tub, sauna and firepit turn evenings at home into an experience of their own. Built-in speakers inside and on the party porch, a central vacuum system, security cameras, a thoughtful lighting package and ample parking add comfort and convenience. Every level offers a place to slow down, take in the scenery and enjoy the quiet that brought you to the mountains. All appliances and most furnishings are included, making it easier to begin enjoying the home from day one. When adventure calls, downtown Blue Ridge, Lake Blue Ridge, the Toccoa River, McCaysville, hiking trails, shops and restaurants are all within easy reach. Whether you are searching for a private second home, full-time retreat or a property with future rental potential, this is the kind of place that makes leaving difficult-and returning feel even better....
Contact an agent
Home facts
- Year built:2017
- Subdivision & Development:Oasis at Ritchie Creek
- Listing ID #:10853344
- Updated:September 25, 2026 at 10:25 PM
Rooms and interior
- Bedrooms:3
- Total bathrooms:3
- Full bathrooms:3
- Flooring:Tile, Vinyl
- Kitchen Description:Dishwasher, Microwave, Oven/Range (Combo), Refrigerator
- Bedroom Description:Master On Main Level
- Basement Description:Finished, Full
- Living area:2,240 sq. ft.
Heating and cooling
- Cooling:Ceiling Fan(s), Central Air
- Heating:Central
- Central air:Yes
Structure and exterior
- Roof:Composition
- Year built:2017
- Building area:2,240 sq. ft.
- Lot area:1.65 Acres
- Lot Features:Level
- Architectural Style:Country/Rustic
- Construction Materials:Wood Siding
- Exterior Features:Deck
- Foundation Description:Slab
- Levels:3+ Story
Schools
- High school:Fannin
- Middle school:Fannin
- Elementary school:West Fannin
Utilities
- Water:Shared Well
- Sewer:Septic Tank
Finances and disclosures
- Price:$849,000
- Price per sq. ft.:$379.02
Features and amenities
- Appliances:Dishwasher, Dryer, Microwave, Oven/Range (Combo), Refrigerator, Washer
- Laundry features:Dryer, Laundry Closet, Washer
- Amenities:Central Vacuum, Wet Bar
Parking
- Parking description:Off Street Parking
 2026 Georgia MLS. All rights reserved. Information Deem Reliable But Not Guaranteed September 25, 2026
New listings near 267 Oasis Drive
- Coming Soon
 $780,000Coming Soon3 beds 3 baths2,340 sq. ft.
45 Whispering Lane, Blue Ridge, GA 30513
MLS# 10849658Listed by: Keller Williams Realty Partners - Coming Soon
 $780,000Coming Soon3 beds 3 baths2,340 sq. ft.
45 Whispering Lane, Blue Ridge, GA 30513
MLS# 7840784Listed by: KELLER WILLIAMS REALTY PARTNERS - New
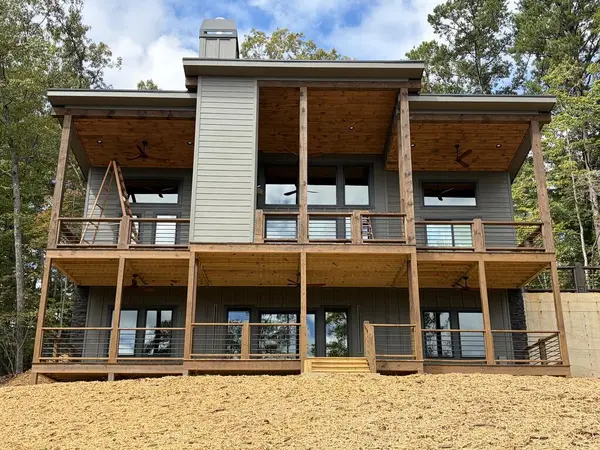 $1,075,000Active3 beds 3 baths
203 Minnehaha Trail, Blue Ridge, GA 30513
MLS# 436376Listed by: NORTH GEORGIA CABINS & LAND, LLC. - New
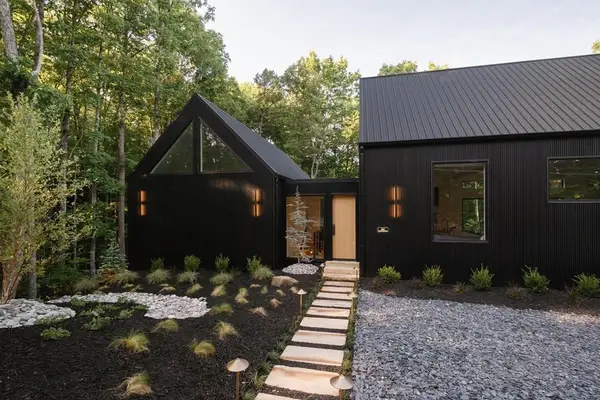 $1,294,000Active4 beds 5 baths3,890 sq. ft.
66 Mountain Tops Circle, Blue Ridge, GA 30513
MLS# 436382Listed by: REMAX TOWN & COUNTRY - BLUE RIDGE - New
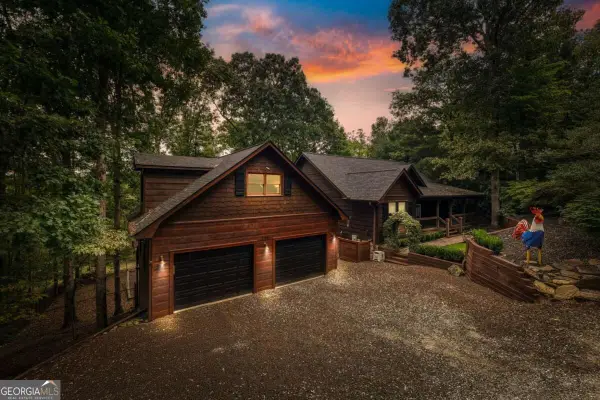 $845,700Active4 beds 5 baths4,160 sq. ft.
199 Fox Run Drive, Blue Ridge, GA 30513
MLS# 10853492Listed by: ReMax Town & Ctry-Downtown - New
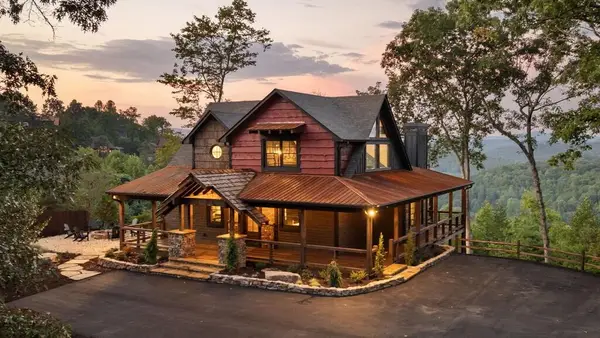 $1,382,893Active3 beds 4 baths3,157 sq. ft.
13 Hope Drive, Blue Ridge, GA 30513
MLS# 436347Listed by: MOUNTAIN PLACE REALTY - New
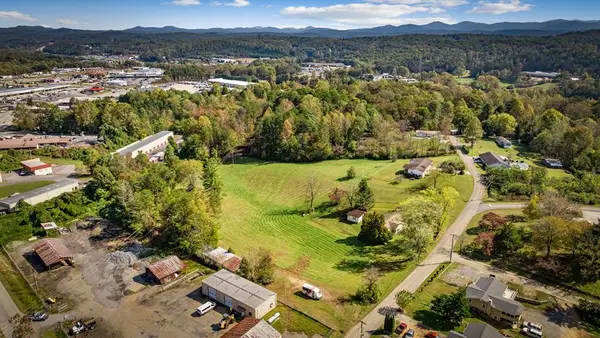 $550,000Active3 beds 1 baths
121 Orchard Boulevard, Blue Ridge, GA 30513
MLS# 436326Listed by: TRU MOUNTAIN REALTY, LLC - New
 $2,700,000Active4 beds 5 baths4,395 sq. ft.
633 Wilderness Way, Blue Ridge, GA 30513
MLS# 436332Listed by: KELLER WILLIAMS ELEVATE - New
 $3,195,000Active5 beds 5 baths5,200 sq. ft.
38 Copper Mine Drive, Blue Ridge, GA 30513
MLS# 436304Listed by: ANSLEY REAL ESTATE CHRISTIE'S INT. REAL ESTATE


Protect your home and budget from life's surprises with an Assurant Home Warranty, backed by a partner that supports you through every step of homeownership. Explore Plans.
© 2026 Better Homes and Gardens Real Estate LLC. An Anywhere Real Estate company. All rights reserved. Better Homes and Gardens® Real Estate is a registered trademark owned by Meredith Operations Corporation, licensed to Better Homes and Gardens Real Estate LLC and used with permission. Better Homes and Gardens Real Estate LLC fully supports the principles of the Fair Housing Act and the Equal Opportunity Act. Listing information is deemed reliable but is not guaranteed accurate.
Each office is independently owned and operated.
Any services or products provided by third parties are not provided by, affiliated with or related to Better Homes and Gardens Real Estate LLC, or its affiliated companies.