
4041 Ada Street, Blue Ridge, GA 30513
Local realty services provided by:Better Homes and Gardens Real Estate Metro Brokers
4041 Ada Street,Blue Ridge, GA 30513
$7,700,000
- 4 Beds
- 2 Baths
- 2,448 sq. ft.
- Single family
- Active
Listed by: juddson west
Office: keller williams lanier partners
MLS#:7820412
Source:FIRSTMLS
Price summary
- Price:$7,700,000
- Price per sq. ft.:$3,145.42
About this home
A truly rare opportunity to acquire one of Blue Ridge's longtime family-owned properties. 4041 Ada Street, known as the Mathis Family Farm, offers approximately 74 acres just three miles from the heart of downtown Blue Ridge. Held by the same family for nearly 100 years, this remarkable property is now being offered to the public for the first time in generations. The property features a historic farmhouse dating to approximately 1935, a classic red barn, rolling pastureland, mature hardwoods, extensive road frontage, and city water. The combination of open land, wooded acreage, established improvements, and proximity to downtown creates an increasingly difficult-to-find opportunity in the Blue Ridge market. With its size and location, the property offers tremendous versatility. It could serve as a private family estate, equestrian property, working farm, recreational retreat, multigenerational compound, or long-term investment holding. The acreage and road frontage also provide potential for multiple homesites or future development, subject to applicable zoning and governmental approvals. Location is one of the property's most compelling features. Just three miles from the restaurants, shopping, entertainment, and attractions of Downtown Blue Ridge-and only 1.1 miles from Old Toccoa Farm Resort/Golf Course and the Toccoa River - the property offers exceptional access to some of the area's most desirable destinations while maintaining the privacy, beauty, and character of a large North Georgia farm. Properties of this size, history, and proximity to Blue Ridge rarely become available. 4041 Ada Street represents an opportunity to preserve a piece of North Georgia heritage while positioning the property for its next chapter. Heritage Today. Opportunity Tomorrow....
Contact an agent
Home facts
- Year built:1879
- Subdivision & Development:None
- Listing ID #:7820412
- Updated:September 29, 2026 at 01:40 PM
Rooms and interior
- Bedrooms:4
- Total bathrooms:2
- Full bathrooms:2
- Flooring:Carpet, Laminate
- Kitchen Description:Dishwasher, Microwave, Refrigerator
- Bedroom Description:Master on Main
- Living area:2,448 sq. ft.
Heating and cooling
- Cooling:Ceiling Fan(s), Central Air, Heat Pump
- Heating:Central, Heat Pump
- Central air:Yes
Structure and exterior
- Roof:Composition
- Year built:1879
- Building area:2,448 sq. ft.
- Lot area:73.42 Acres
- Lot Features:Level, Pasture, Private, Sloped
- Architectural Style:Ranch
- Construction Materials:Metal Siding
- Exterior Features:Covered, Deck, Front Porch, Private Yard
- Levels:2 Story
Schools
- High school:Fannin County
- Middle school:Fannin County
- Elementary school:West Fannin
Utilities
- Water:Public, Water Available, Well
- Sewer:Septic Tank
Finances and disclosures
- Price:$7,700,000
- Price per sq. ft.:$3,145.42
- Tax amount:$271 (2024)
Features and amenities
- Laundry features:Mud Room
- Amenities:Gas Water Heater
Parking
- Parking description:2 Carport Space(s), Carport
- Carport spaces:2
 Listings identified with the FMLS IDX logo come from FMLS and are held by brokerage firms other than the owner of this website. The listing brokerage is identified in any listing details. Information is deemed reliable but is not guaranteed. If you believe any FMLS listing contains material that infringes your copyrighted work please click here (https://www.fmls.com/dmca) to review our DMCA policy and learn how to submit a takedown request. ©2026 First Multiple Listing Service, Inc.
New listings near 4041 Ada Street
- Coming Soon
 $780,000Coming Soon3 beds 3 baths2,340 sq. ft.
45 Whispering Lane, Blue Ridge, GA 30513
MLS# 10849658Listed by: Keller Williams Realty Partners - Coming Soon
 $780,000Coming Soon3 beds 3 baths2,340 sq. ft.
45 Whispering Lane, Blue Ridge, GA 30513
MLS# 7840784Listed by: KELLER WILLIAMS REALTY PARTNERS - New
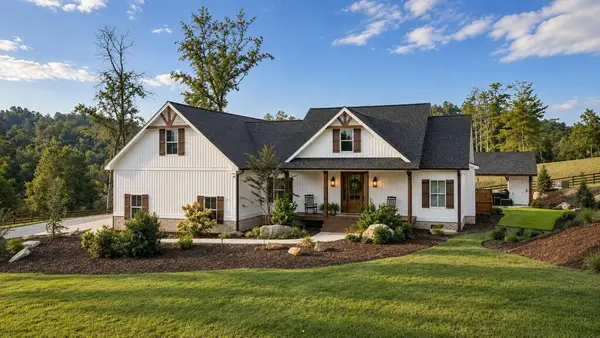 $2,399,000Active5 beds 6 baths2,898 sq. ft.
353 Sowers Road, Blue Ridge, GA 30513
MLS# 436433Listed by: ENGEL & VOLKERS NORTH GEORGIA MOUNTAINS - New
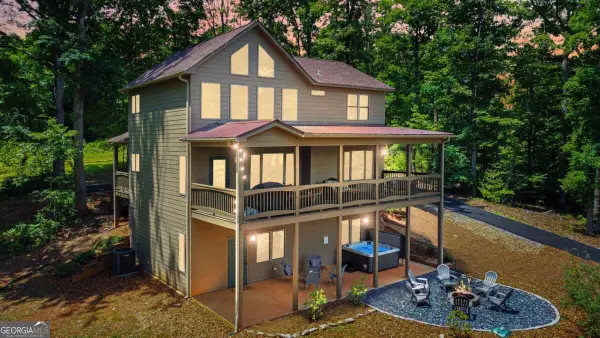 $660,000Active4 beds 4 baths2,592 sq. ft.
196 Grayson Point, Blue Ridge, GA 30513
MLS# 10854659Listed by: Willow & West - New
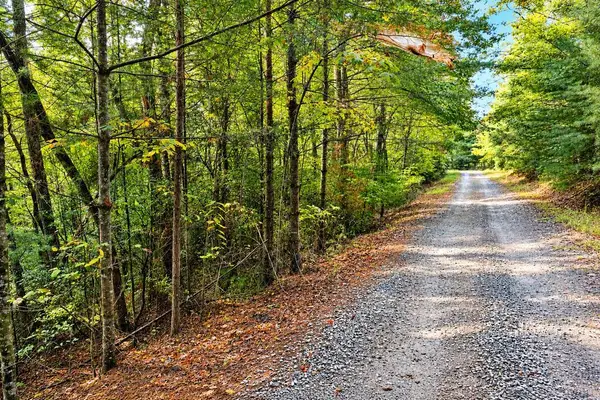 $59,900Active2.21 Acres
Lot 12 Hillbilly Holler, Blue Ridge, GA 30513
MLS# 436428Listed by: DOUBLE TAKE REALTY - New
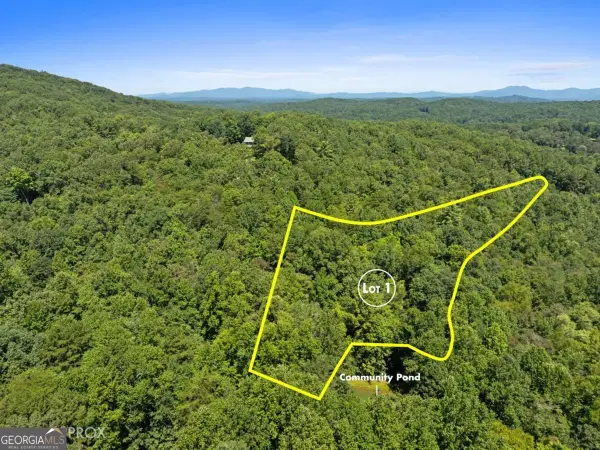 $130,000Active3.36 Acres
LOT 1 Natures Way #1, Blue Ridge, GA 30513
MLS# 10854527Listed by: Blue Ridge Realty Inc. - New
 $199,999Active5.5 Acres
5.5 Acre Forest Service Rd 35, Blue Ridge, GA 30513
MLS# 436414Listed by: BLUE RIDGE REALTY INC. / GA CORP. - New
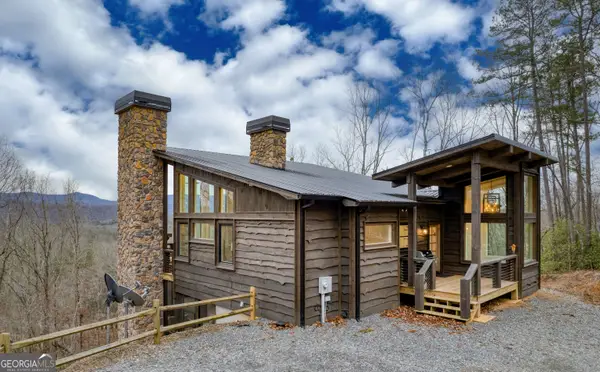 $1,199,999Active3 beds 3 baths2,344 sq. ft.
49 Chestnut Overlook #11, Blue Ridge, GA 30513
MLS# 10854135Listed by: Compass - New
 $259,000Active2.69 Acres
0 Jagger Run, Blue Ridge, GA 30513
MLS# 7841670Listed by: KELLER WILLIAMS RLTY CONSULTANTS - New
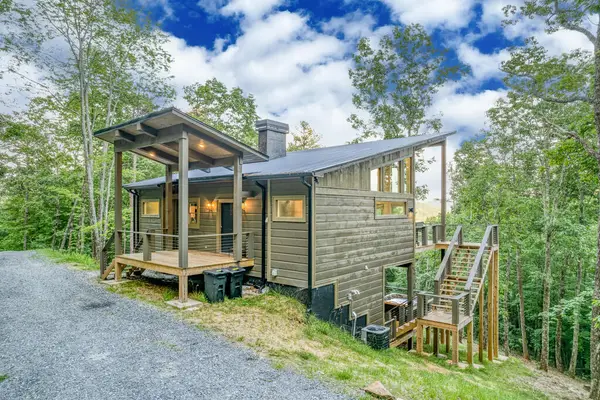 $899,000Active3 beds 3 baths1,444 sq. ft.
281 Raintree Bend, Blue Ridge, GA 30513
MLS# 436409Listed by: COMPASS - E+E GROUP


Protect your home and budget from life's surprises with an Assurant Home Warranty, backed by a partner that supports you through every step of homeownership. Explore Plans.
© 2026 Better Homes and Gardens Real Estate LLC. An Anywhere Real Estate company. All rights reserved. Better Homes and Gardens® Real Estate is a registered trademark owned by Meredith Operations Corporation, licensed to Better Homes and Gardens Real Estate LLC and used with permission. Better Homes and Gardens Real Estate LLC fully supports the principles of the Fair Housing Act and the Equal Opportunity Act. Listing information is deemed reliable but is not guaranteed accurate.
Each office is independently owned and operated.
Any services or products provided by third parties are not provided by, affiliated with or related to Better Homes and Gardens Real Estate LLC, or its affiliated companies.