
471 Chinkapin Drive, Blue Ridge, GA 30513
Local realty services provided by:Better Homes and Gardens Real Estate Metro Brokers
471 Chinkapin Drive,Blue Ridge, GA 30513
$494,000
- 2 Beds
- 1 Baths
- 1,092 sq. ft.
- Single family
- Active
Listed by: susie stanley
Office: mountain sotheby's international realty
MLS#:435080
Source:NEG
Price summary
- Price:$494,000
- Price per sq. ft.:$452.38
- Monthly HOA dues:$41.67
About this home
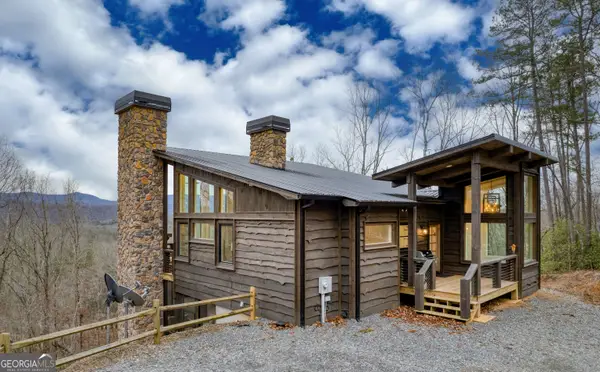
Welcome home to this immaculately maintained, move-in ready, simply charming solid chink mountain cabin in the highly desirable Aska Adventure Area! Nestled in a peaceful setting surrounded by nature and abundant wildlife, this cabin is the perfect place to relax and enjoy the beauty of the North Georgia mountains. The all-new screened-in porch with hot tub offers an inviting space to unwind with your morning coffee or favorite afternoon beverage while taking in the tranquil surroundings. Step inside to a warm and welcoming interior featuring a beautiful vaulted ceiling with exposed beams, gorgeous stone fireplace, primary bedroom on the main level and a spacious loft bedroom. A newer metal roof adds to the home's appeal and low-maintenance lifestyle. Bring your fishing poles—you are just two minutes from the famous Toccoa River, known for its outstanding rainbow trout fishing! Enjoy all that the Aska Adventure Area has to offer, including kayaking, tubing, hiking trails, waterfall, and endless outdoor adventures. Best of all, you are only about 20 minutes from downtown Blue Ridge, where you can enjoy shopping, dining, wineries and more. Being sold turnkey and fully furnished, this charming cabin is ready to enjoy from day one. Whether you are searching for a peaceful mountain getaway, second home or income-producing vacation rental, this one is ready to welcome you....
Contact an agent
Home facts
- Year built:1996
- Subdivision & Development:Heatherwood
- Listing ID #:435080
- Updated:September 25, 2026 at 03:16 PM
Rooms and interior
- Bedrooms:2
- Total bathrooms:1
- Full bathrooms:1
- Flooring:Wood
- Kitchen Description:Microwave, Oven, Range, Refrigerator
- Basement Description:Crawl Space
- Living area:1,092 sq. ft.
Heating and cooling
- Cooling:Electric
- Heating:Central, Dual Fuel
Structure and exterior
- Roof:Metal
- Year built:1996
- Building area:1,092 sq. ft.
- Lot area:0.74 Acres
- Architectural Style:Cabin
- Construction Materials:Stone
- Exterior Features:Fire Pit, Garden, Hot Tub
Utilities
- Water:Community
- Sewer:Septic Tank
Finances and disclosures
- Price:$494,000
- Price per sq. ft.:$452.38
Features and amenities
- Appliances:Dryer, Microwave, Oven, Range, Refrigerator, Washer
- Amenities:Cathedral Ceiling(s), Ceiling Fan(s), Furnished
Parking
- Parking description:Driveway
New listings near 471 Chinkapin Drive
- Coming Soon
 $780,000Coming Soon3 beds 3 baths2,340 sq. ft.
45 Whispering Lane, Blue Ridge, GA 30513
MLS# 10849658Listed by: Keller Williams Realty Partners
- Coming Soon
 $780,000Coming Soon3 beds 3 baths2,340 sq. ft.
45 Whispering Lane, Blue Ridge, GA 30513
MLS# 7840784Listed by: KELLER WILLIAMS REALTY PARTNERS - New
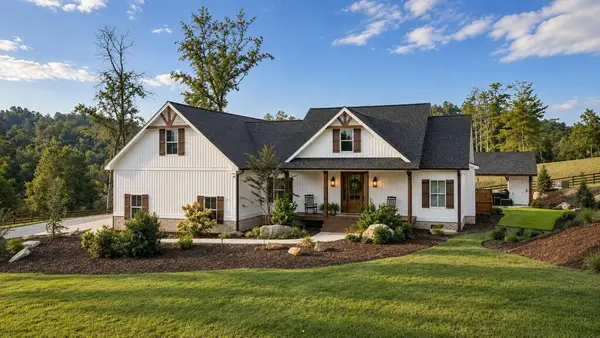 $2,399,000Active5 beds 6 baths2,898 sq. ft.
353 Sowers Road, Blue Ridge, GA 30513
MLS# 436433Listed by: ENGEL & VOLKERS NORTH GEORGIA MOUNTAINS - New
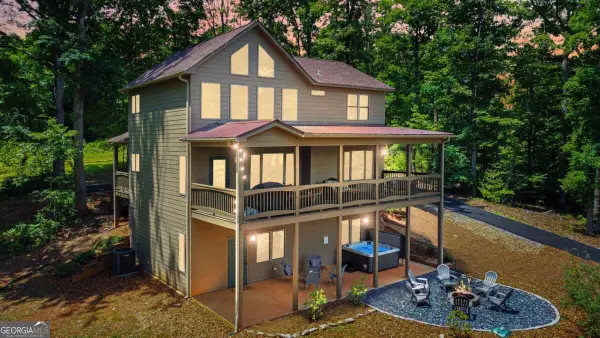 $660,000Active4 beds 4 baths2,592 sq. ft.
196 Grayson Point, Blue Ridge, GA 30513
MLS# 10854659Listed by: Willow & West - New
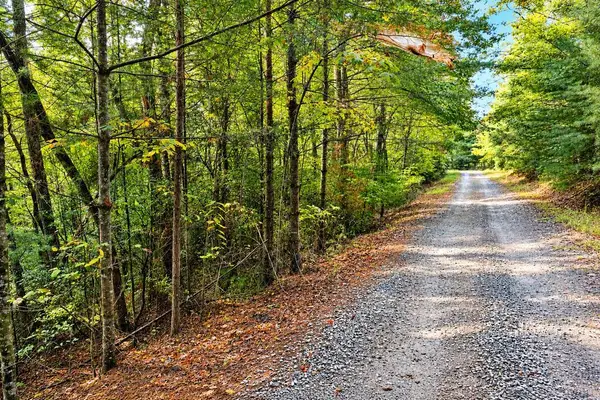 $59,900Active2.21 Acres
Lot 12 Hillbilly Holler, Blue Ridge, GA 30513
MLS# 436428Listed by: DOUBLE TAKE REALTY - New
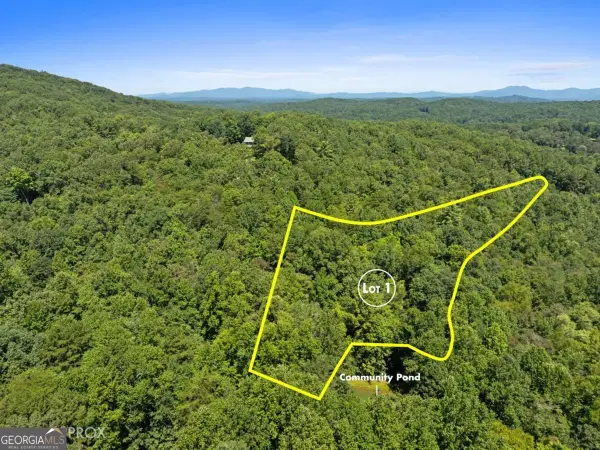 $130,000Active3.36 Acres
LOT 1 Natures Way #1, Blue Ridge, GA 30513
MLS# 10854527Listed by: Blue Ridge Realty Inc. - New
 $199,999Active5.5 Acres
5.5 Acre Forest Service Rd 35, Blue Ridge, GA 30513
MLS# 436414Listed by: BLUE RIDGE REALTY INC. / GA CORP. - New
 $1,199,999Active3 beds 3 baths2,344 sq. ft.
49 Chestnut Overlook #11, Blue Ridge, GA 30513
MLS# 10854135Listed by: Compass - New
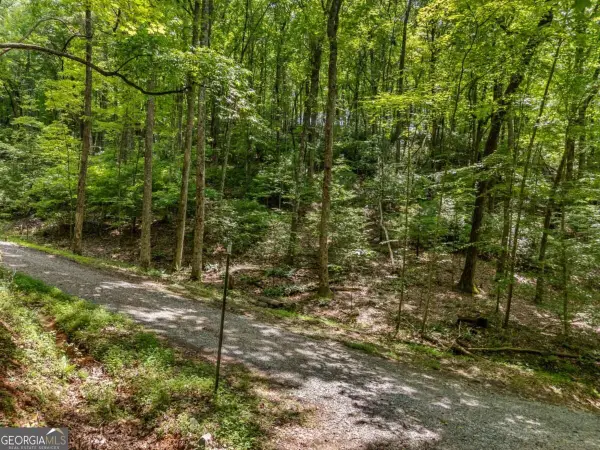 $259,000Active2.69 Acres
0 Jagger Run, Blue Ridge, GA 30513
MLS# 10854185Listed by: Keller Williams Realty Consultants - New
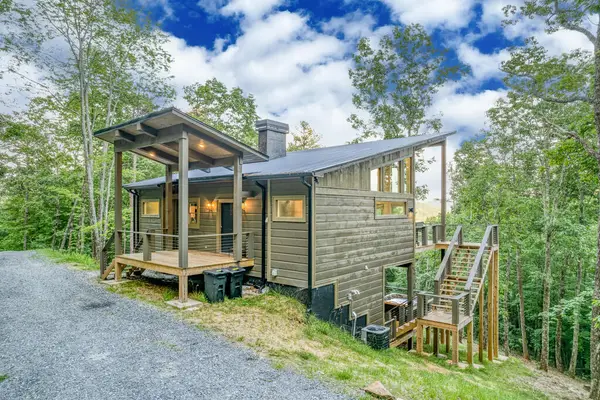 $899,000Active3 beds 3 baths1,444 sq. ft.
281 Raintree Bend, Blue Ridge, GA 30513
MLS# 436409Listed by: COMPASS - E+E GROUP


Protect your home and budget from life's surprises with an Assurant Home Warranty, backed by a partner that supports you through every step of homeownership. Explore Plans.
© 2026 Better Homes and Gardens Real Estate LLC. An Anywhere Real Estate company. All rights reserved. Better Homes and Gardens® Real Estate is a registered trademark owned by Meredith Operations Corporation, licensed to Better Homes and Gardens Real Estate LLC and used with permission. Better Homes and Gardens Real Estate LLC fully supports the principles of the Fair Housing Act and the Equal Opportunity Act. Listing information is deemed reliable but is not guaranteed accurate.
Each office is independently owned and operated.
Any services or products provided by third parties are not provided by, affiliated with or related to Better Homes and Gardens Real Estate LLC, or its affiliated companies.