
481 Mountain Top Drive, Blue Ridge, GA 30513
Local realty services provided by:Better Homes and Gardens Real Estate Jackson Realty
481 Mountain Top Drive,Blue Ridge, GA 30513
$1,160,000
- 4 Beds
- 5 Baths
- 4,460 sq. ft.
- Single family
- Active
Listed by: faith doldo
Office: homesmart
MLS#:10845712
Source:METROMLS
Price summary
- Price:$1,160,000
- Price per sq. ft.:$260.09
About this home
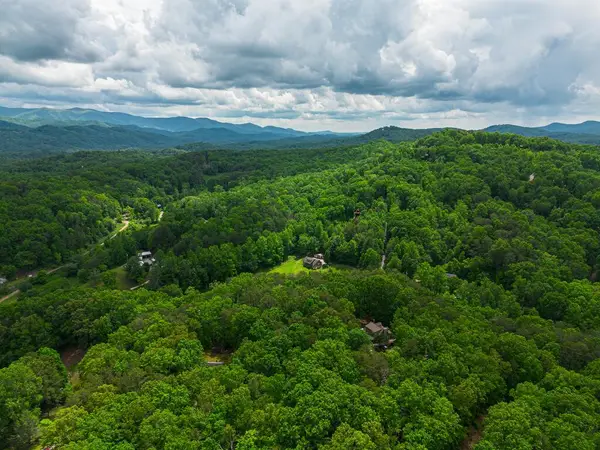
Turnkey, income-producing short-term rental generating $150-178K/year over the past 4 years. With 100 5-star reviews on Airbnb and VRBO, this guest-favorite property offers a seamless investment opportunity with proven success, future bookings, and experienced management in place. Located in the desirable Aska Adventure Area, this custom-built farmhouse-style cabin offers privacy, high-end rustic finishes, and pasture and mountain views. The main cabin features 2 en suite bedrooms, a sleeping loft, and an additional half bath. Highlights include a chef's kitchen with exotic granite, a copper farmhouse sink, and large island-all open to a spacious great room with vaulted ceilings and a two-story stone fireplace. The main level opens onto a recently expanded screened back deck, offering areas for dining, grilling, and a NEW gas fireplace with seating for 9! The primary suite on this level boasts a spa-like bath with dual copper vanities, oversized double shower, jetted soaking tub, and a large walk-in closet currently used as an additional sleeping space. The lower level offers a media room with 100" smart TV, premium surround sound, and reclining theater seats, plus a king bedroom with en suite bath and additional sleeping nook ideal for kids. This level opens to a patio with a hot tub and fire table seating area. A detached 20x48 garage offers unmatched versatility with epoxy flooring, sprinkler system, mini split, 14' doors, and a half bath-perfect for a workshop, gym, or as it is currently configured: an entertainer's dream with lounge area, pool table, ping pong, commercial arcade games, and bunk nook. Above the garage, a private 2-bedroom apartment includes 2 king bedrooms, a full bath, and a rocking chair balcony with mountain views. Whole home generator and Starlink internet keeps you connected at all times. Recent upgrades include a 6-bedroom septic system, tankless water heater, new mini split, second washer/dryer hookup, and a paved driveway....
Contact an agent
Home facts
- Year built:2012
- Subdivision & Development:None
- Listing ID #:10845712
- Updated:September 15, 2026 at 11:10 AM
Rooms and interior
- Bedrooms:4
- Total bathrooms:5
- Full bathrooms:3
- Half bathrooms:2
- Flooring:Carpet, Hardwood
- Kitchen Description:Breakfast Area, Breakfast Bar, Cooktop, Dishwasher, Kitchen Island, Oven/Range (Combo), Refrigerator
- Basement Description:Finished, Full
- Living area:4,460 sq. ft.
Heating and cooling
- Cooling:Ceiling Fan(s), Central Air
- Heating:Electric, Propane
- Central air:Yes
Structure and exterior
- Roof:Metal
- Year built:2012
- Building area:4,460 sq. ft.
- Lot area:1.59 Acres
- Architectural Style:Country/Rustic, Craftsman
- Construction Materials:Wood Siding
- Exterior Features:Deck/Patio, Screened
- Levels:2 Story
Schools
- High school:Fannin
- Middle school:Fannin
- Elementary school:Other
Utilities
- Water:Well
- Sewer:Septic Tank
Finances and disclosures
- Price:$1,160,000
- Price per sq. ft.:$260.09
- Tax amount:$1,627 (2025)
Features and amenities
- Appliances:Cooktop, Dishwasher, Oven/Range (Combo), Refrigerator, Tankless Water Heater
- Laundry features:In Basement, Laundry
- Amenities:Tankless Water Heater
Parking
- Total parking spaces:2
- Parking description:Garage, Parking Pad
- Garage:Yes
 2026 Georgia MLS. All rights reserved. Information Deem Reliable But Not Guaranteed September 15, 2026
New listings near 481 Mountain Top Drive
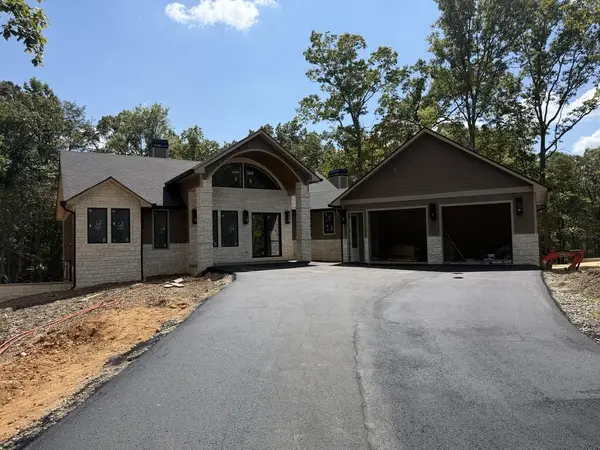 $1,499,900Active4 beds 4 baths
256 Fairview Drive, Blue Ridge, GA 30560
MLS# 435692Listed by: KEEL PROPERTIES, INC.- New
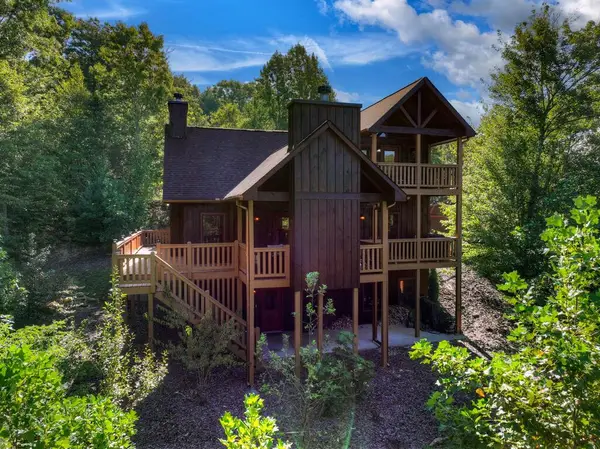 $895,000Active3 beds 3 baths2,660 sq. ft.
12 N Dream Catcher, Blue Ridge, GA 30513
MLS# 436033Listed by: MOUNTAIN SOTHEBY'S INTERNATIONAL REALTY - New
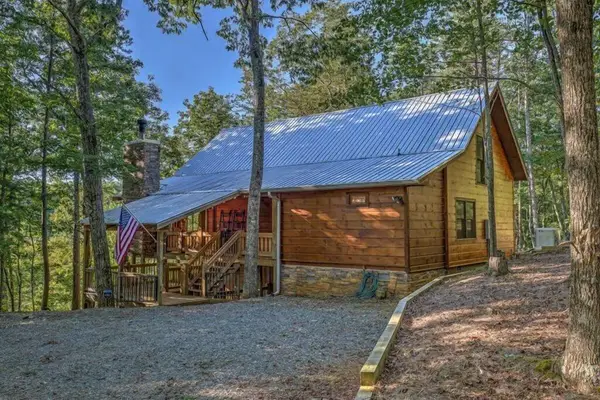 $639,000Active3 beds 3 baths1,538 sq. ft.
20 Smith Hill Road, Blue Ridge, GA 30513
MLS# 436021Listed by: NATHAN FITTS & TEAM - New
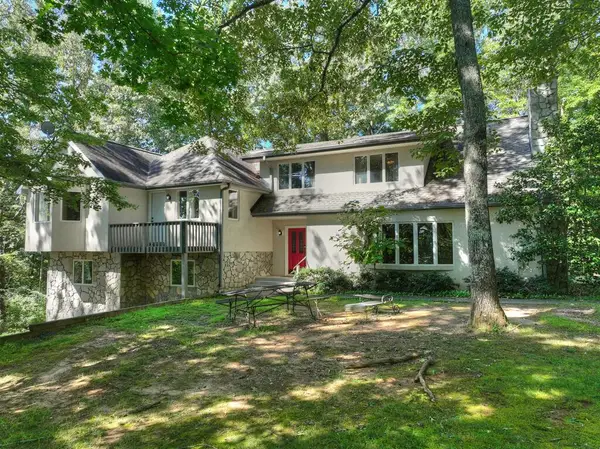 $2,000,000Active6 beds 5 baths4,944 sq. ft.
181 Mountain Tops Street, Blue Ridge, GA 30513
MLS# 436002Listed by: TRU MOUNTAIN REALTY, LLC - New
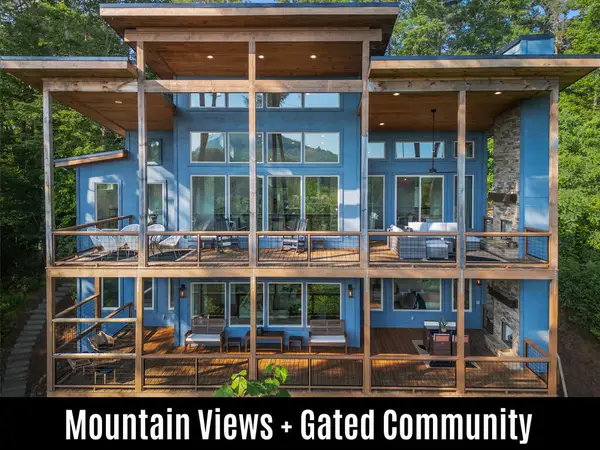 $999,999Active3 beds 3 baths2,864 sq. ft.
71 Laurel Creek Way, Blue Ridge, GA 30513
MLS# 435987Listed by: COMPASS - E+E GROUP - New
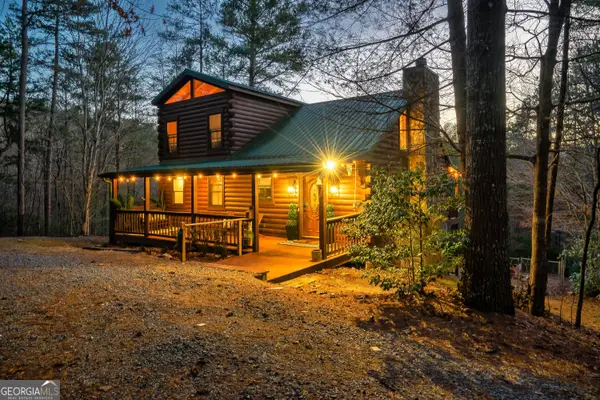 $639,000Active4 beds 4 baths2,500 sq. ft.
239 Ernest Alta Circle, Blue Ridge, GA 30513
MLS# 10843835Listed by: eXp Realty - New
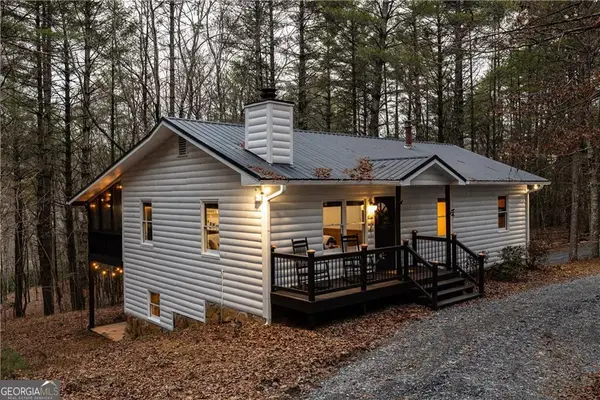 $485,000Active4 beds 3 baths2,288 sq. ft.
357 Mystic Lane, Blue Ridge, GA 30513
MLS# 10843842Listed by: Keller Williams Realty PeachtreeRoad - New
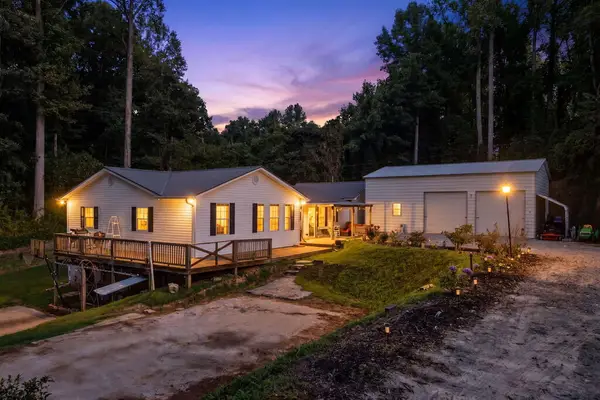 $699,000Active6 beds 3 baths2,882 sq. ft.
94 E Highland, Blue Ridge, GA 30513
MLS# 435952Listed by: MOUNTAIN ESCAPE REALTY - New
 $99,000Active1.5 Acres
Tract 1 Century Lane, Blue Ridge, GA 30513
MLS# 435943Listed by: REMAX TOWN & COUNTRY - BR DOWNTOWN


Protect your home and budget from life's surprises with an Assurant Home Warranty, backed by a partner that supports you through every step of homeownership. Explore Plans.
© 2026 Better Homes and Gardens Real Estate LLC. An Anywhere Real Estate company. All rights reserved. Better Homes and Gardens® Real Estate is a registered trademark owned by Meredith Operations Corporation, licensed to Better Homes and Gardens Real Estate LLC and used with permission. Better Homes and Gardens Real Estate LLC fully supports the principles of the Fair Housing Act and the Equal Opportunity Act. Listing information is deemed reliable but is not guaranteed accurate.
Each office is independently owned and operated.
Any services or products provided by third parties are not provided by, affiliated with or related to Better Homes and Gardens Real Estate LLC, or its affiliated companies.