
495 Overlook Drive, Blue Ridge, GA 30513
Local realty services provided by:Better Homes and Gardens Real Estate Metro Brokers
495 Overlook Drive,Blue Ridge, GA 30513
$1,695,000
- 3 Beds
- 4 Baths
- 4,562 sq. ft.
- Single family
- Active
Listed by: sean peterson
Office: keller williams realty signature partners
MLS#:7812213
Source:FIRSTMLS
Price summary
- Price:$1,695,000
- Price per sq. ft.:$371.55
- Monthly HOA dues:$79.17
About this home
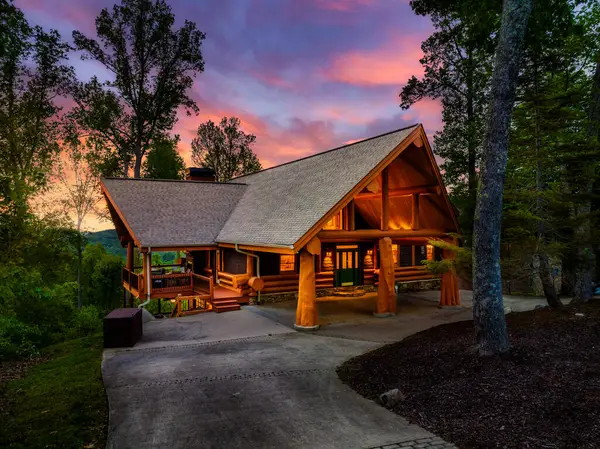
Luxury Log Cabin with Breathtaking Blue Ridge Mountain Views. Experience mountain living at its finest in this extraordinary luxury log home nestled in the beautiful Blue Ridge Mountains. You'll have peace of mind knowing that the HVAC units were replaced in 2023, a New architectural shingle roof was replaced in 2021 and the exterior has been freshly stained. Built with impressive logs that were specially trucked down from Canada, this one of a kind retreat showcases authentic craftsmanship and rustic elegance from the moment you arrive. Step inside to a soaring, light filled great room where massive exposed log beams, vaulted tongue and groove ceilings, and a dramatic floor to ceiling stone fireplace create an unforgettable centerpiece. A stunning wall of windows frames sweeping long range mountain views, bringing the beauty of North Georgia directly into the home. The open concept design flows effortlessly into the spacious kitchen and dining areas, making the home equally suited for quiet mountain getaways and entertaining family and friends. The kitchen features abundant cabinetry, granite countertops, stainless steel appliances, and a large island overlooking the main living spaces. A striking log staircase leads to the upper level, where the craftsmanship and architectural details continue while overlooking the great room below. The rustic luxury carries into the bath, complete with warm wood finishes, granite countertops, dual vessel sinks, a separate shower, and a distinctive wooden soaking tub that feels perfectly at home in this mountain setting. Outside, multiple areas invite you to slow down and enjoy the surroundings, including expansive decks and a stone patio with a fire pit, all positioned to take advantage of the incredible mountain backdrop. Offered fully furnished and with previous rental history, this property presents an incredible opportunity for buyers looking for a turnkey mountain retreat, second home, or investment property. Arrive with your bags and immediately begin enjoying everything Blue Ridge has to offer, or take advantage of the home’s established history as a rental. From the towering ceilings and massive timbers to the stonework and panoramic views, this is not your average Blue Ridge cabin. It is a true mountain retreat offering the scale, character, craftsmanship, and versatility that make North Georgia mountain living so special. Come experience the views, craftsmanship, and unmistakable feeling of a true Blue Ridge mountain home....
Contact an agent
Home facts
- Year built:2007
- Subdivision & Development:Blue Ridge Heights
- Listing ID #:7812213
- Updated:September 25, 2026 at 01:41 PM
Rooms and interior
- Bedrooms:3
- Total bathrooms:4
- Full bathrooms:3
- Half bathrooms:1
- Flooring:Hardwood
- Dining Description:Open Concept, Seats 12+
- Bathrooms Description:Double Vanity, Separate Tub/Shower, Soaking Tub, Vaulted Ceiling(s)
- Kitchen Description:Cabinets Stain, Dishwasher, Disposal, Eat-in Kitchen, Gas Range, Kitchen Island, Microwave, Refrigerator, Self Cleaning Oven, Stone Counters, View to Family Room
- Bedroom Description:Master on Main, Oversized Master, Roommate Floor Plan
- Basement Description:Daylight, Exterior Entry, Finished, Finished Bath, Interior Entry
- Living area:4,562 sq. ft.
Heating and cooling
- Cooling:Ceiling Fan(s), Central Air, Zoned
- Heating:Central, Propane, Zoned
- Central air:Yes
Structure and exterior
- Roof:Shingle
- Year built:2007
- Building area:4,562 sq. ft.
- Lot area:1.68 Acres
- Lot Features:Mountain Frontage, Private, Sloped, Wooded
- Architectural Style:Cabin, Ranch
- Construction Materials:Log, Stone
- Exterior Features:Courtyard, Covered, Deck, Front Porch, Gas Grill, Patio, Rain Gutters, Rear Porch, Wrap Around
- Levels:3+ Story
Schools
- High school:Fannin County
- Middle school:Fannin County
- Elementary school:Blue Ridge - Fannin
Utilities
- Water:Water Available, Well
- Sewer:Septic Tank
Finances and disclosures
- Price:$1,695,000
- Price per sq. ft.:$371.55
- Tax amount:$5,543 (2025)
Features and amenities
- Laundry features:Dryer, In Basement, Washer
- Amenities:Beamed Ceilings, Cathedral Ceiling(s), Entrance Foyer, Gas Water Heater, High Ceilings 10 ft Lower, High Ceilings 10 ft Main, High Ceilings 10 ft Upper, His and Hers Closets, Walk-In Closet(s)
Parking
- Parking description:Kitchen Level, Level Driveway
 Listings identified with the FMLS IDX logo come from FMLS and are held by brokerage firms other than the owner of this website. The listing brokerage is identified in any listing details. Information is deemed reliable but is not guaranteed. If you believe any FMLS listing contains material that infringes your copyrighted work please click here (https://www.fmls.com/dmca) to review our DMCA policy and learn how to submit a takedown request. ©2026 First Multiple Listing Service, Inc.
New listings near 495 Overlook Drive
- Coming Soon
 $780,000Coming Soon3 beds 3 baths2,340 sq. ft.
45 Whispering Lane, Blue Ridge, GA 30513
MLS# 10849658Listed by: Keller Williams Realty Partners - Coming Soon
 $780,000Coming Soon3 beds 3 baths2,340 sq. ft.
45 Whispering Lane, Blue Ridge, GA 30513
MLS# 7840784Listed by: KELLER WILLIAMS REALTY PARTNERS - New
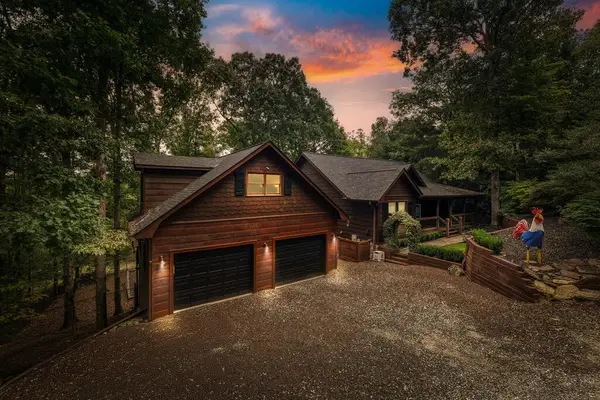 $845,700Active4 beds 5 baths4,160 sq. ft.
199 Fox Run Drive, Blue Ridge, GA 30513
MLS# 436340Listed by: REMAX TOWN & COUNTRY - BR DOWNTOWN - New
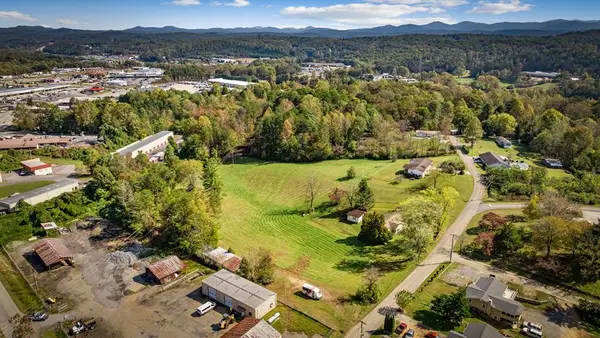 $550,000Active3 beds 1 baths
121 Orchard Boulevard, Blue Ridge, GA 30513
MLS# 436326Listed by: TRU MOUNTAIN REALTY, LLC - New
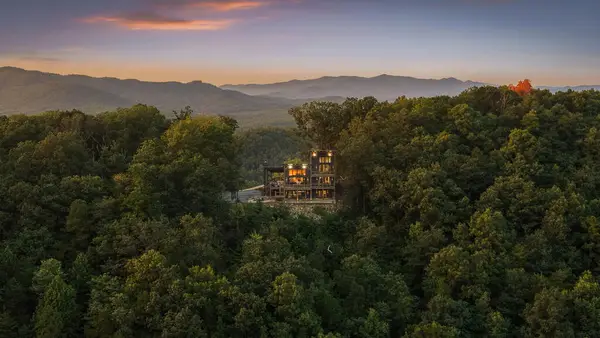 $2,700,000Active4 beds 5 baths4,395 sq. ft.
633 Wilderness Way, Blue Ridge, GA 30513
MLS# 436332Listed by: KELLER WILLIAMS ELEVATE - New
 $3,195,000Active5 beds 5 baths5,200 sq. ft.
38 Copper Mine Drive, Blue Ridge, GA 30513
MLS# 436304Listed by: ANSLEY REAL ESTATE CHRISTIE'S INT. REAL ESTATE - New
 $1,049,000Active5 beds 4 baths3,012 sq. ft.
1081 Dills Road, Blue Ridge, GA 30513
MLS# 10852120Listed by: Engel & V?lkers North GA Mountains - New
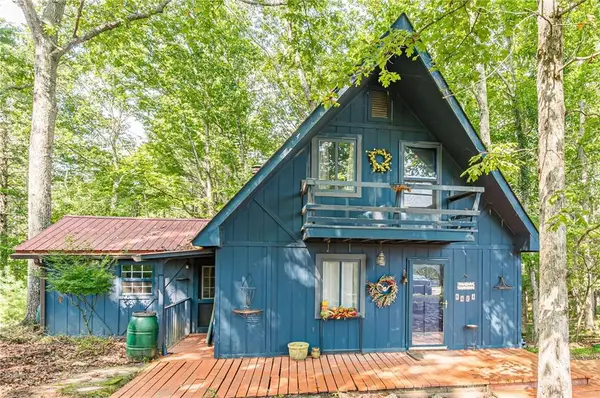 $250,000Active2 beds 1 baths1,129 sq. ft.
8624 Old Dial Rd, Blue Ridge, GA 30513
MLS# 7841799Listed by: VIRTUAL PROPERTIES REALTY.COM - New
 $625,000Active3 beds 2 baths1,514 sq. ft.
286 Walnut Lane, Blue Ridge, GA 30513
MLS# 436306Listed by: REMAX TOWN & COUNTRY - BLAIRSVILLE - New
 $1,650,000Active3 beds 4 baths4,195 sq. ft.
502 Overlook Drive, Blue Ridge, GA 30513
MLS# 436290Listed by: COMPASS - E+E GROUP


Protect your home and budget from life's surprises with an Assurant Home Warranty, backed by a partner that supports you through every step of homeownership. Explore Plans.
© 2026 Better Homes and Gardens Real Estate LLC. An Anywhere Real Estate company. All rights reserved. Better Homes and Gardens® Real Estate is a registered trademark owned by Meredith Operations Corporation, licensed to Better Homes and Gardens Real Estate LLC and used with permission. Better Homes and Gardens Real Estate LLC fully supports the principles of the Fair Housing Act and the Equal Opportunity Act. Listing information is deemed reliable but is not guaranteed accurate.
Each office is independently owned and operated.
Any services or products provided by third parties are not provided by, affiliated with or related to Better Homes and Gardens Real Estate LLC, or its affiliated companies.