
760 River Bend Lane, Blue Ridge, GA 30513
Local realty services provided by:Better Homes and Gardens Real Estate Metro Brokers
Listed by: lh real estate group, heather foresman
Office: engel & volkers north georgia mountains
MLS#:436410
Source:NEG
Price summary
- Price:$550,000
- Price per sq. ft.:$149.42
About this home
If you are looking for a Blue Ridge home that comes furnished, gives you space & privacy, long range mountain views and easy access to everything that makes this area special, 760 River Bend Lane deserves a closer look. Set in the heart of the sought-after Aska Adventure Area with no HOA, this 3,600+ sq ft home is offered with 1.21 acres and the opportunity to purchase additional acreage for even more privacy and possibility. With 6 bedrooms and 4 baths across three levels, the home gives family and guests room to gather while still having spaces of their own. Wood and beam accents add authentic mountain warmth, while the eat-in kitchen, dining area and inviting living spaces make the layout equally comfortable for everyday living or weekends filled with friends and family. A fireplace anchors the main living area, and the finished terrace level expands the home with a wet bar, second living area and flexible guest and entertainment space. Outside is where the Blue Ridge lifestyle takes over. Wraparound decks and a screened porch create multiple places to relax and enjoy the long-range mountain views, while the firepit is ready for evenings under the stars. A two-car detached garage with workshop plus an additional lower-level garage provide valuable space for vehicles, kayaks, bikes, hobbies and mountain gear. A water-filtration system, 1,000-gallon holding tank, whole-home generator and approximately 3-year-old roof add practical features buyers will appreciate. Just six miles from downtown Blue Ridge, spend the morning hiking or biking nearby trails, kayak or tube the Toccoa River, enjoy Lake Blue Ridge, then head downtown for restaurants, shopping and the Scenic Railway. Additional acreage is available for buyers wanting more land or room to expand. With its size, views, no-HOA freedom and location in one of Blue Ridge's most loved outdoor areas, this is a mountain home you'll want to experience in person....
Contact an agent
Home facts
- Year built:1988
- Listing ID #:436410
- Updated:September 28, 2026 at 12:45 AM
Rooms and interior
- Bedrooms:6
- Total bathrooms:4
- Full bathrooms:4
- Flooring:Tile, Wood
- Kitchen Description:Dishwasher, Microwave, Range, Refrigerator
- Basement Description:Finished, Full
- Living area:3,681 sq. ft.
Heating and cooling
- Heating:Central
Structure and exterior
- Roof:Shingle
- Year built:1988
- Building area:3,681 sq. ft.
- Lot area:1.21 Acres
- Architectural Style:Cabin
- Construction Materials:Wood Siding
- Exterior Features:Detached Workshop, Fire Pit, Hot Tub, Private Yard
Utilities
- Water:Well
- Sewer:Septic Tank
Finances and disclosures
- Price:$550,000
- Price per sq. ft.:$149.42
Features and amenities
- Appliances:Dishwasher, Dryer, Generator, Microwave, Range, Refrigerator, Washer
- Amenities:Cathedral Ceiling(s), Ceiling Fan(s), Furnished, Pantry
Parking
- Parking description:Detached, Driveway, Garage
- Garage spaces:2
New listings near 760 River Bend Lane
- Coming Soon
 $780,000Coming Soon3 beds 3 baths2,340 sq. ft.
45 Whispering Lane, Blue Ridge, GA 30513
MLS# 10849658Listed by: Keller Williams Realty Partners
- Coming Soon
 $780,000Coming Soon3 beds 3 baths2,340 sq. ft.
45 Whispering Lane, Blue Ridge, GA 30513
MLS# 7840784Listed by: KELLER WILLIAMS REALTY PARTNERS - New
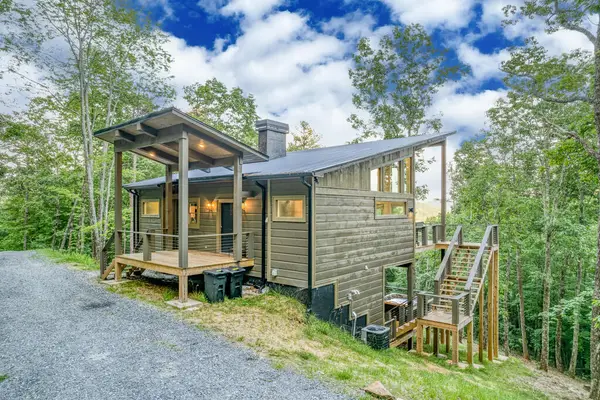 $899,000Active3 beds 3 baths1,444 sq. ft.
281 Raintree Bend, Blue Ridge, GA 30513
MLS# 436409Listed by: COMPASS - E+E GROUP - New
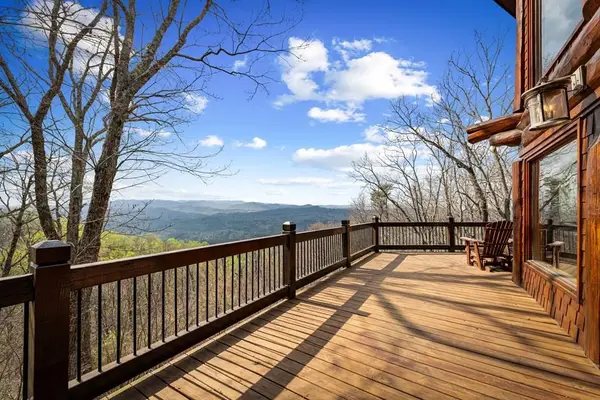 $1,999,900Active5 beds 5 baths4,889 sq. ft.
602 Overlook Drive, Blue Ridge, GA 30513
MLS# 436408Listed by: ENGEL & VOLKERS NORTH GEORGIA MOUNTAINS - New
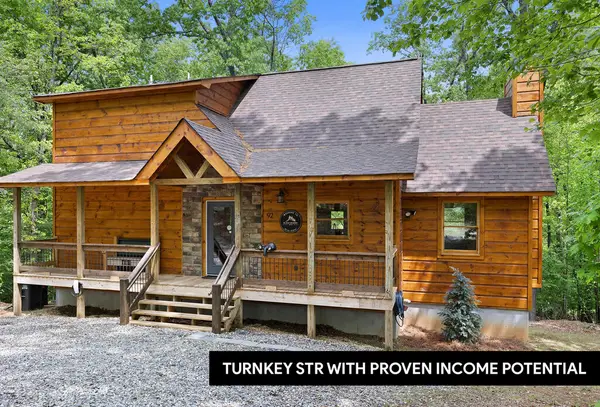 $769,000Active3 beds 4 baths2,700 sq. ft.
92 Windy Valley Lane, Blue Ridge, GA 30513
MLS# 436387Listed by: KELLER WILLIAMS ELEVATE - New
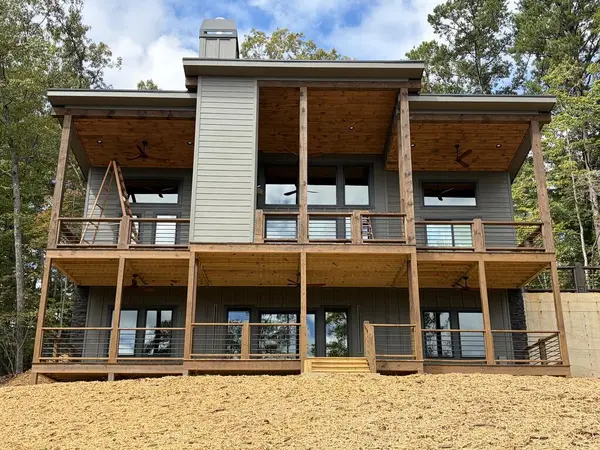 $1,075,000Active3 beds 3 baths
203 Minnehaha Trail, Blue Ridge, GA 30513
MLS# 436376Listed by: NORTH GEORGIA CABINS & LAND, LLC. - New
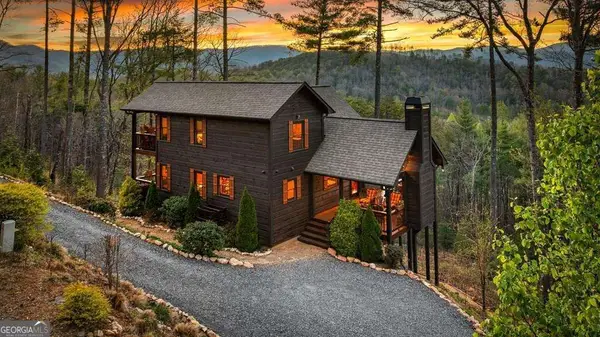 $849,000Active3 beds 3 baths2,240 sq. ft.
267 Oasis Drive, Blue Ridge, GA 30513
MLS# 10853344Listed by: Engel & Völkers North GA Mountains - New
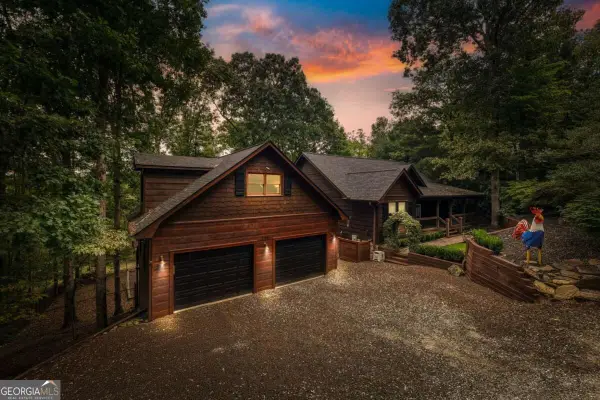 $845,700Active4 beds 5 baths4,160 sq. ft.
199 Fox Run Drive, Blue Ridge, GA 30513
MLS# 10853492Listed by: ReMax Town & Ctry-Downtown - New
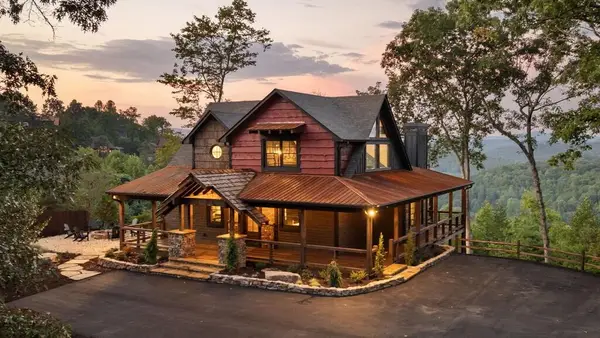 $1,382,893Active3 beds 4 baths3,157 sq. ft.
13 Hope Drive, Blue Ridge, GA 30513
MLS# 436347Listed by: MOUNTAIN PLACE REALTY


Protect your home and budget from life's surprises with an Assurant Home Warranty, backed by a partner that supports you through every step of homeownership. Explore Plans.
© 2026 Better Homes and Gardens Real Estate LLC. An Anywhere Real Estate company. All rights reserved. Better Homes and Gardens® Real Estate is a registered trademark owned by Meredith Operations Corporation, licensed to Better Homes and Gardens Real Estate LLC and used with permission. Better Homes and Gardens Real Estate LLC fully supports the principles of the Fair Housing Act and the Equal Opportunity Act. Listing information is deemed reliable but is not guaranteed accurate.
Each office is independently owned and operated.
Any services or products provided by third parties are not provided by, affiliated with or related to Better Homes and Gardens Real Estate LLC, or its affiliated companies.