
801 Davenport Mountain Road, Blue Ridge, GA 30513
Local realty services provided by:Better Homes and Gardens Real Estate Metro Brokers
801 Davenport Mountain Road,Blue Ridge, GA 30513
$499,000
- 3 Beds
- 3 Baths
- 1,920 sq. ft.
- Single family
- Active
Listed by: the mountain life team, heather byers
Office: keller williams elevate
MLS#:431220
Source:NEG
Price summary
- Price:$499,000
- Price per sq. ft.:$259.9
About this home
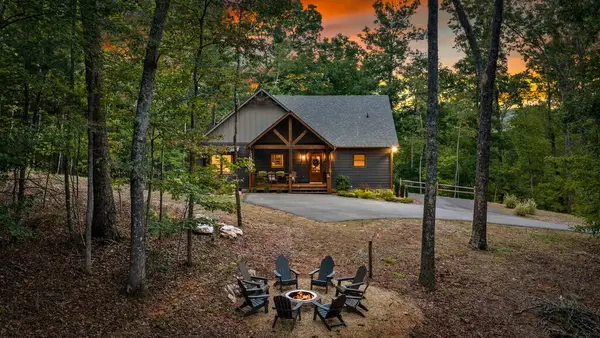
Located less than five miles from DT Blue Ridge and just off the sought-after Aska Adventure Area, this furnished mountain cabin offers the perfect blend of privacy, comfort, and convenience - ideal as a full-time residence, second home, or turnkey short-term rental. From the moment you step inside, the warmth and character of a true mountain cabin take center stage. Rich wood interiors, soaring ceilings, and a stunning stone fireplace anchor the great room, while the open-concept layout brings together the living room, dining area, and kitchen to create an inviting space for gathering. A breakfast bar provides additional seating, making it easy to host family and friends after a day of mountain adventures. The main level features a bedroom and full bath, while upstairs, the owner's suite offers a private retreat complete with its own bathroom and screened porch - an ideal spot for morning coffee, a good book, or simply enjoying the peaceful wooded surroundings. The fully finished terrace level adds even more flexibility with an additional bedroom, full bath, laundry area, and spacious living area currently staged as a second gathering space but equally suited for a game room, media room, or other recreational use. Outdoor living continues with a screened porch off the great room, providing a cozy place to relax and enjoy the sounds of nature. The wooded setting offers privacy and seclusion, while selective clearing may enhance mountain view potential for those looking to further personalize the property. Being sold furnished, this well-maintained cabin is ready to enjoy from day one. Located just minutes from the Toccoa River, hiking trails, tubing, kayaking, and everything that makes the Aska area one of North Georgia's most beloved destinations, it offers the perfect balance of mountain seclusion and accessibility. With room to gather, a setting that encourages you to slow down, and adventure waiting just beyond your doorstep, this is mountain living made easy!...
Contact an agent
Home facts
- Year built:1998
- Listing ID #:431220
- Updated:September 25, 2026 at 03:16 PM
Rooms and interior
- Bedrooms:3
- Total bathrooms:3
- Full bathrooms:3
- Flooring:Carpet, Wood
- Kitchen Description:Dishwasher, Microwave, Oven, Range, Refrigerator
- Basement Description:Finished, Full
- Living area:1,920 sq. ft.
Heating and cooling
- Cooling:Electric
- Heating:Central
Structure and exterior
- Roof:Metal
- Year built:1998
- Building area:1,920 sq. ft.
- Lot area:1 Acres
- Architectural Style:Cabin
- Construction Materials:Log Siding
- Exterior Features:Private Yard
Utilities
- Water:Shared Well
- Sewer:Septic Tank
Finances and disclosures
- Price:$499,000
- Price per sq. ft.:$259.9
Features and amenities
- Appliances:Dishwasher, Microwave, Oven, Range, Refrigerator
- Laundry features:In Basement
- Amenities:Cathedral Ceiling(s), Ceiling Fan(s), Furnished
Parking
- Parking description:Driveway
New listings near 801 Davenport Mountain Road
- Coming Soon
 $780,000Coming Soon3 beds 3 baths2,340 sq. ft.
45 Whispering Lane, Blue Ridge, GA 30513
MLS# 10849658Listed by: Keller Williams Realty Partners
- Coming Soon
 $780,000Coming Soon3 beds 3 baths2,340 sq. ft.
45 Whispering Lane, Blue Ridge, GA 30513
MLS# 7840784Listed by: KELLER WILLIAMS REALTY PARTNERS - New
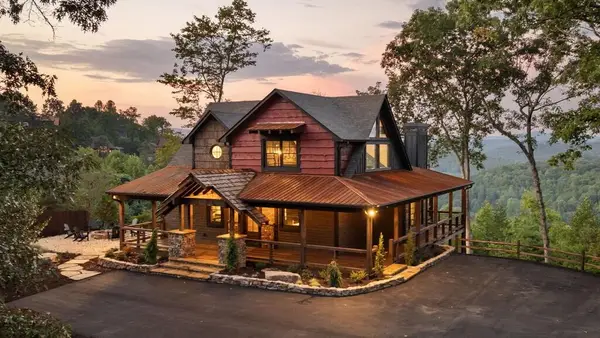 $1,382,893Active3 beds 4 baths3,157 sq. ft.
13 Hope Drive, Blue Ridge, GA 30513
MLS# 436347Listed by: MOUNTAIN PLACE REALTY - New
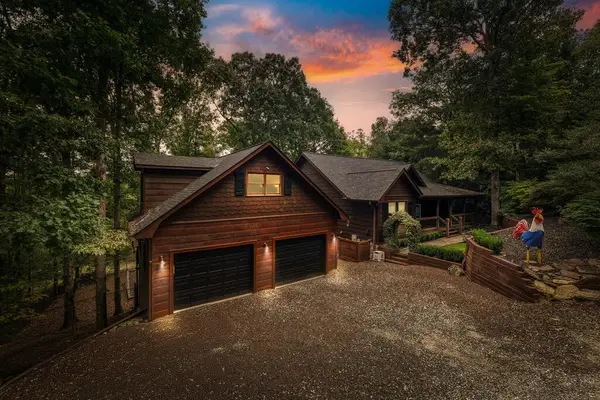 $845,700Active4 beds 5 baths4,160 sq. ft.
199 Fox Run Drive, Blue Ridge, GA 30513
MLS# 436340Listed by: REMAX TOWN & COUNTRY - BR DOWNTOWN - New
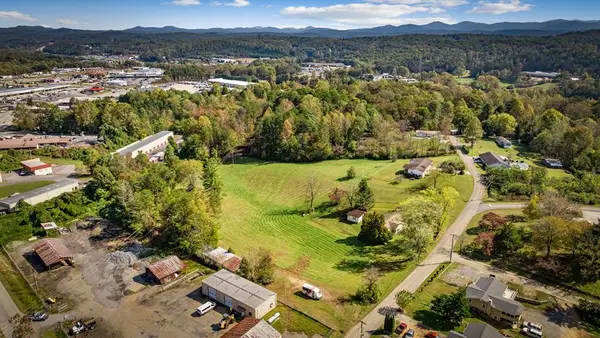 $550,000Active3 beds 1 baths
121 Orchard Boulevard, Blue Ridge, GA 30513
MLS# 436326Listed by: TRU MOUNTAIN REALTY, LLC - New
 $2,700,000Active4 beds 5 baths4,395 sq. ft.
633 Wilderness Way, Blue Ridge, GA 30513
MLS# 436332Listed by: KELLER WILLIAMS ELEVATE - New
 $3,195,000Active5 beds 5 baths5,200 sq. ft.
38 Copper Mine Drive, Blue Ridge, GA 30513
MLS# 436304Listed by: ANSLEY REAL ESTATE CHRISTIE'S INT. REAL ESTATE - New
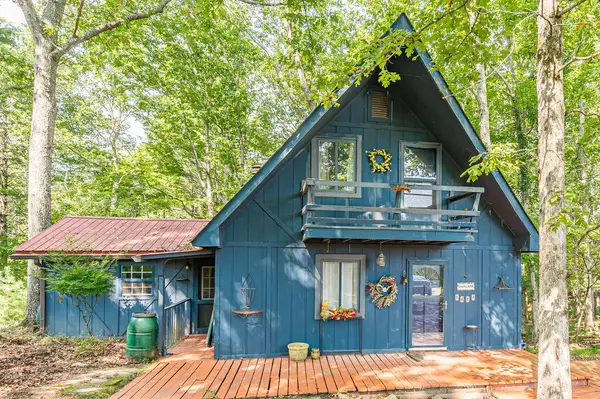 $250,000Active2 beds 2 baths1,129 sq. ft.
8624 Old Dial Road, Blue Ridge, GA 30513
MLS# 436309Listed by: VIRTUAL PROPERTIES REALTY - New
 $625,000Active3 beds 2 baths1,514 sq. ft.
286 Walnut Lane, Blue Ridge, GA 30513
MLS# 436306Listed by: REMAX TOWN & COUNTRY - BLAIRSVILLE - New
 $1,049,000Active5 beds 4 baths3,012 sq. ft.
1081 Dills Road, Blue Ridge, GA 30513
MLS# 436301Listed by: ENGEL & VOLKERS NORTH GEORGIA MOUNTAINS


Protect your home and budget from life's surprises with an Assurant Home Warranty, backed by a partner that supports you through every step of homeownership. Explore Plans.
© 2026 Better Homes and Gardens Real Estate LLC. An Anywhere Real Estate company. All rights reserved. Better Homes and Gardens® Real Estate is a registered trademark owned by Meredith Operations Corporation, licensed to Better Homes and Gardens Real Estate LLC and used with permission. Better Homes and Gardens Real Estate LLC fully supports the principles of the Fair Housing Act and the Equal Opportunity Act. Listing information is deemed reliable but is not guaranteed accurate.
Each office is independently owned and operated.
Any services or products provided by third parties are not provided by, affiliated with or related to Better Homes and Gardens Real Estate LLC, or its affiliated companies.