
160 Supreme Court, Braselton, GA 30517
Local realty services provided by:Better Homes and Gardens Real Estate Metro Brokers
Upcoming open houses
- Tue, Nov 0311:00 am - 05:00 pm
- Thu, Nov 0511:00 am - 05:00 pm
- Fri, Nov 0602:00 pm - 05:00 pm
- Sat, Nov 0711:00 pm - 05:00 pm
Listed by: karen hollins, cleo lodge
Office: d.r. horton realty of georgia inc
MLS#:7838939
Source:FIRSTMLS
Price summary
- Price:$495,990
- Price per sq. ft.:$146.35
- Monthly HOA dues:$57.92
About this home
Welcome to 160 Supreme Court, featuring the Mansfield floorplan. This 3,389 sq. ft. floorplan offers 5 bedrooms, 4.5 bathrooms, and a 3-car garage. Luxury living meets modern functionality at Liberty Crossing. Enjoy resort-style amenitie, including a swimming pool, clubhouse, tennis courts, and a playground. Located in the heart of Braselton, you are minutes away from: Chateau Elan Golf & Resort, The Mall of Georgia, New Retail & Entertainment Districts, Easy Access to I-85. As you step into the foyer, you will immediately come upon the combined formal living and dining space at the front of the home. Continuing through the foyer, past the powder bathroom, you're welcomed into the large, open-concept family room, breakfast area, and kitchen. The expansive kitchen is a chef's dream, with a large island, walk-in pantry, and stainless-steel appliances. The living space is large and welcoming. Rounding out the main level is a bedroom with a full bathroom and walk-in closet. The second story offers an oversized recreational space. The primary suite consists of a spacious bedroom, bathroom with a double vanity and separate shower and tub, and a large walk-in closet. Three additional bedrooms, a full bathroom, and the laundry room completing the upstairs. Does 160 Supreme Court in Braselton, GA sound like a dream come true? Then reach out to us at Liberty Crossing to schedule a tour today!...
Contact an agent
Home facts
- Year built:2026
- Subdivision & Development:Liberty Crossing
- Listing ID #:7838939
- Updated:November 03, 2026 at 04:17 PM
Rooms and interior
- Bedrooms:5
- Total bathrooms:5
- Full bathrooms:4
- Half bathrooms:1
- Flooring:Carpet
- Dining Description:Great Room, Open Concept
- Bathrooms Description:Double Vanity, Separate Tub/Shower, Soaking Tub
- Kitchen Description:Breakfast Bar, Breakfast Room, Cabinets White, Dishwasher, Disposal, Eat-in Kitchen, Gas Oven, Gas Range, Kitchen Island, Microwave, Pantry Walk-In, Solid Surface Counters, View to Family Room
- Bedroom Description:Oversized Master, Roommate Floor Plan
- Living area:3,389 sq. ft.
Heating and cooling
- Cooling:Central Air, Heat Pump, Zoned
- Heating:Central, Electric, Heat Pump
- Central air:Yes
Structure and exterior
- Roof:Composition, Shingle
- Year built:2026
- Building area:3,389 sq. ft.
- Lot Features:Landscaped, Level
- Architectural Style:Traditional
- Construction Materials:Brick Front, Fiber Cement, Stone
- Exterior Features:Patio
- Levels:2 Story
Schools
- High school:Jackson County
- Middle school:Legacy Knoll
- Elementary school:Heroes
Utilities
- Water:Public, Water Available
- Sewer:Public Sewer, Sewer Available
Finances and disclosures
- Price:$495,990
- Price per sq. ft.:$146.35
- Tax amount:$1 (2026)
Features and amenities
- Laundry features:Laundry Room, Upper Level
- Amenities:Electric Water Heater, Entrance Foyer, High Ceilings 9 ft Main, High Ceilings 9 ft Upper, Low Flow Plumbing Fixtures, Smart Home, Walk-In Closet(s)
Parking
- Parking description:Garage, Garage Faces Front
- Garage spaces:3
 Listings identified with the FMLS IDX logo come from FMLS and are held by brokerage firms other than the owner of this website. The listing brokerage is identified in any listing details. Information is deemed reliable but is not guaranteed. If you believe any FMLS listing contains material that infringes your copyrighted work please click here (https://www.fmls.com/dmca) to review our DMCA policy and learn how to submit a takedown request. ©2026 First Multiple Listing Service, Inc.
New listings near 160 Supreme Court
- Coming Soon
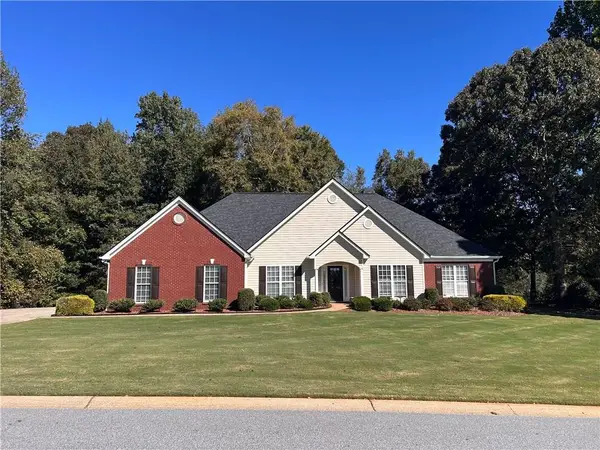 $415,000Coming Soon3 beds 3 baths2,283 sq. ft.
441 Remington Park Drive, Braselton, GA 30517
MLS# 7859528Listed by: BROKER BUILDERS, LLC - New
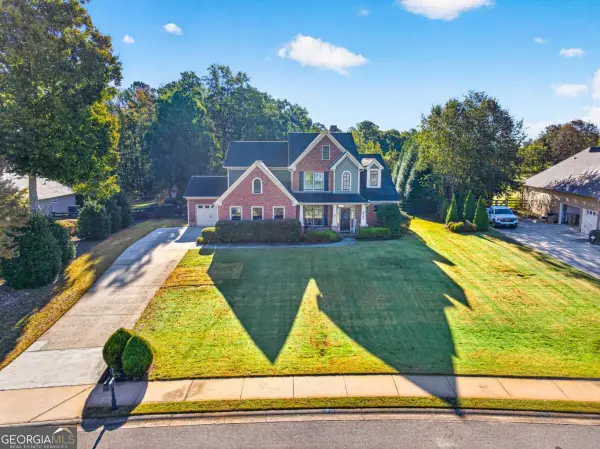 $715,000Active4 beds 4 baths3,739 sq. ft.
4044 Silverstone Drive, Braselton, GA 30517
MLS# 10883809Listed by: Keller Williams Realty Atl. Partners - New
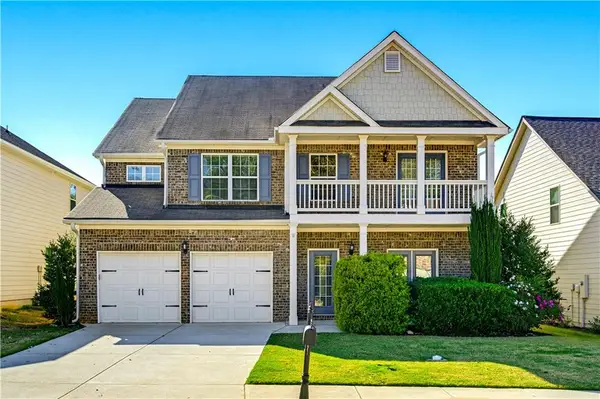 $449,900Active5 beds 3 baths3,248 sq. ft.
5943 Lexington Way, Braselton, GA 30517
MLS# 7862833Listed by: KELLER WILLIAMS REALTY ATLANTA PARTNERS - New
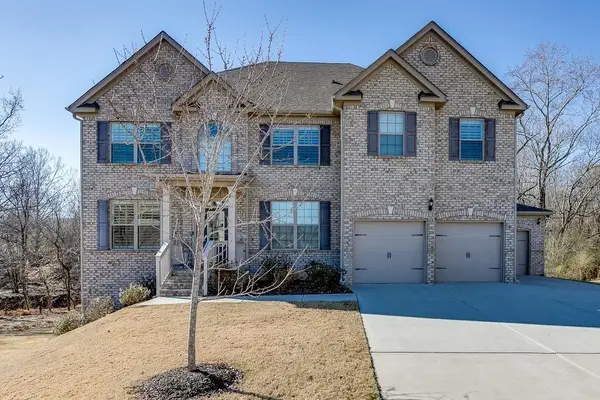 $585,000Active6 beds 4 baths3,744 sq. ft.
914 Rainsong Court, Braselton, GA 30517
MLS# 7862914Listed by: OTENTIC PROPERTIES REALTY, LLC - New
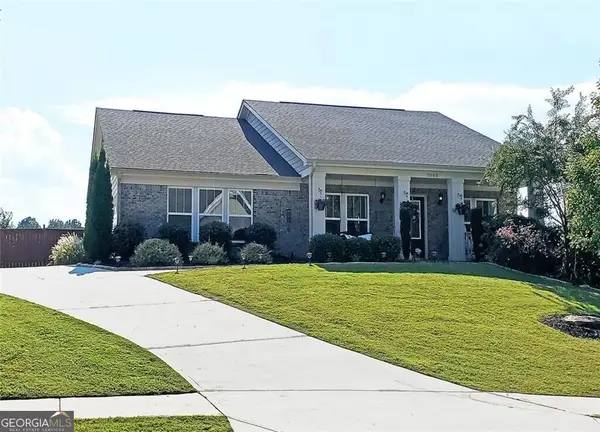 $450,000Active3 beds 2 baths1,904 sq. ft.
3065 Ferncliff Trace, Braselton, GA 30517
MLS# 10882954Listed by: Virtual Properties Realty.com - New
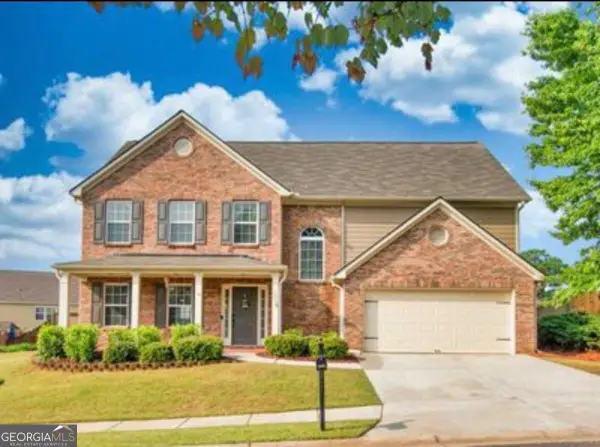 $415,900Active4 beds 3 baths
1714 Jesse Cronic Court, Braselton, GA 30517
MLS# 10882488Listed by: Provident Legacy Realtors GA - New
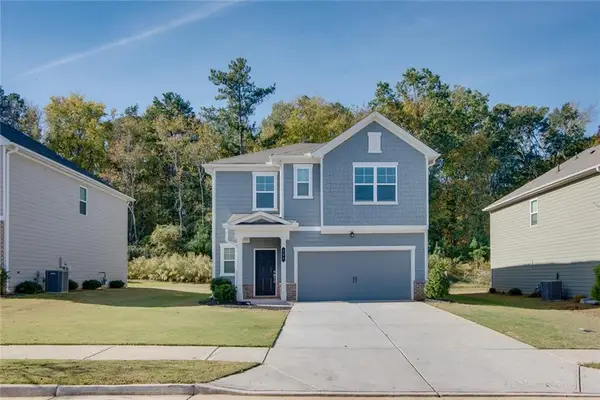 $379,900Active5 beds 3 baths2,176 sq. ft.
284 Golden Eagle Parkway, Braselton, GA 30517
MLS# 7859569Listed by: ELITE ATLANTA REAL ESTATE, LLC - New
 $350,000Active3 beds 3 baths1,654 sq. ft.
6835 White Walnut Way, Braselton, GA 30517
MLS# 7861119Listed by: ATLANTA COMMUNITIES - New
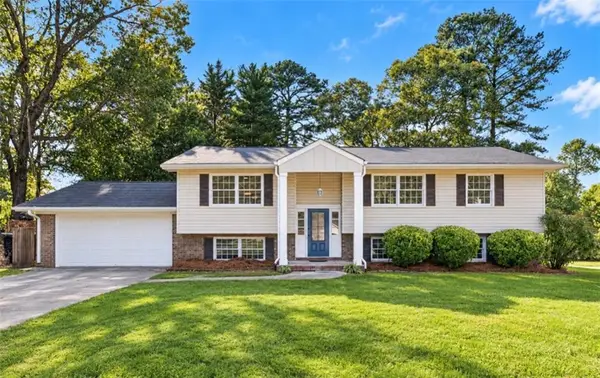 $415,000Active4 beds 3 baths2,836 sq. ft.
339 Johnson Drive, Braselton, GA 30517
MLS# 7861043Listed by: PEND REALTY, LLC. - Open Fri, 12 to 5pmNew
 $356,614Active3 beds 3 baths1,685 sq. ft.
263 Barracks Way #877, Hoschton, GA 30548
MLS# 10881180Listed by: On Point Realty, Inc


Protect your home and budget from life's surprises with an Assurant Home Warranty, backed by a partner that supports you through every step of homeownership. Explore Plans.
© 2026 Better Homes and Gardens Real Estate LLC. An Anywhere Real Estate company. All rights reserved. Better Homes and Gardens® Real Estate is a registered trademark owned by Meredith Operations Corporation, licensed to Better Homes and Gardens Real Estate LLC and used with permission. Better Homes and Gardens Real Estate LLC fully supports the principles of the Fair Housing Act and the Equal Opportunity Act. Listing information is deemed reliable but is not guaranteed accurate.
Each office is independently owned and operated.
Any services or products provided by third parties are not provided by, affiliated with or related to Better Homes and Gardens Real Estate LLC, or its affiliated companies.