
5916 Cabernet Lane, Braselton, GA 30517
Local realty services provided by:Better Homes and Gardens Real Estate Jackson Realty
5916 Cabernet Lane,Braselton, GA 30517
$679,900
- 4 Beds
- 4 Baths
- - sq. ft.
- Single family
- Active
Listed by: sunny seo
Office: sunny home realty
MLS#:10876882
Source:METROMLS
Price summary
- Price:$679,900
- Monthly HOA dues:$120
About this home
Beautiful master-on-main floor plan with a 3-car garage and an unfinished basement. The home includes a new refrigerator, washer, and dryer. The main level features LVP flooring throughout, crown molding, and 8-foot doors. Enjoy an energy-efficient design to save the power bill. Flexible room with French doors, and a spacious family room and kitchen. Family room with a huge ceiling fan, linear fire place. The kitchen showcases beautiful dark cabinetry, quartz countertops, and high-quality KitchenAid stainless steel appliances. Good size walk in pantry is a plus feature. The luxurious primary suite features a double-tray ceiling, a large ceiling fan, double vanities with ample cabinet space, a glass-enclosed shower with a bench, a separate soaking tub, and two walk-in closets. A spacious laundry room with plumbing for a sink and a convenient mudroom area complete the main level. Upstairs, you'll find three generously sized bedrooms, two full bathrooms, and a loft. All secondary bedrooms include good-sized walk-in closets. EV charger in garage. Huge unfinished basement with foam spray insulation, a duck work with a thermostat. The community offers a pool, playground, and more! HOA does full lawn care....
Contact an agent
Home facts
- Year built:2026
- Subdivision & Development:Vines at Mill Creek
- Listing ID #:10876882
- Updated:October 23, 2026 at 12:50 PM
Rooms and interior
- Bedrooms:4
- Total bathrooms:4
- Full bathrooms:3
- Half bathrooms:1
- Flooring:Carpet, Tile
- Bathrooms Description:Double Vanity
- Kitchen Description:Dishwasher, Disposal, Double Oven, Kitchen Island, Microwave, Refrigerator, Walk-in Pantry
- Bedroom Description:Master On Main Level, Walk-In Closet(s)
- Basement Description:Bath/Stubbed, Daylight, Exterior Entry, Interior Entry
Heating and cooling
- Cooling:Ceiling Fan(s), Central Air, Electric
- Heating:Central, Natural Gas
- Central air:Yes
Structure and exterior
- Roof:Composition
- Year built:2026
- Lot area:0.27 Acres
- Lot Features:Corner Lot, Level
- Architectural Style:Traditional
- Construction Materials:Concrete, Stone
- Exterior Features:Deck, Deck/Patio
- Levels:3+ Story
Schools
- High school:Mill Creek
- Middle school:Frank N Osborne
- Elementary school:Duncan Creek
Utilities
- Water:Public, Water Available
- Sewer:Public Sewer, Sewer Available
Finances and disclosures
- Price:$679,900
- Tax amount:$1,390 (2025)
Features and amenities
- Appliances:Dishwasher, Disposal, Double Oven, Dryer, Electric Water Heater, Microwave, Refrigerator, Washer
- Laundry features:Dryer, Laundry, Laundry Closet, Washer
- Amenities:Carbon Monoxide Detector(s), Double Pane Windows, Electric Water Heater, High Ceilings, Pulldown Attic Stairs, Smoke Detector(s), Tray Ceiling(s)
Parking
- Total parking spaces:3
- Parking description:Attached, Garage, Garage Door Opener, Kitchen Level
- Garage:Yes
 2026 Georgia MLS. All rights reserved. Information Deem Reliable But Not Guaranteed October 23, 2026
New listings near 5916 Cabernet Lane
- New
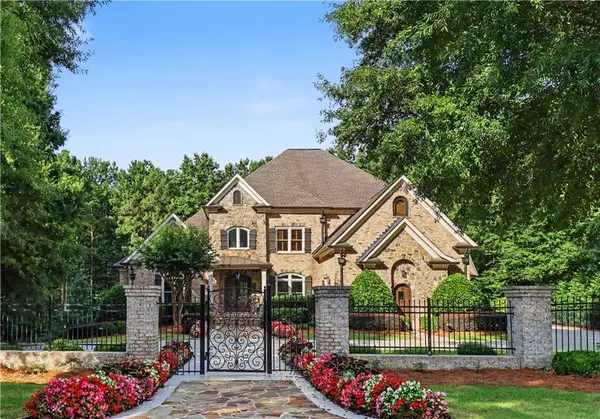 $1,690,000Active5 beds 8 baths8,803 sq. ft.
5152 Legends Drive, Braselton, GA 30517
MLS# 7856425Listed by: CHAPMAN HALL PROFESSIONALS REALTY, LLC - New
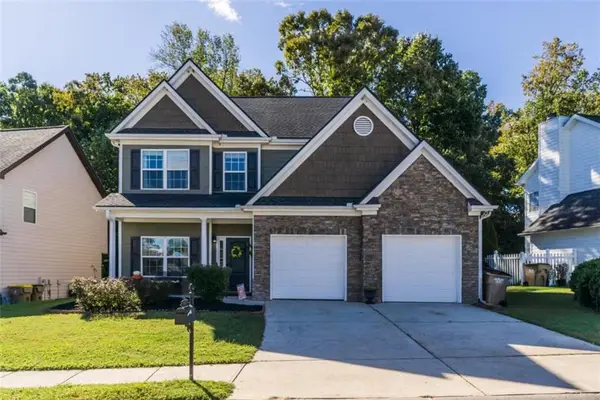 $379,900Active4 beds 3 baths2,115 sq. ft.
6653 Grand Hickory Drive, Braselton, GA 30517
MLS# 7856420Listed by: KELLER WILLIAMS REALTY NORTH GEORGIA PARTNERS - New
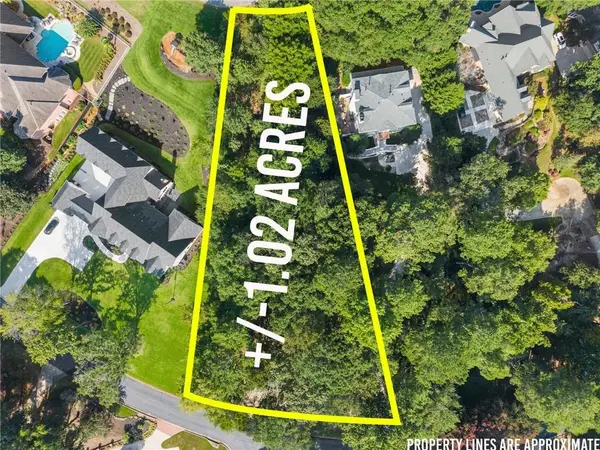 $450,000Active1.02 Acres
2020 Burgundy Drive, Braselton, GA 30517
MLS# 7856217Listed by: BUFFINGTON REAL ESTATE GROUP, LLC - New
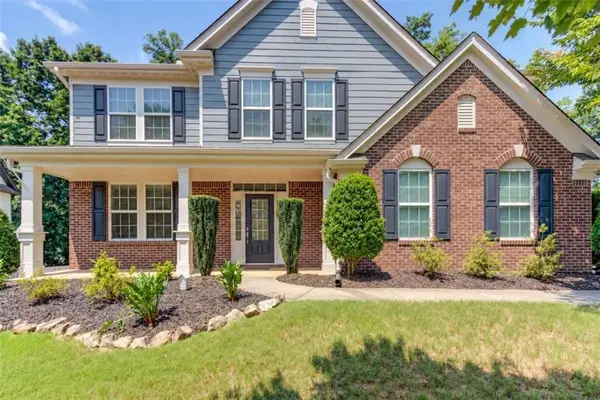 $464,900Active4 beds 3 baths2,884 sq. ft.
1043 Liberty Park Drive, Braselton, GA 30517
MLS# 7855609Listed by: PRESTIGE PROPERTIES OF GEORGIA - New
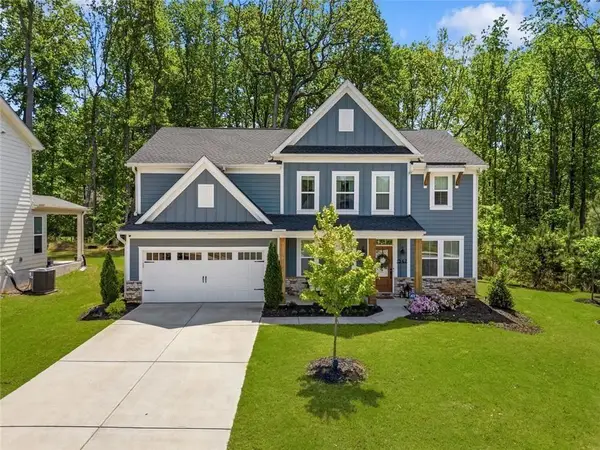 Listed by BHGRE$525,000Active4 beds 3 baths
1547 Liberty Park Drive, Braselton, GA 30517
MLS# 7855473Listed by: BHGRE METRO BROKERS - New
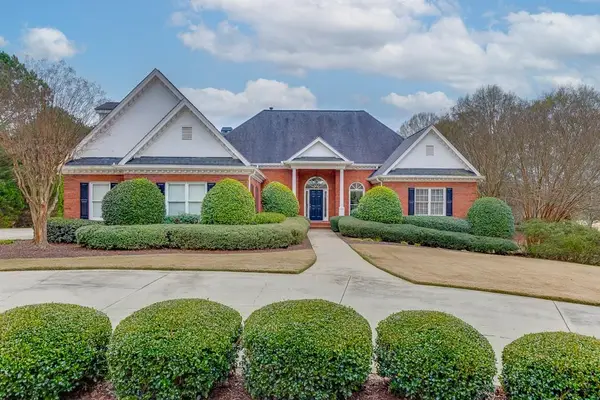 $1,274,000Active5 beds 6 baths5,109 sq. ft.
5685 Golf Club Drive, Braselton, GA 30517
MLS# 7855362Listed by: CHATEAU ELAN REALTY - New
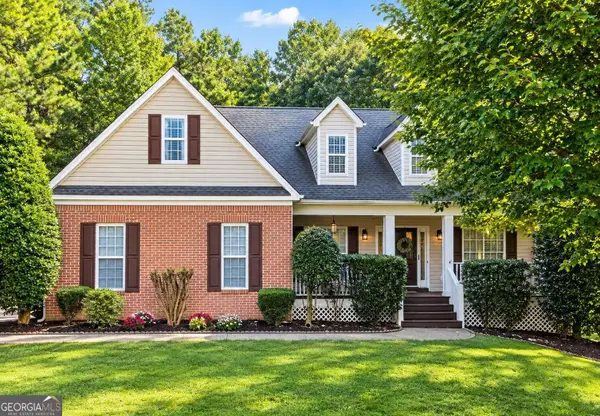 $399,900Active4 beds 3 baths3,687 sq. ft.
123 W Castle View Drive, Braselton, GA 30517
MLS# 10874221Listed by: Keller Williams Realty Atl. Partners - New
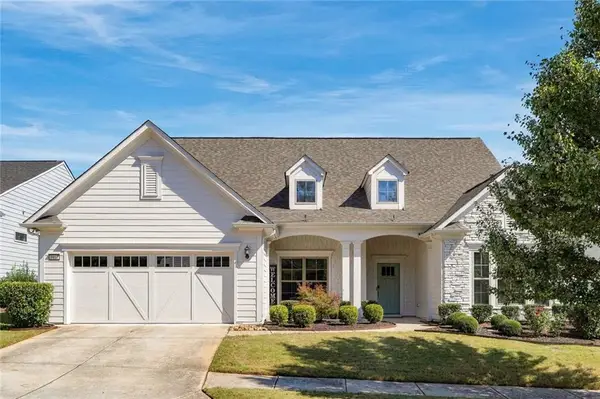 $775,000Active3 beds 4 baths4,000 sq. ft.
5952 Ventura Place, Hoschton, GA 30548
MLS# 7854445Listed by: VIRTUAL PROPERTIES REALTY.COM - New
 $289,000Active3 beds 3 baths1,621 sq. ft.
6432 Mossy Oak Landing, Braselton, GA 30517
MLS# 7854823Listed by: JAMES REALTY COMPANY, LLC


Protect your home and budget from life's surprises with an Assurant Home Warranty, backed by a partner that supports you through every step of homeownership. Explore Plans.
© 2026 Better Homes and Gardens Real Estate LLC. An Anywhere Real Estate company. All rights reserved. Better Homes and Gardens® Real Estate is a registered trademark owned by Meredith Operations Corporation, licensed to Better Homes and Gardens Real Estate LLC and used with permission. Better Homes and Gardens Real Estate LLC fully supports the principles of the Fair Housing Act and the Equal Opportunity Act. Listing information is deemed reliable but is not guaranteed accurate.
Each office is independently owned and operated.
Any services or products provided by third parties are not provided by, affiliated with or related to Better Homes and Gardens Real Estate LLC, or its affiliated companies.