
5720 Golf Club Drive, Braselton, GA 30517
Local realty services provided by:Better Homes and Gardens Real Estate Metro Brokers
5720 Golf Club Drive,Braselton, GA 30517
$995,000
- 5 Beds
- 4 Baths
- 5,632 sq. ft.
- Single family
- Active
Listed by: rhonda duffy
Office: duffy realty of atlanta
MLS#:7806652
Source:FIRSTMLS
Price summary
- Price:$995,000
- Price per sq. ft.:$176.67
- Monthly HOA dues:$275
About this home
|| 2.14-ACRE GOLF COURSE ESTATE IN CHATEAU ELAN || ALL-BRICK RANCH WITH FULL FINISHED BASEMENT || GOLF CART TO WINERIES, DINING & GOLF || DIRECT ACCESS TO THE 1ST TEE || PRIVATE OUTDOOR ENTERTAINING PATIO || OPTIONAL SPORTS CLUB MEMBERSHIP || Chateau Elan custom estate on private acreage lot! Top-grade construction, expanded hardwoods, scenic views & world-class resort amenities: golf, winery, swim & tennis! FROM THE OWNERS Living at 5720 Golf Club Drive has been a marvelous experience defined by community and convenience. Having access to top-tier resort amenities right outside your door-from the golf courses and tennis courts to the winery and restaurants-makes living here feel like a continuous getaway. The neighborhood offers an incredible variety of active clubs and social opportunities, making it easy to stay engaged. As we transition to our next chapter, we know the next owner will appreciate the top-grade construction, private acreage setting, and incredible resort lifestyle here. FROM THE LISTING AGENT Rhonda Duffy | 31 years of experience | DUFFY Realty of Atlanta. This property is priced strictly on lot rarity, custom build quality, and neighborhood demand. Featuring expanded hardwood flooring, scenic views, custom millwork, and 24/7 gated security, this home represents outstanding rational value in the Braselton luxury market. A compiled "Life at 5720 Golf Club Drive" property summary is available for review and includes the owner's perspective, documented improvements and maintenance history, neighborhood insights, and answers to KEY BUYER QUESTIONS designed to help buyers evaluate the home with clarity and confidence....
Contact an agent
Home facts
- Year built:1998
- Subdivision & Development:Chateau Elan
- Listing ID #:7806652
- Updated:September 24, 2026 at 01:33 PM
Rooms and interior
- Bedrooms:5
- Total bathrooms:4
- Full bathrooms:3
- Half bathrooms:1
- Flooring:Carpet, Hardwood
- Dining Description:Butlers Pantry, Separate Dining Room
- Bathrooms Description:Double Vanity, Separate Tub/Shower, Vaulted Ceiling(s)
- Kitchen Description:Cabinets Stain, Dishwasher, Disposal, Electric Range, Gas Range, Keeping Room, Kitchen Island, Microwave, Range Hood, Refrigerator, Second Kitchen, Self Cleaning Oven, Solid Surface Counters, Stone Counters, Wine Rack
- Bedroom Description:Master on Main, Split Bedroom Plan
- Basement Description:Daylight, Exterior Entry, Finished, Full, Interior Entry
- Living area:5,632 sq. ft.
Heating and cooling
- Cooling:Ceiling Fan(s), Central Air, Heat Pump, Zoned
- Heating:Central, Forced Air, Heat Pump, Zoned
- Central air:Yes
Structure and exterior
- Roof:Composition, Metal
- Year built:1998
- Building area:5,632 sq. ft.
- Lot area:2.14 Acres
- Lot Features:Back Yard, Creek On Lot, Landscaped
- Architectural Style:Ranch, Traditional
- Construction Materials:Brick 4 Sides
- Exterior Features:Courtyard, Covered, Patio, Rear Porch
- Levels:1 Story
Schools
- High school:Mill Creek
- Middle school:Osborne
- Elementary school:Duncan Creek
Utilities
- Water:Public, Water Available
- Sewer:Septic Tank
Finances and disclosures
- Price:$995,000
- Price per sq. ft.:$176.67
- Tax amount:$10,549 (2025)
Features and amenities
- Appliances:Irrigation Equipment
- Laundry features:Dryer, Laundry Room, Main Level, Washer
- Amenities:Disappearing Attic Stairs, ENERGY STAR Qualified Appliances, Entrance Foyer, High Ceilings 9 ft Main, High Speed Internet, Tray Ceiling(s), Wet Bar
Parking
- Total parking spaces:2
- Parking description:Electric Vehicle Charging Station(s), Garage, Garage Door Opener, Garage Faces Side, Kitchen Level, Level Driveway
- Garage spaces:2
 Listings identified with the FMLS IDX logo come from FMLS and are held by brokerage firms other than the owner of this website. The listing brokerage is identified in any listing details. Information is deemed reliable but is not guaranteed. If you believe any FMLS listing contains material that infringes your copyrighted work please click here (https://www.fmls.com/dmca) to review our DMCA policy and learn how to submit a takedown request. ©2026 First Multiple Listing Service, Inc.
New listings near 5720 Golf Club Drive
- New
 $544,990Active5 beds 5 baths3,389 sq. ft.
1427 Lincoln Lane, Braselton, GA 30517
MLS# 10847206Listed by: D.R. Horton Realty of Georgia, Inc. - New
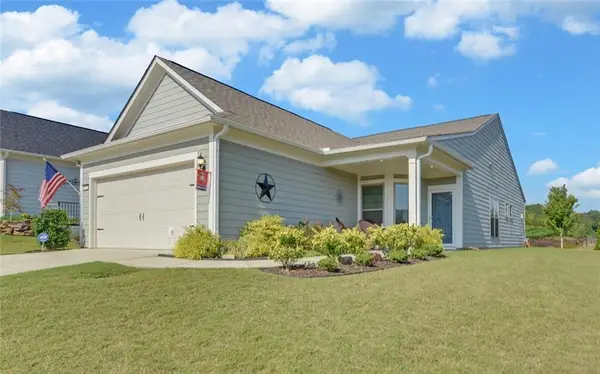 $475,000Active3 beds 2 baths1,444 sq. ft.
5724 Grapewood Street, Hoschton, GA 30548
MLS# 7840471Listed by: FUNARI REALTY, LLC. - New
 $1,200,000Active4 beds 6 baths7,303 sq. ft.
2040 Tee Drive, Braselton, GA 30517
MLS# 7837452Listed by: REMAX CENTER - New
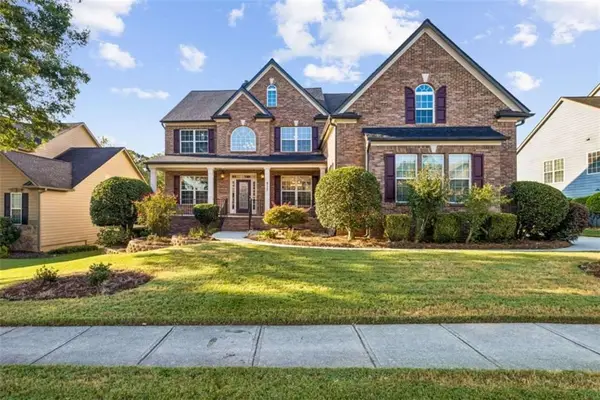 $639,900Active6 beds 5 baths4,862 sq. ft.
917 Wallace Falls Drive, Braselton, GA 30517
MLS# 7842321Listed by: BERKSHIRE HATHAWAY HOMESERVICES GEORGIA PROPERTIES - New
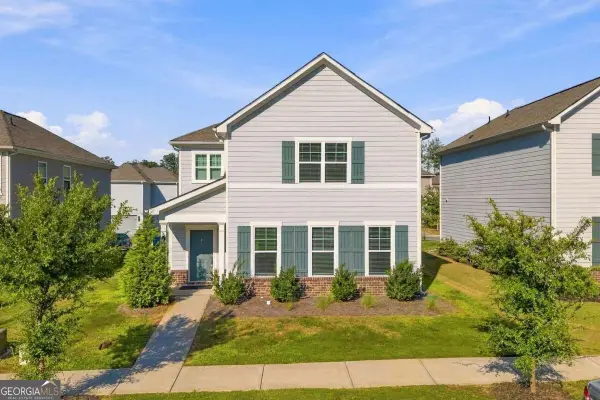 $365,000Active4 beds 3 baths2,500 sq. ft.
323 Golden Eagle Parkway, Braselton, GA 30517
MLS# 10850796Listed by: Keller Williams Realty Atl. Partners - New
 $399,900Active4 beds 3 baths2,316 sq. ft.
377 Hellen Valley Drive, Braselton, GA 30517
MLS# 7841596Listed by: BOLST - New
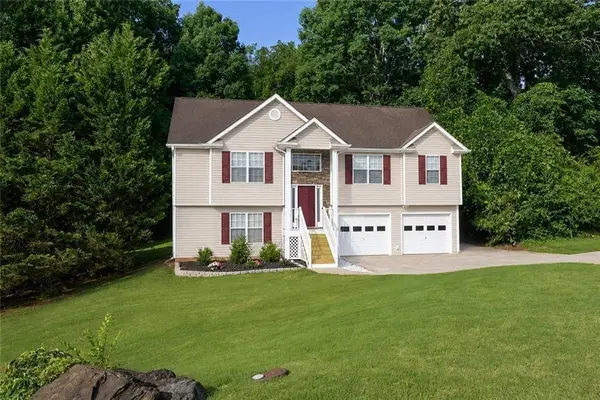 Listed by BHGRE$424,900Active3 beds 3 baths2,338 sq. ft.
114 Waterbury Lane, Braselton, GA 30517
MLS# 7840973Listed by: BHGRE METRO BROKERS - Open Sat, 12 to 3pmNew
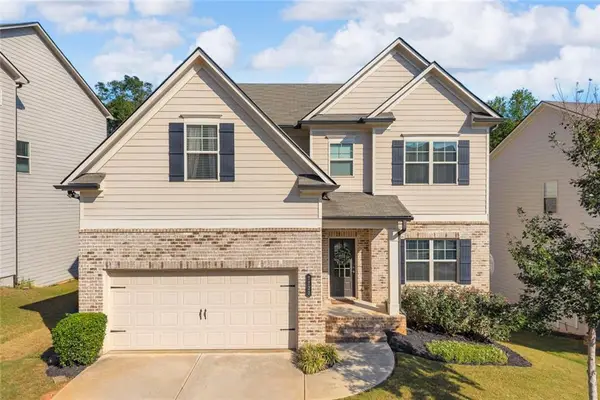 $465,000Active4 beds 4 baths3,221 sq. ft.
7720 Silk Tree Pointe, Braselton, GA 30517
MLS# 7840723Listed by: VIRTUAL PROPERTIES REALTY.COM - New
 $489,000Active4 beds 3 baths4,156 sq. ft.
207 Nugget Trail, Braselton, GA 30517
MLS# 7840138Listed by: KELLER WILLIAMS REALTY COMMUNITY PARTNERS - New
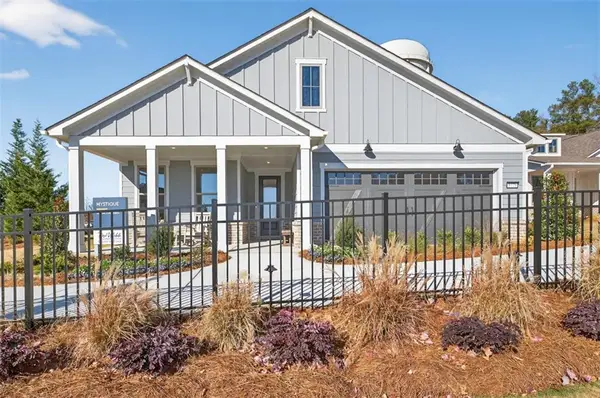 $614,250Active3 beds 2 baths1,965 sq. ft.
5418 Cordina Road, Hoschton, GA 30548
MLS# 7840298Listed by: PULTE REALTY OF GEORGIA, INC.


Protect your home and budget from life's surprises with an Assurant Home Warranty, backed by a partner that supports you through every step of homeownership. Explore Plans.
© 2026 Better Homes and Gardens Real Estate LLC. An Anywhere Real Estate company. All rights reserved. Better Homes and Gardens® Real Estate is a registered trademark owned by Meredith Operations Corporation, licensed to Better Homes and Gardens Real Estate LLC and used with permission. Better Homes and Gardens Real Estate LLC fully supports the principles of the Fair Housing Act and the Equal Opportunity Act. Listing information is deemed reliable but is not guaranteed accurate.
Each office is independently owned and operated.
Any services or products provided by third parties are not provided by, affiliated with or related to Better Homes and Gardens Real Estate LLC, or its affiliated companies.