
2553 Haberfield Court Ne, Brookhaven, GA 30319
Local realty services provided by:Better Homes and Gardens Real Estate Metro Brokers
2553 Haberfield Court Ne,Brookhaven, GA 30319
$1,100,000
- 5 Beds
- 4 Baths
- 5,002 sq. ft.
- Single family
- Pending
Listed by: teri frye, max frye
Office: the rezerve, llc.
MLS#:7834057
Source:FIRSTMLS
Price summary
- Price:$1,100,000
- Price per sq. ft.:$219.91
- Monthly HOA dues:$107.25
About this home
Perfectly located in gated Brookhaven Renaissance. This beautifully updated brick traditional offers exceptional living space, privacy, and convenience in one of Atlanta’s most desirable locations. A two-story foyer welcomes you into a home designed for both everyday living and effortless entertaining, featuring a bayed dining room, sunny gathering room, playroom with charming Juliet balcony, and fireside family room with coffered ceiling and custom bookshelves. At the heart of the home is the gourmet kitchen with an island, double ovens, gas cooktop, stainless steel appliances, and a breakfast area opening to the deck overlooking the backyard. An impressive scullery kitchen provides additional double ovens, dishwasher, abundant cabinetry, and invaluable prep and storage space—perfect for entertaining on any scale. An updated powder room and dedicated workout area tucked behind a pocket door complete the main level. Upstairs, the spacious fireside primary suite is a true retreat with a sitting area and beautifully updated spa-like bath featuring dual vanities, separate shower, soaking tub, and generous storage. Two additional oversized bedrooms share a Jack-and-Jill bath, each with its own private vanity and a shared wet area. The finished terrace level adds another dimension to the home with two additional bedrooms or flexible spaces ideal for a home office, a full bath with separate shower and jetted tub, recreation and entertaining areas, and a full wet bar complete with wine refrigerator. The terrace level opens directly to a large covered porch with a dry-below system and flagstone patio, creating a wonderful year-round extension of the living space. Outside, the park-like backyard offers privacy and plenty of room to relax, gather, and play, with low-maintenance turf and a dedicated grilling area. With multiple indoor and outdoor living spaces, flexible bedrooms and offices, exceptional entertaining areas, and quick access to Buckhead, Brookhaven, Sandy Springs, hospitals, shopping, dining, and major thoroughfares, this distinctive home offers the space and amenities of a private retreat with the convenience of an ITP address....
Contact an agent
Home facts
- Year built:2000
- Subdivision & Development:Brookhaven Renaissance
- Listing ID #:7834057
- Updated:September 22, 2026 at 07:43 AM
Rooms and interior
- Bedrooms:5
- Total bathrooms:4
- Full bathrooms:3
- Half bathrooms:1
- Flooring:Carpet, Ceramic Tile, Hardwood
- Dining Description:Separate Dining Room
- Bathrooms Description:Double Vanity, Separate Tub/Shower, Soaking Tub
- Kitchen Description:Breakfast Bar, Breakfast Room, Cabinets White, Dishwasher, Disposal, Double Oven, Gas Cooktop, Kitchen Island, Microwave, Pantry, Pantry Walk-In, Refrigerator, Second Kitchen, Solid Surface Counters, Stone Counters, View to Family Room
- Bedroom Description:Oversized Master, Sitting Room
- Basement Description:Daylight, Exterior Entry, Finished, Finished Bath, Interior Entry
- Living area:5,002 sq. ft.
Heating and cooling
- Cooling:Ceiling Fan(s), Central Air, Zoned
- Heating:Forced Air, Natural Gas, Zoned
- Central air:Yes
Structure and exterior
- Roof:Composition, Shingle
- Year built:2000
- Building area:5,002 sq. ft.
- Lot area:0.13 Acres
- Lot Features:Back Yard, Cul-De-Sac, Landscaped, Level
- Architectural Style:Traditional
- Construction Materials:Brick 3 Sides, HardiPlank Type
- Exterior Features:Deck, Patio, Private Yard, Rain Gutters, Rear Porch
- Levels:2 Story
Schools
- High school:Chamblee
- Middle school:Chamblee
- Elementary school:Ashford Park
Utilities
- Water:Public, Water Available
- Sewer:Public Sewer, Sewer Available
Finances and disclosures
- Price:$1,100,000
- Price per sq. ft.:$219.91
- Tax amount:$10,875 (2025)
Features and amenities
- Laundry features:Laundry Room, Main Level
- Amenities:Bookcases, Coffered Ceiling(s), Disappearing Attic Stairs, Entrance Foyer 2 Story, Gas Water Heater, High Ceilings 10 ft Main, High Ceilings 9 ft Upper, His and Hers Closets, Tray Ceiling(s), Walk-In Closet(s), Wet Bar
Parking
- Parking description:Attached, Driveway, Garage, Garage Door Opener, Garage Faces Front, Level Driveway
- Garage spaces:2
 Listings identified with the FMLS IDX logo come from FMLS and are held by brokerage firms other than the owner of this website. The listing brokerage is identified in any listing details. Information is deemed reliable but is not guaranteed. If you believe any FMLS listing contains material that infringes your copyrighted work please click here (https://www.fmls.com/dmca) to review our DMCA policy and learn how to submit a takedown request. ©2026 First Multiple Listing Service, Inc.
New listings near 2553 Haberfield Court Ne
- Coming Soon
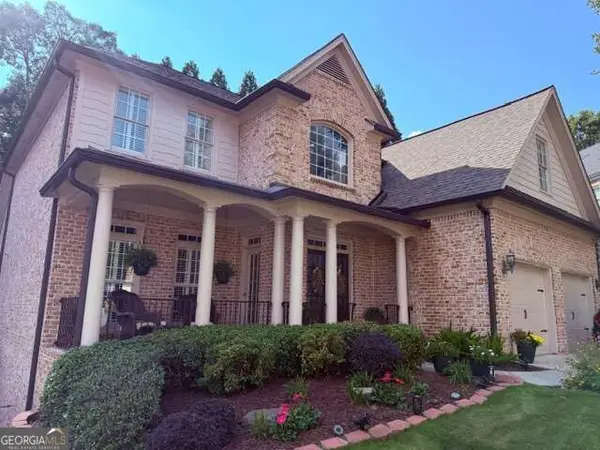 $1,100,000Coming Soon6 beds 5 baths4,909 sq. ft.
930 Wescott Lane Ne, Atlanta, GA 30319
MLS# 10850471Listed by: Keller Williams Realty PeachtreeRoad - Coming Soon
 $725,000Coming Soon3 beds 2 baths1,531 sq. ft.
2692 Osborne Road Ne, Brookhaven, GA 30319
MLS# 10849292Listed by: Engel & Völkers Atlanta - Coming Soon
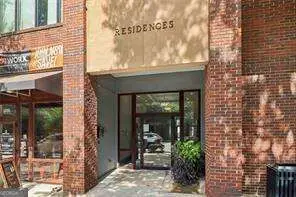 $750,000Coming Soon2 beds 3 baths
1418 Dresden Drive Ne #300, Atlanta, GA 30319
MLS# 10846192Listed by: Compass - Coming Soon
 $750,000Coming Soon2 beds 3 baths2,188 sq. ft.
1418 Dresden Drive Ne #300, Atlanta, GA 30319
MLS# 7836698Listed by: COMPASS - Coming Soon
 $2,525,000Coming Soon5 beds 4 baths4,800 sq. ft.
1769 8th Street, Atlanta, GA 30341
MLS# 10842341Listed by: Compass - Coming Soon
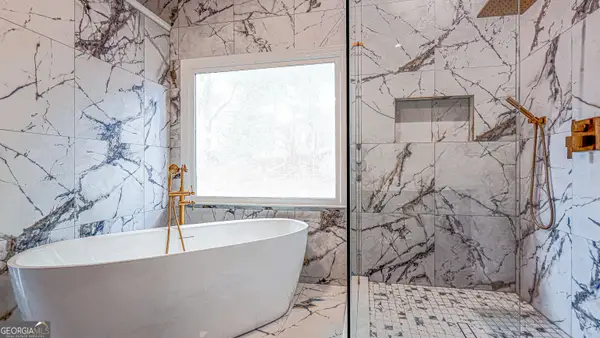 $1,188,000Coming Soon4 beds 4 baths4,004 sq. ft.
1082 Westbrooke Way, Atlanta, GA 30319
MLS# 10835939Listed by: Engel & Völkers Atlanta 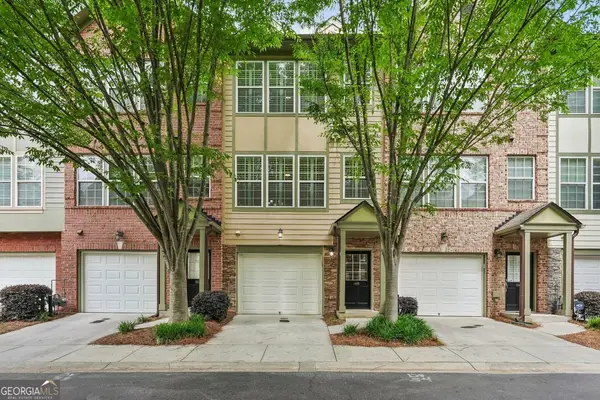 $374,999Active1 beds 3 baths1,275 sq. ft.
3709 Ashford Creek Hill Ne, Brookhaven, GA 30319
MLS# 10837047Listed by: Bolst- Open Sat, 1 to 3pmNew
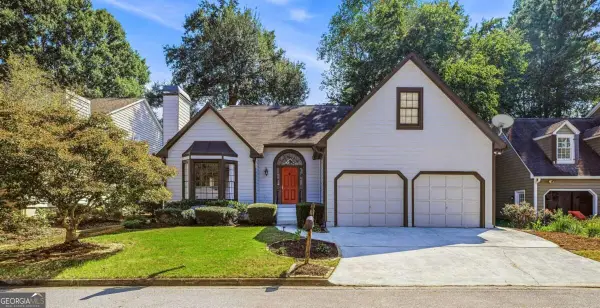 $785,000Active3 beds 3 baths
1095 Dunbarton Trace Ne, Atlanta, GA 30319
MLS# 10849132Listed by: Keller Williams Realty Buckhead - New
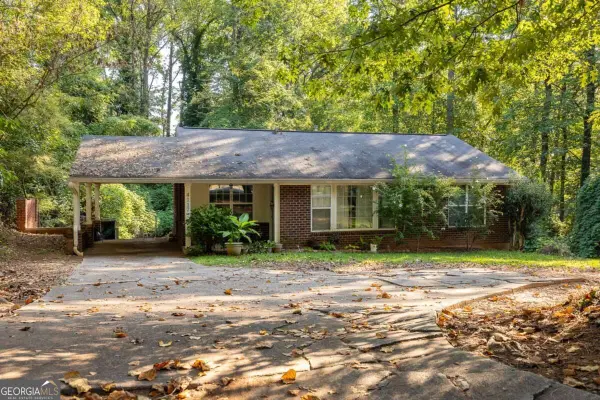 $425,000Active3 beds 1 baths1,168 sq. ft.
4117 Ashford Dunwoody Road Ne, Atlanta, GA 30319
MLS# 10849179Listed by: Bolst - New
 $374,000Active3 beds 3 baths1,760 sq. ft.
1885 D'youville Lane, Atlanta, GA 30341
MLS# 7835174Listed by: CENTURY 21 RESULTS


Protect your home and budget from life's surprises with an Assurant Home Warranty, backed by a partner that supports you through every step of homeownership. Explore Plans.
© 2026 Better Homes and Gardens Real Estate LLC. An Anywhere Real Estate company. All rights reserved. Better Homes and Gardens® Real Estate is a registered trademark owned by Meredith Operations Corporation, licensed to Better Homes and Gardens Real Estate LLC and used with permission. Better Homes and Gardens Real Estate LLC fully supports the principles of the Fair Housing Act and the Equal Opportunity Act. Listing information is deemed reliable but is not guaranteed accurate.
Each office is independently owned and operated.
Any services or products provided by third parties are not provided by, affiliated with or related to Better Homes and Gardens Real Estate LLC, or its affiliated companies.