
2758 North Thompson Rd, Brookhaven, GA 30319
Local realty services provided by:Better Homes and Gardens Real Estate Metro Brokers
2758 North Thompson Rd,Brookhaven, GA 30319
$1,765,000
- 5 Beds
- 4 Baths
- - sq. ft.
- Single family
- Sold
Listed by: cynthia goodman
Office: homesmart
MLS#:7812643
Source:FIRSTMLS
Sorry, we are unable to map this address
Price summary
- Price:$1,765,000
About this home
Welcome home to absolute perfection in the heart of Brookhaven! Situated on the premier, tree-lined street in the highly coveted Ashford Park neighborhood, this stunning 5-bedroom, 4-bathroom residence offers the ultimate blend of luxury, privacy, and urban convenience. Leave your car keys on the counter—this exceptional property boasts unbeatable neighborhood walkability, placing you just steps from local parks, boutique shopping, and the bustling dining scene along Dresden Drive. The home itself shows beautifully from the moment you arrive, packed with high-end, invisible upgrades that set it apart from standard builds. Enjoy whisper-quiet interiors and ultra-low utility bills thanks to premium spray foam insulation in the attic. The home also features a Whole-house water filtration and monitoring system that ensures pure, great-tasting water at every tap. Step inside to discover a sweeping open-concept main floor characterized by soaring 10-foot ceilings and walls of windows that drench the living spaces in abundant natural light. Perfect for modern living, the main level hosts a highly desirable bedroom suite with an attached full bathroom, currently utilized as a quiet home office—ideal for remote work or hosting overnight guests. Upstairs, the oversized primary suite serves as a true sanctuary, elevated by its own private sitting room—the perfect spot for a morning coffee or a quiet evening read. The suite is completed by a lavish ensuite bathroom and walk-in closet. The indoor luxury seamlessly transitions outside to your own backyard paradise. Enjoy peaceful mornings on the upper deck or host rain-or-shine gatherings on the lower deck, fully protected by a premium underdecking system. The entire outdoor perimeter is framed by gorgeous, professional landscaping that delivers incredible curb appeal and total serenity.
The oversized garage features a built-in Level 2 EV charging station, ideal for car lovers and hobbyists. Downstairs on the terrace level, the massive basement offers three distinct spaces: a large, beautifully finished recreation room perfect for movie nights, a separate private home gym, and an immense unfinished storage zone to keep everything neatly organized, which is also stubbed for a bathroom for future expansion. Not to mention the terrace level also has a dedicated workshop. Upgraded, impeccably maintained, and situated in a top-tier walkable community—this rare Ashford Park find offers an idyllic neighborhood lifestyle....
Contact an agent
Home facts
- Year built:2018
- Subdivision & Development:Ashford Park
- Listing ID #:7812643
- Updated:September 19, 2026 at 06:32 AM
Rooms and interior
- Bedrooms:5
- Total bathrooms:4
- Full bathrooms:4
- Flooring:Carpet, Hardwood
- Dining Description:Seats 12+, Separate Dining Room
- Bathrooms Description:Double Vanity, Separate Tub/Shower, Soaking Tub
- Kitchen Description:Breakfast Room, Cabinets Other, Dishwasher, Disposal, Double Oven, Eat-in Kitchen, Electric Oven, Gas Cooktop, Keeping Room, Kitchen Island, Microwave, Pantry, Refrigerator, Solid Surface Counters
- Bedroom Description:Oversized Master, Sitting Room
- Basement Description:Bath/Stubbed, Daylight, Finished
Heating and cooling
- Cooling:Central Air, Zoned
- Heating:Central, Forced Air, Natural Gas
- Central air:Yes
Structure and exterior
- Roof:Composition
- Year built:2018
- Lot Features:Back Yard, Front Yard, Landscaped
- Architectural Style:Craftsman, Traditional
- Construction Materials:Cement Siding
- Exterior Features:Covered, Deck, Garden, Gas Grill, Patio, Private Yard, Rear Porch
- Levels:2 Story
Schools
- High school:Chamblee
- Middle school:Chamblee
- Elementary school:Ashford Park
Utilities
- Water:Public, Water Available
- Sewer:Public Sewer, Sewer Available
Finances and disclosures
- Price:$1,765,000
- Tax amount:$11,340 (2025)
Features and amenities
- Laundry features:Dryer, Upper Level, Washer
- Amenities:Entrance Foyer, High Ceilings 10 ft Main, High Speed Internet, Walk-In Closet(s)
Parking
- Parking description:Garage
- Garage spaces:2
 Listings identified with the FMLS IDX logo come from FMLS and are held by brokerage firms other than the owner of this website. The listing brokerage is identified in any listing details. Information is deemed reliable but is not guaranteed. If you believe any FMLS listing contains material that infringes your copyrighted work please click here (https://www.fmls.com/dmca) to review our DMCA policy and learn how to submit a takedown request. ©2026 First Multiple Listing Service, Inc.
New listings near 2758 North Thompson Rd
- Coming Soon
 $725,000Coming Soon3 beds 2 baths1,531 sq. ft.
2692 Osborne Road Ne, Brookhaven, GA 30319
MLS# 10849292Listed by: Engel & Völkers Atlanta - Coming Soon
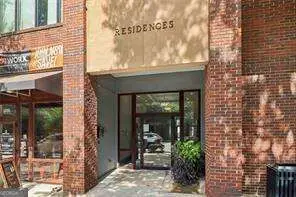 $750,000Coming Soon2 beds 3 baths
1418 Dresden Drive Ne #300, Atlanta, GA 30319
MLS# 10846192Listed by: Compass - Coming Soon
 $750,000Coming Soon2 beds 3 baths2,188 sq. ft.
1418 Dresden Drive Ne #300, Atlanta, GA 30319
MLS# 7836698Listed by: COMPASS - Coming Soon
 $2,525,000Coming Soon5 beds 4 baths4,800 sq. ft.
1769 8th Street, Atlanta, GA 30341
MLS# 7834688Listed by: COMPASS - Coming Soon
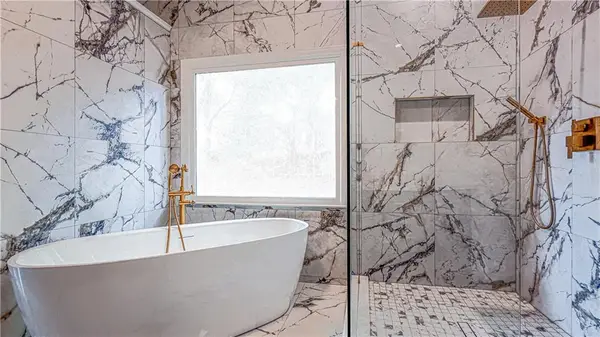 $1,188,000Coming Soon4 beds 4 baths4,004 sq. ft.
1082 Westbrooke Way, Atlanta, GA 30319
MLS# 7829598Listed by: ENGEL & VOLKERS ATLANTA - Open Sat, 1 to 3pmNew
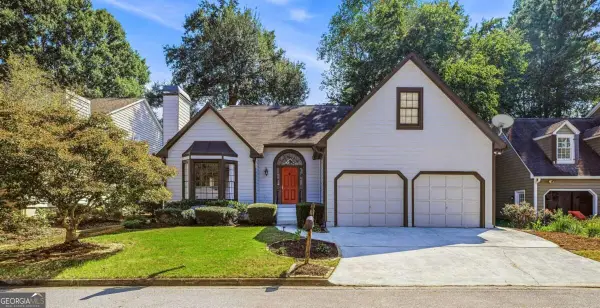 $785,000Active3 beds 3 baths
1095 Dunbarton Trace Ne, Atlanta, GA 30319
MLS# 10849132Listed by: Keller Williams Realty Buckhead - New
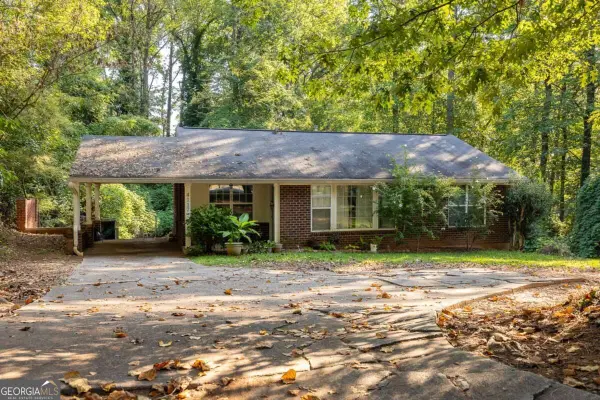 $425,000Active3 beds 1 baths1,168 sq. ft.
4117 Ashford Dunwoody Road Ne, Atlanta, GA 30319
MLS# 10849179Listed by: Bolst - New
 $374,000Active3 beds 3 baths1,760 sq. ft.
1885 D'youville Lane, Atlanta, GA 30341
MLS# 7835174Listed by: CENTURY 21 RESULTS  $374,999Pending3 beds 3 baths1,760 sq. ft.
1885 Dyouville Lane, Atlanta, GA 30341
MLS# 7813687Listed by: THE WEALTH AGENCY, LLC- New
 $214,900Active2 beds 2 baths
10 Perimeter Summit Boulevard Ne #1408, Atlanta, GA 30319
MLS# 10848566Listed by: Southern REO Associates, LLC


Protect your home and budget from life's surprises with an Assurant Home Warranty, backed by a partner that supports you through every step of homeownership. Explore Plans.
© 2026 Better Homes and Gardens Real Estate LLC. An Anywhere Real Estate company. All rights reserved. Better Homes and Gardens® Real Estate is a registered trademark owned by Meredith Operations Corporation, licensed to Better Homes and Gardens Real Estate LLC and used with permission. Better Homes and Gardens Real Estate LLC fully supports the principles of the Fair Housing Act and the Equal Opportunity Act. Listing information is deemed reliable but is not guaranteed accurate.
Each office is independently owned and operated.
Any services or products provided by third parties are not provided by, affiliated with or related to Better Homes and Gardens Real Estate LLC, or its affiliated companies.