
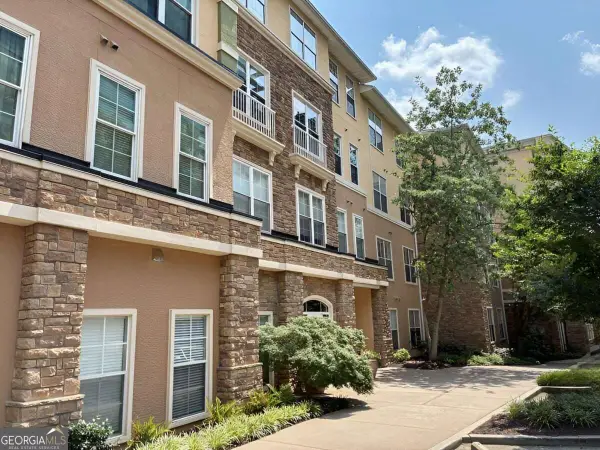
3606 Ashcroft Bend Ne, Brookhaven, GA 30319
Local realty services provided by:Better Homes and Gardens Real Estate Jackson Realty
3606 Ashcroft Bend Ne,Brookhaven, GA 30319
$660,000
- 4 Beds
- 4 Baths
- 2,596 sq. ft.
- Townhouse
- Active
Upcoming open houses
- Sun, Sep 2001:30 pm - 03:30 pm
Listed by: rhonda duffy
Office: duffy realty
MLS#:10836521
Source:METROMLS
Price summary
- Price:$660,000
- Price per sq. ft.:$254.24
- Monthly HOA dues:$215
About this home
|| TWO PRIMARY SUITES - ONE ON MAIN + ONE UPSTAIRS || RARE 2-STORY TOWNHOME LAYOUT || OVERSIZED PRIMARY WITH SITTING/OFFICE AREA || 2 FIREPLACES || EV CHARGING STATION || LEVEL BACKYARD || The best floor plans aren't just beautiful-they make everyday life easier. This Brookhaven townhome offers a RARE TWO-STORY LAYOUT, meaning groceries come straight through the door without hauling bags up an extra flight of stairs, while TWO PRIMARY SUITE OPTIONS give you flexibility that's increasingly difficult to find. Having a PRIMARY SUITE ON THE MAIN LEVEL creates an ideal private space for guests, extended family, or anyone who prefers fewer stairs. Upstairs, the OVERSIZED SECOND PRIMARY SUITE feels like a retreat of its own, with enough room to create a separate TV lounge, reading area, or HOME OFFICE without sacrificing bedroom space. HIS-AND-HERS CLOSETS provide generous storage, while a PRIVATE FIREPLACE adds warmth and character to the suite. The SPLIT-BEDROOM FLOOR PLAN provides additional separation and privacy, making the home especially well suited for guests, roommates, multi-generational living, or simply having distinct spaces to retreat at the end of the day. At the center of the home, the kitchen features a LARGE ISLAND, STONE COUNTERTOPS, and an open view into the family room, keeping everyone connected whether you're cooking dinner or entertaining friends. HARDWOOD AND LVP FLOORING provide an updated, low-maintenance feel, while a SECOND FIREPLACE in the family room creates a natural gathering place for everyday living. Outside, the LEVEL BACKYARD gives you usable outdoor space for relaxing, entertaining, or simply enjoying some fresh air without leaving home. An EV CHARGING STATION adds another practical upgrade for today's lifestyle. And then there's Brookhaven. With convenient access to shopping, dining, entertainment, employment centers, and major commuter routes, you can enjoy everything that makes this area so desirable while coming home to a layout designed around comfort and flexibility. Townhomes combining TWO PRIMARY SUITES, A BEDROOM SUITE ON THE MAIN LEVEL, AN OVERSIZED UPSTAIRS RETREAT, TWO FIREPLACES, A LEVEL BACKYARD, AND A PRACTICAL TWO-STORY DESIGN are difficult to duplicate. At 3606 Ashcroft Bend, the advantage isn't simply having more space-it's having space that can work differently as your lifestyle and needs change....
Contact an agent
Home facts
- Year built:2007
- Subdivision & Development:DANBURY PARC
- Listing ID #:10836521
- Updated:September 20, 2026 at 11:17 AM
Rooms and interior
- Bedrooms:4
- Total bathrooms:4
- Full bathrooms:3
- Half bathrooms:1
- Flooring:Tile, Vinyl
- Bathrooms Description:Double Vanity
- Kitchen Description:Breakfast Bar, Dishwasher, Disposal, Kitchen Island, Microwave, Oven/Range (Combo), Pantry, Refrigerator, Solid Surface Counters, Stainless Steel Appliance(s)
- Living area:2,596 sq. ft.
Heating and cooling
- Cooling:Central Air
- Heating:Forced Air
- Central air:Yes
Structure and exterior
- Roof:Composition
- Year built:2007
- Building area:2,596 sq. ft.
- Lot area:0.08 Acres
- Lot Features:Level
- Architectural Style:Traditional
- Construction Materials:Brick, Vinyl Siding
- Exterior Features:Deck/Patio
- Foundation Description:Slab
- Levels:2 Story
Schools
- High school:Chamblee
- Middle school:Chamblee
- Elementary school:Montgomery
Utilities
- Water:Public, Water Available
- Sewer:Public Sewer, Sewer Available
Finances and disclosures
- Price:$660,000
- Price per sq. ft.:$254.24
- Tax amount:$6,854 (2025)
Features and amenities
- Appliances:Dishwasher, Disposal, Microwave, Oven/Range (Combo), Refrigerator, Stainless Steel Appliance(s)
Parking
- Total parking spaces:2
- Parking description:Garage
- Garage:Yes
 2026 Georgia MLS. All rights reserved. Information Deem Reliable But Not Guaranteed September 20, 2026
New listings near 3606 Ashcroft Bend Ne
- Coming Soon
 $725,000Coming Soon3 beds 2 baths1,531 sq. ft.
2692 Osborne Road Ne, Brookhaven, GA 30319
MLS# 10849292Listed by: Engel & Völkers Atlanta - Coming Soon
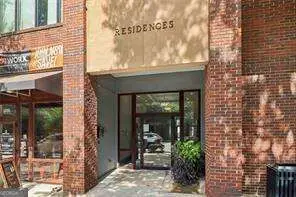 $750,000Coming Soon2 beds 3 baths
1418 Dresden Drive Ne #300, Atlanta, GA 30319
MLS# 10846192Listed by: Compass - Coming Soon
 $750,000Coming Soon2 beds 3 baths2,188 sq. ft.
1418 Dresden Drive Ne #300, Atlanta, GA 30319
MLS# 7836698Listed by: COMPASS - Coming Soon
 $2,525,000Coming Soon5 beds 4 baths4,800 sq. ft.
1769 8th Street, Atlanta, GA 30341
MLS# 10842341Listed by: Compass - Coming Soon
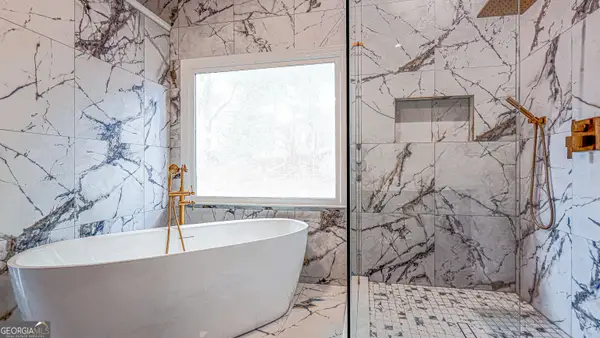 $1,188,000Coming Soon4 beds 4 baths4,004 sq. ft.
1082 Westbrooke Way, Atlanta, GA 30319
MLS# 10835939Listed by: Engel & Völkers Atlanta - New
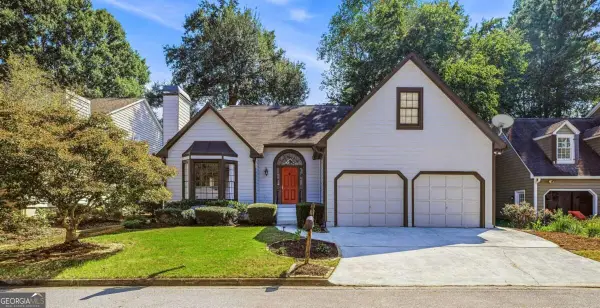 $785,000Active3 beds 3 baths
1095 Dunbarton Trace Ne, Atlanta, GA 30319
MLS# 10849132Listed by: Keller Williams Realty Buckhead - New
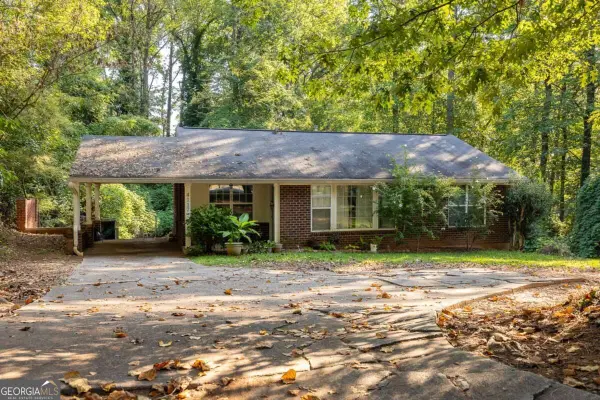 $425,000Active3 beds 1 baths1,168 sq. ft.
4117 Ashford Dunwoody Road Ne, Atlanta, GA 30319
MLS# 10849179Listed by: Bolst - New
 $374,000Active3 beds 3 baths1,760 sq. ft.
1885 D'youville Lane, Atlanta, GA 30341
MLS# 7835174Listed by: CENTURY 21 RESULTS  $374,999Pending3 beds 3 baths1,760 sq. ft.
1885 Dyouville Lane, Atlanta, GA 30341
MLS# 7813687Listed by: THE WEALTH AGENCY, LLC- New
 $214,900Active2 beds 2 baths
10 Perimeter Summit Boulevard Ne #1408, Atlanta, GA 30319
MLS# 10848566Listed by: Southern REO Associates, LLC


Protect your home and budget from life's surprises with an Assurant Home Warranty, backed by a partner that supports you through every step of homeownership. Explore Plans.
© 2026 Better Homes and Gardens Real Estate LLC. An Anywhere Real Estate company. All rights reserved. Better Homes and Gardens® Real Estate is a registered trademark owned by Meredith Operations Corporation, licensed to Better Homes and Gardens Real Estate LLC and used with permission. Better Homes and Gardens Real Estate LLC fully supports the principles of the Fair Housing Act and the Equal Opportunity Act. Listing information is deemed reliable but is not guaranteed accurate.
Each office is independently owned and operated.
Any services or products provided by third parties are not provided by, affiliated with or related to Better Homes and Gardens Real Estate LLC, or its affiliated companies.