
415 W Mcintosh Road, Brooks, GA 30205
Local realty services provided by:Better Homes and Gardens Real Estate Metro Brokers
415 W Mcintosh Road,Brooks, GA 30205
$699,000
- 4 Beds
- 3 Baths
- 3,043 sq. ft.
- Single family
- Active
Listed by: michelle humes group
Office: michelle humes real estate
MLS#:10852977
Source:METROMLS
Price summary
- Price:$699,000
- Price per sq. ft.:$229.71
About this home
Situated on 5.7 private acres with a pool, spa, and beautiful lake views, this 4-bedroom, 2.5-bathroom ranch offers privacy, space, and an incredible outdoor setting. Step inside to a spacious living room featuring vaulted ceilings and a stacked stone fireplace, with double doors opening to a large sunroom overlooking the property. Just off the living room is a formal dining room, while the generous kitchen features an island, eat-in dining area, abundant cabinet space, and a built-in desk area. The primary suite features tray ceilings and a spacious en suite bathroom with dual sinks, a built-in makeup counter, large stand-up shower, soaking tub, and walk-in closet with custom shelving. Two additional guest bedrooms share a full bathroom with dual sinks. Off the kitchen, you'll find another guest bedroom along with a versatile flex room that could easily serve as an office, game room, or additional living space. Outdoor living is a highlight of this property, with a large deck featuring a wood-burning fireplace overlooking the pool and spa with scenic lake views beyond. The property also includes an RV carport, detached two-car garage, and a long, private driveway entrance that adds to the peaceful and secluded setting. Southeast Mortgage is our preferred lender. If buyer chooses to work with them, Southeast Mortgage will provide 1% credit up to $5,000. Reach out to the listing agent for more information....
Contact an agent
Home facts
- Year built:1988
- Subdivision & Development:None
- Listing ID #:10852977
- Updated:September 26, 2026 at 12:27 AM
Rooms and interior
- Bedrooms:4
- Total bathrooms:3
- Full bathrooms:2
- Half bathrooms:1
- Flooring:Carpet, Hardwood, Tile
- Dining Description:Separate Room
- Bathrooms Description:Double Vanity, Separate Shower, Soaking Tub
- Kitchen Description:Breakfast Area, Cooktop, Kitchen Island, Microwave, Oven (Wall), Refrigerator, Solid Surface Counters
- Bedroom Description:Master On Main Level, Walk-In Closet(s)
- Living area:3,043 sq. ft.
Heating and cooling
- Cooling:Ceiling Fan(s), Central Air
- Heating:Central
- Central air:Yes
Structure and exterior
- Roof:Composition
- Year built:1988
- Building area:3,043 sq. ft.
- Lot area:5.7 Acres
- Lot Features:Level, Private
- Architectural Style:Ranch
- Construction Materials:Stucco
- Exterior Features:Deck
- Levels:1 Story
Schools
- High school:Whitewater
- Middle school:Whitewater
- Elementary school:Peeples
Utilities
- Water:Water Available, Well
- Sewer:Septic Tank
Finances and disclosures
- Price:$699,000
- Price per sq. ft.:$229.71
- Tax amount:$7,405 (2025)
Features and amenities
- Appliances:Cooktop, Microwave, Oven (Wall), Refrigerator
- Laundry features:In Hall, Laundry
- Amenities:Tray Ceiling(s), Vaulted Ceiling(s)
- Pool features:In Ground
Parking
- Total parking spaces:4
- Parking description:Attached, Detached Parking, Garage, Kitchen Level, RV / Boat Parking, Side/Rear Entrance
- Garage:Yes
 2026 Georgia MLS. All rights reserved. Information Deem Reliable But Not Guaranteed September 26, 2026
New listings near 415 W Mcintosh Road
- New
 $1,300,000Active5 beds 5 baths4,150 sq. ft.
289 Friendship Church Road, Brooks, GA 30205
MLS# 10852398Listed by: AREA  $1,350,000Active5 beds 5 baths6,792 sq. ft.
1955 Line Creek Road, Brooks, GA 30205
MLS# 10841811Listed by: BHHS Georgia Properties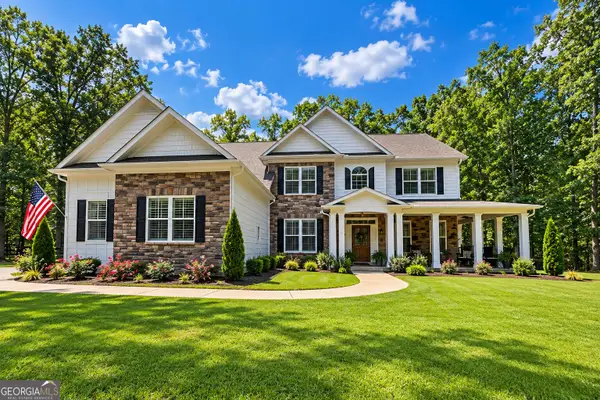 $985,000Active6 beds 4 baths3,382 sq. ft.
513 Bankstown Road, Brooks, GA 30205
MLS# 10841346Listed by: eXp Realty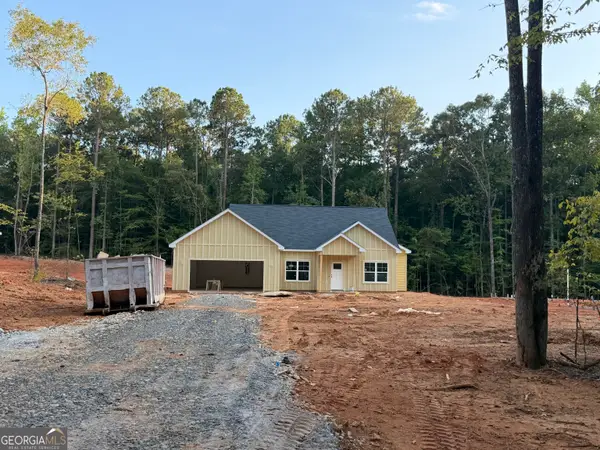 Listed by BHGRE$379,900Active4 beds 2 baths1,732 sq. ft.
169 Avalee Road, Brooks, GA 30205
MLS# 10835362Listed by: BHGRE Metro Brokers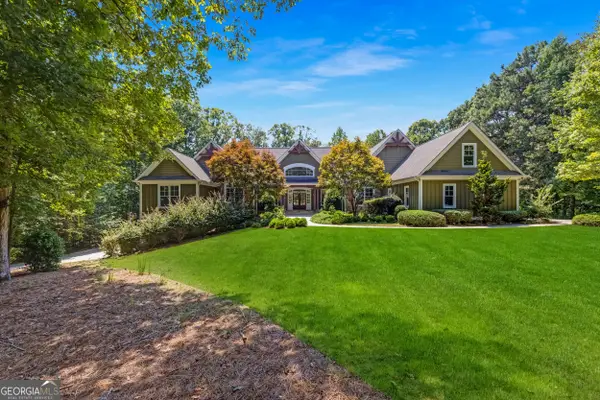 $1,450,000Active5 beds 5 baths6,019 sq. ft.
190 Dukes Court, Brooks, GA 30205
MLS# 10834494Listed by: Rawlings Realty LLC $900,000Active3 beds 4 baths3,717 sq. ft.
360 Morgan Mill Road, Brooks, GA 30205
MLS# 10834005Listed by: BHHS Georgia Properties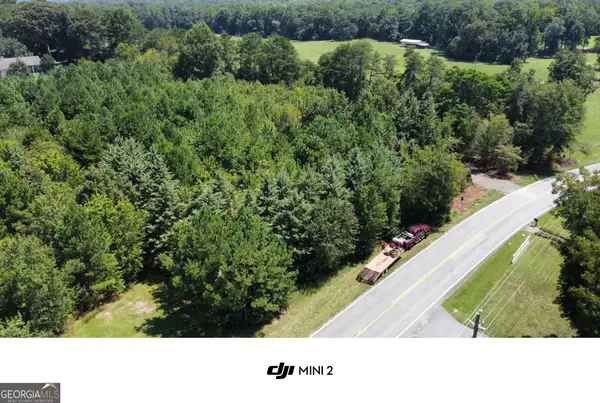 $199,000Pending2.17 Acres
0 Brooks Road, Brooks, GA 30205
MLS# 10832936Listed by: Southern Classic Realtors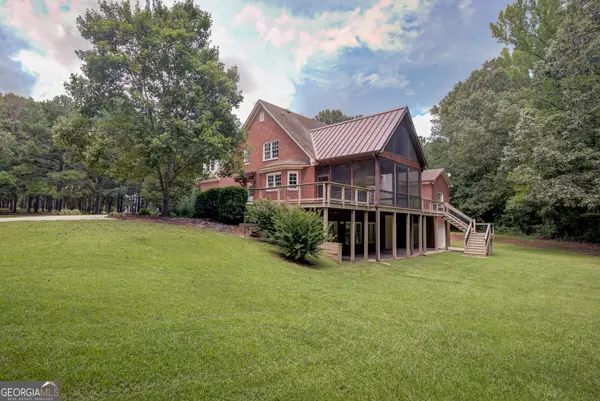 $959,000Active6 beds 7 baths5,134 sq. ft.
356 Massengale Road, Brooks, GA 30205
MLS# 10831210Listed by: Patti Ayers & Associates, Inc.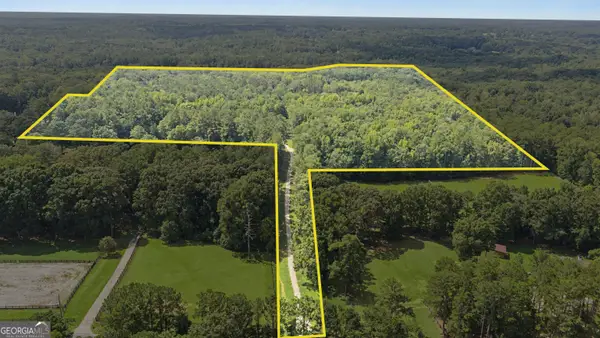 $1,350,000Active38.68 Acres
38.682 ACRES Btwn 446 & 478 Rising Star Road, Brooks, GA 30205
MLS# 10828933Listed by: Real Broker, LLC


Protect your home and budget from life's surprises with an Assurant Home Warranty, backed by a partner that supports you through every step of homeownership. Explore Plans.
© 2026 Better Homes and Gardens Real Estate LLC. An Anywhere Real Estate company. All rights reserved. Better Homes and Gardens® Real Estate is a registered trademark owned by Meredith Operations Corporation, licensed to Better Homes and Gardens Real Estate LLC and used with permission. Better Homes and Gardens Real Estate LLC fully supports the principles of the Fair Housing Act and the Equal Opportunity Act. Listing information is deemed reliable but is not guaranteed accurate.
Each office is independently owned and operated.
Any services or products provided by third parties are not provided by, affiliated with or related to Better Homes and Gardens Real Estate LLC, or its affiliated companies.