
289 Friendship Church Road, Brooks, GA 30205
Local realty services provided by:Better Homes and Gardens Real Estate Metro Brokers
289 Friendship Church Road,Brooks, GA 30205
$1,300,000
- 5 Beds
- 5 Baths
- 4,150 sq. ft.
- Single family
- Active
Listed by: connie clifton-peacock
Office: area
MLS#:10852398
Source:METROMLS
Price summary
- Price:$1,300,000
- Price per sq. ft.:$313.25
About this home
BROOKS BEAUTY! Builder's personal home with incredible outdoor living nestled on 5.06 acres. Sparkling saltwater pool surrounded by covered porches and generous pool deck provides plenty of space to relax or entertain. Exquisitely landscaped with Emerald Zoysia Sod, a 10 zone irrigation system and concrete landscape curbing. Garage parking for up to 5 cars plus golf cart door on backside of detached garage. 3,450 square feet in home with 4 bedrooms, 3 and a half baths plus the 700 square foot garage apartment with full kitchen and bath. Real hardwood floors, vaulted ceiling with beautiful wood ceiling and beams highlight the greatroom. The kitchen is a chef's dream with the beautiful island, separate cooktop, wall oven and walk-in pantry. The primary bedroom is located on the main level and features a spa like bath with huge walk-in closet. Upstairs is the 4th bedroom, 3rd full bath, walk-in closet, office, and excercise area. This incredible home and property has so much to offer! Minutes to Senoia where you can enjoy festivals, the Farmer's Market, dining, and shopping. Convenient to Peachtree City and Hartsfield, award winning Fayette County Schools. This home has everything you've been looking for, WELCOME HOME!...
Contact an agent
Home facts
- Year built:2016
- Subdivision & Development:None
- Listing ID #:10852398
- Updated:September 25, 2026 at 11:25 PM
Rooms and interior
- Bedrooms:5
- Total bathrooms:5
- Full bathrooms:4
- Half bathrooms:1
- Flooring:Carpet, Hardwood, Tile
- Dining Description:Separate Room
- Bathrooms Description:Double Vanity, Separate Shower, Soaking Tub, Tile Bath
- Kitchen Description:Breakfast Bar, Breakfast Room, Cooktop, Dishwasher, Ice Maker, Kitchen Island, Microwave, Oven (Wall), Oven/Range (Combo), Pantry, Second Kitchen, Solid Surface Counters, Walk-in Pantry
- Bedroom Description:Master On Main Level, Split Bedroom Plan, Walk-In Closet(s)
- Living area:4,150 sq. ft.
Heating and cooling
- Cooling:Ceiling Fan(s), Central Air, Dual, Electric, Zoned
- Heating:Central, Dual, Electric, Heat Pump, Zoned
- Central air:Yes
Structure and exterior
- Roof:Composition
- Year built:2016
- Building area:4,150 sq. ft.
- Lot area:5.06 Acres
- Lot Features:Level, Private
- Architectural Style:Ranch
- Construction Materials:Concrete, Synthetic Stucco
- Exterior Features:Deck/Patio, Garden, Screened, Sprinkler System
- Foundation Description:Slab
- Levels:1.5 Story
Schools
- High school:Whitewater
- Middle school:Whitewater
- Elementary school:Peeples
Utilities
- Water:Well
- Sewer:Septic Tank
Finances and disclosures
- Price:$1,300,000
- Price per sq. ft.:$313.25
- Tax amount:$8,670 (2025)
Features and amenities
- Appliances:Cooktop, Dishwasher, Electric Water Heater, Microwave, Oven (Wall), Oven/Range (Combo)
- Laundry features:In Hall, Laundry
- Amenities:Beamed Ceilings, Carbon Monoxide Detector(s), Double Pane Windows, Electric Water Heater, High Ceilings, Pulldown Attic Stairs, Rear Stairs, Security System, Smoke Detector(s), Tray Ceiling(s), Vaulted Ceiling(s)
- Pool features:In Ground, Salt Water
Parking
- Total parking spaces:5
- Parking description:Attached, Detached Parking, Garage, Garage Door Opener, Kitchen Level, Parking Pad, RV / Boat Parking, Side/Rear Entrance, Storage
- Garage:Yes
 2026 Georgia MLS. All rights reserved. Information Deem Reliable But Not Guaranteed September 25, 2026
New listings near 289 Friendship Church Road
- New
 $699,000Active4 beds 3 baths3,043 sq. ft.
415 W Mcintosh Road, Brooks, GA 30205
MLS# 10852977Listed by: Michelle Humes Real Estate  $1,350,000Active5 beds 5 baths6,792 sq. ft.
1955 Line Creek Road, Brooks, GA 30205
MLS# 10841811Listed by: BHHS Georgia Properties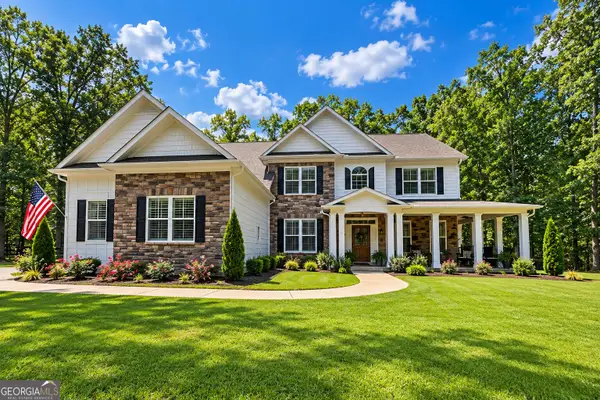 $985,000Active6 beds 4 baths3,382 sq. ft.
513 Bankstown Road, Brooks, GA 30205
MLS# 10841346Listed by: eXp Realty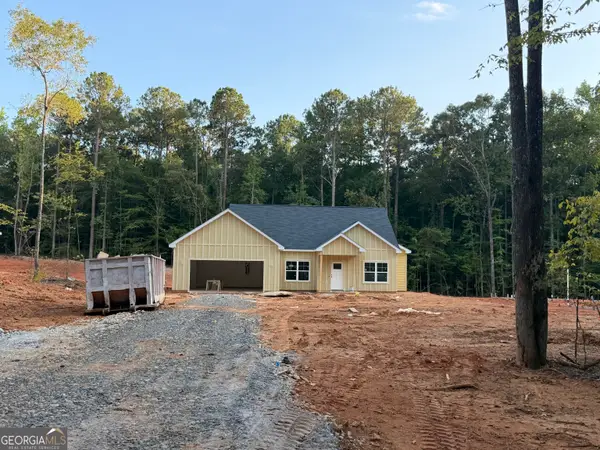 Listed by BHGRE$379,900Active4 beds 2 baths1,732 sq. ft.
169 Avalee Road, Brooks, GA 30205
MLS# 10835362Listed by: BHGRE Metro Brokers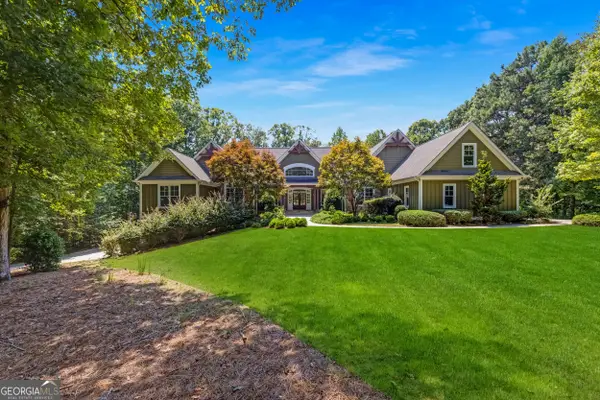 $1,450,000Active5 beds 5 baths6,019 sq. ft.
190 Dukes Court, Brooks, GA 30205
MLS# 10834494Listed by: Rawlings Realty LLC $900,000Active3 beds 4 baths3,717 sq. ft.
360 Morgan Mill Road, Brooks, GA 30205
MLS# 10834005Listed by: BHHS Georgia Properties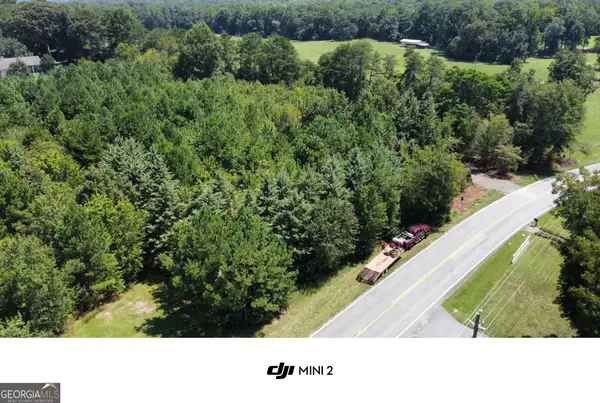 $199,000Pending2.17 Acres
0 Brooks Road, Brooks, GA 30205
MLS# 10832936Listed by: Southern Classic Realtors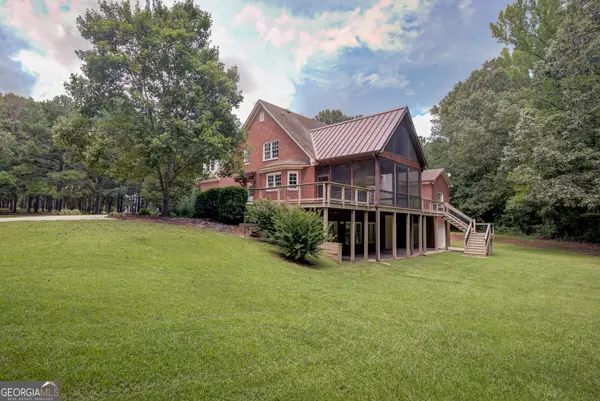 $959,000Active6 beds 7 baths5,134 sq. ft.
356 Massengale Road, Brooks, GA 30205
MLS# 10831210Listed by: Patti Ayers & Associates, Inc. $1,350,000Active38.68 Acres
38.682 ACRES Btwn 446 & 478 Rising Star Road, Brooks, GA 30205
MLS# 10828933Listed by: Real Broker, LLC


Protect your home and budget from life's surprises with an Assurant Home Warranty, backed by a partner that supports you through every step of homeownership. Explore Plans.
© 2026 Better Homes and Gardens Real Estate LLC. An Anywhere Real Estate company. All rights reserved. Better Homes and Gardens® Real Estate is a registered trademark owned by Meredith Operations Corporation, licensed to Better Homes and Gardens Real Estate LLC and used with permission. Better Homes and Gardens Real Estate LLC fully supports the principles of the Fair Housing Act and the Equal Opportunity Act. Listing information is deemed reliable but is not guaranteed accurate.
Each office is independently owned and operated.
Any services or products provided by third parties are not provided by, affiliated with or related to Better Homes and Gardens Real Estate LLC, or its affiliated companies.