
106 Timber Ridge Drive, Brunswick, GA 31525
Local realty services provided by:Better Homes and Gardens Real Estate Metro Brokers
106 Timber Ridge Drive,Brunswick, GA 31525
$299,000
- 3 Beds
- 2 Baths
- 1,512 sq. ft.
- Single family
- Active
Listed by: melissa neu
Office: bhhs hodnett cooper real estate
MLS#:10774097
Source:METROMLS
Price summary
- Price:$299,000
- Price per sq. ft.:$197.75
About this home
This charming 3-bedroom, 2-bath one-level ranch in Timber Ridge offers the perfect blend of updates and functionality. Take note of the LARGE, detached building ideal for storage, hobbyists or even maybe an income producing Accessory Dwelling Unit with the revised Zoning Ordinances going into effect July 1st (Buyer will need to work with Glynn County P&Z staff and contractor to determine the viability). The lot is amazing with mature trees and is 31' above level and located in an X Flood Zone. Inside, you'll find new LVP flooring, fresh paint, and stylish light fixtures that create a welcoming, move-in ready space. The split bedroom and single-level design adds to the home's appeal, making daily living simple and comfortable. Outside, the screened rear porch gives you ideal outdoor living space plus the fenced yard is great for pets, play, or gatherings. The oversized shed/workshop provides excellent room for tools, equipment, or creative pursuits. There's plenty of potential to enjoy the outdoor space in a way that suits your lifestyle, whether that means gardening, entertaining, or simply unwinding at home. Opportunity to cut down on your power bill with solar panels (Buyer will need to reactivate with GA Power after closing) This home is ready to fit a variety of lifestyles and needs and is located just a short drive to the newly approved Food Lion location, Aldi, Sam's, HomeGoods and many popular dining and recreation facilities too....
Contact an agent
Home facts
- Year built:1995
- Listing ID #:10774097
- Updated:July 14, 2026 at 04:34 AM
Rooms and interior
- Bedrooms:3
- Total bathrooms:2
- Full bathrooms:2
- Flooring:Tile, Vinyl
- Kitchen Description:Breakfast Area, Breakfast Bar, Dishwasher, Microwave, Oven/Range (Combo), Refrigerator, Stainless Steel Appliance(s)
- Bedroom Description:Master On Main Level
- Living area:1,512 sq. ft.
Heating and cooling
- Cooling:Heat Pump
- Heating:Heat Pump
Structure and exterior
- Roof:Composition
- Year built:1995
- Building area:1,512 sq. ft.
- Lot area:0.42 Acres
- Lot Features:Level
- Architectural Style:Ranch, Traditional
- Construction Materials:Vinyl Siding
- Exterior Features:Deck/Patio, Screened
- Foundation Description:Slab
- Levels:1 Story
Schools
- High school:Brunswick
- Middle school:Jane Macon
- Elementary school:Golden Isles
Utilities
- Water:Public, Water Available
- Sewer:Septic Tank
Finances and disclosures
- Price:$299,000
- Price per sq. ft.:$197.75
- Tax amount:$72 (2025)
Features and amenities
- Appliances:Dishwasher, Electric Water Heater, Microwave, Oven/Range (Combo), Refrigerator, Stainless Steel Appliance(s)
- Laundry features:Laundry, Laundry Closet
- Amenities:Electric Water Heater, Pulldown Attic Stairs
Parking
- Total parking spaces:4
- Parking description:Attached, Garage
- Garage:Yes
 2026 Georgia MLS. All rights reserved. Information Deem Reliable But Not Guaranteed July 14, 2026
New listings near 106 Timber Ridge Drive
- New
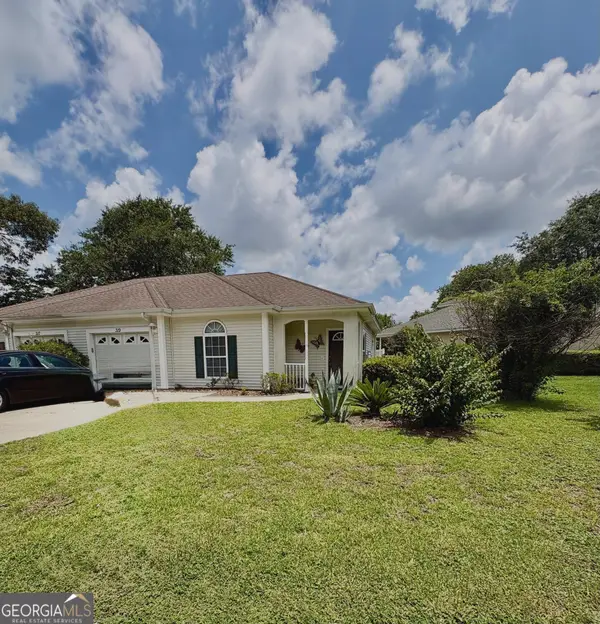 $235,000Active2 beds 2 baths1,184 sq. ft.
319 Stone Mill Drive, Brunswick, GA 31520
MLS# 10804925Listed by: Avalon Properties Group - New
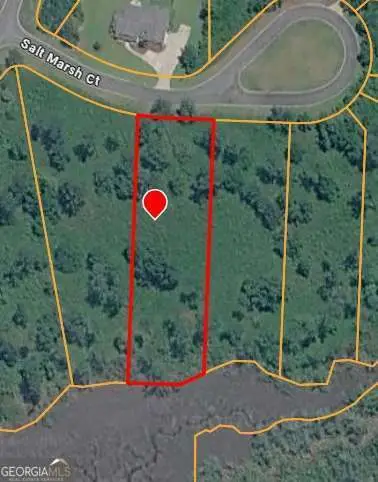 $59,900Active0.96 Acres
26 Salt Marsh Court, Brunswick, GA 31523
MLS# 10804747Listed by: TOP Brokerage - New
 $374,675Active3 beds 3 baths2,309 sq. ft.
115 Brook Drive, Brunswick, GA 31525
MLS# 10804501Listed by: Landmark 24 Realty, Inc. - New
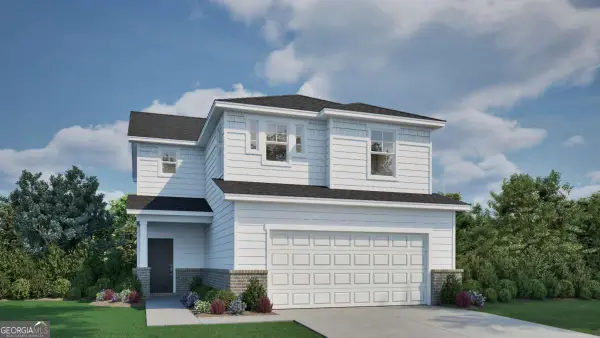 $365,605Active4 beds 3 baths2,005 sq. ft.
310 Creek Way, Brunswick, GA 31525
MLS# 10804433Listed by: Landmark 24 Realty, Inc. - New
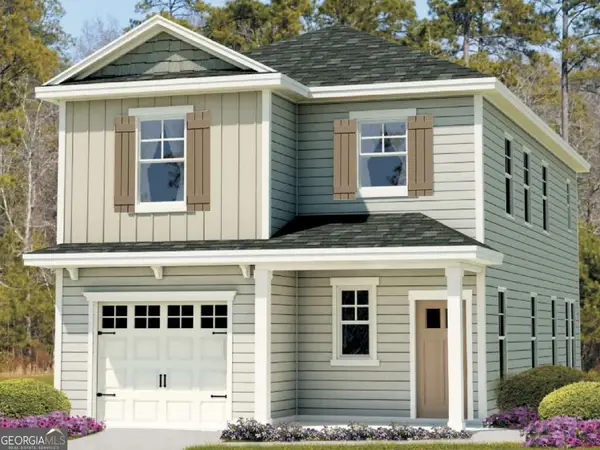 $353,610Active4 beds 3 baths1,928 sq. ft.
312 Creek Way, Brunswick, GA 31525
MLS# 10804452Listed by: Landmark 24 Realty, Inc. - New
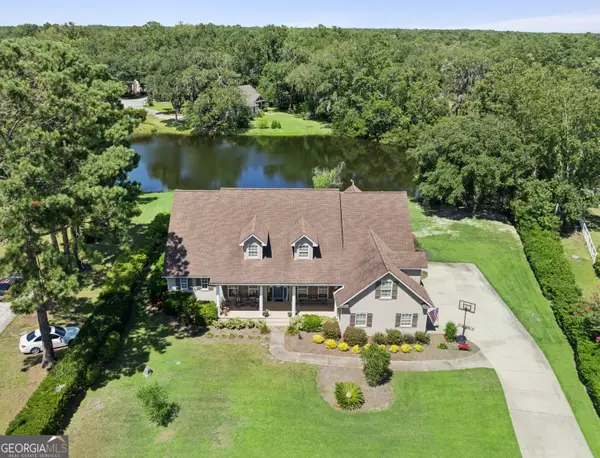 $700,000Active5 beds 5 baths3,595 sq. ft.
117 Winding Trail, Brunswick, GA 31523
MLS# 10804043Listed by: Keller Williams Golden Isles - New
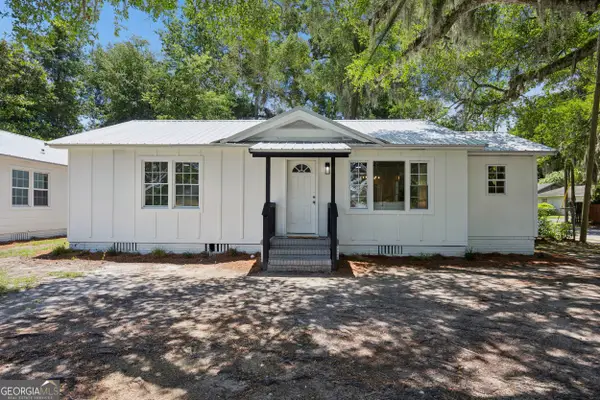 $189,900Active3 beds 1 baths1,056 sq. ft.
800 P Street, Brunswick, GA 31520
MLS# 10803817Listed by: Homecoin.com - New
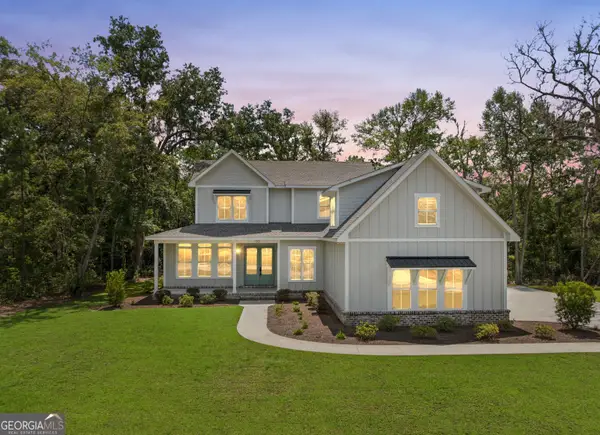 $669,000Active5 beds 4 baths2,970 sq. ft.
133 Bartram Trail, Brunswick, GA 31523
MLS# 10803630Listed by: BHHS Hodnett Cooper Real Estate - New
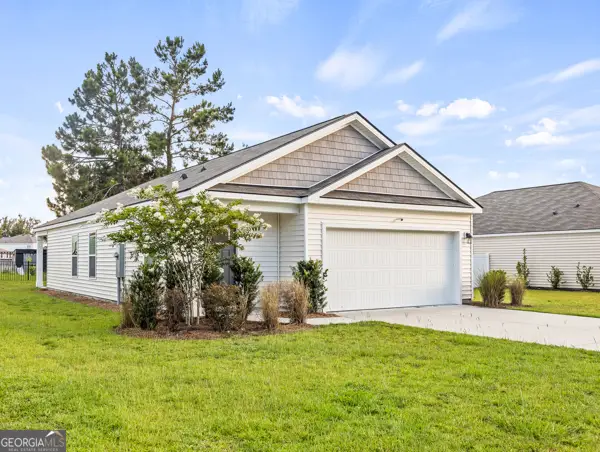 $279,900Active3 beds 2 baths1,256 sq. ft.
503 Autumns Wood Circle W, Brunswick, GA 31525
MLS# 10803466Listed by: BHHS Hodnett Cooper Real Estate - New
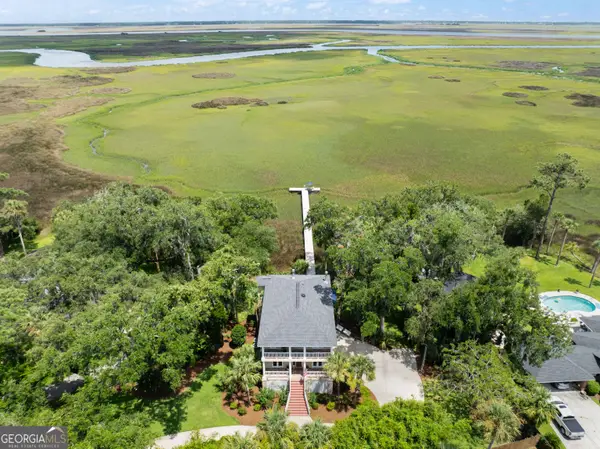 $679,900Active3 beds 3 baths2,340 sq. ft.
71 Thornhill Drive, Brunswick, GA 31525
MLS# 10803316Listed by: Engel & V?lkers Golden Isles


Protect your home and budget from life's surprises with an Assurant Home Warranty, backed by a partner that supports you through every step of homeownership. Explore Plans.
© 2026 Better Homes and Gardens Real Estate LLC. An Anywhere Real Estate company. All rights reserved. Better Homes and Gardens® Real Estate is a registered trademark owned by Meredith Operations Corporation, licensed to Better Homes and Gardens Real Estate LLC and used with permission. Better Homes and Gardens Real Estate LLC fully supports the principles of the Fair Housing Act and the Equal Opportunity Act. Listing information is deemed reliable but is not guaranteed accurate.
Each office is independently owned and operated.
Any services or products provided by third parties are not provided by, affiliated with or related to Better Homes and Gardens Real Estate LLC, or its affiliated companies.