
1325 Whisper Cove Drive, Buford, GA 30518
Local realty services provided by:Better Homes and Gardens Real Estate Metro Brokers
Listed by: joseph benedetto
Office: keller williams realty community partners
MLS#:7733987
Source:FIRSTMLS
Price summary
- Price:$839,900
- Price per sq. ft.:$138.44
- Monthly HOA dues:$72.92
About this home
1325 Whisper Cove in Sugar Hill delivers the kind of space, layout, and finish level that luxury buyers want, all tucked away on a quiet cul-de-sac in a sought-after swim, tennis, and pickleball community. With 7 bedrooms, 6 full baths, and more than 6,000 square feet, this home offers a rare blend of elegance, comfort, and true flexibility for everyday living and entertaining.
The main level makes a strong first impression with high ceilings, a coffered living room, elegant built-ins, and a fireplace that anchors the space with warmth and style. A large formal dining room, private office, mudroom, walk-in pantry, butler’s pantry, and 3-car garage add both function and sophistication. At the heart of the home is an enormous chef’s kitchen featuring a large island, stone countertops, abundant cabinetry, an eat-in dining area, and an open flow into the spacious keeping room with its own fireplace. A full bedroom and bath on the main level create an ideal setup for guests or multigenerational living.
Upstairs, the oversized primary suite is a true retreat with a spacious sitting area feel, a large spa-like bath, and an impressive double-sided walk-in closet. The second level also includes three additional bedrooms, one with a private bath and two connected by a large Jack and Jill bath, plus a huge laundry room and a generous loft area perfect for a media room, playroom, teen lounge, or additional living space.
The fully finished basement takes this home to another level. Designed for entertaining and extended living, it features 2 bedrooms, 2 full baths, a gym, a second kitchen, a large wet bar, game room with pool table, theater room, and a storage room. Whether you need space for guests, family, recreation, or hosting on a grand scale, this terrace level delivers.
Beyond the home itself, the location adds even more value. Residents enjoy access to an Olympic-size pool with water slide, clubhouse, playground, tennis courts, and pickleball courts, all while being close to top-rated schools, shopping, dining, parks, Lake Lanier, and endless recreation.
1325 Whisper Cove is more than a home. It is a full lifestyle upgrade....
Contact an agent
Home facts
- Year built:2008
- Listing ID #:7733987
- Updated:May 25, 2026 at 07:14 AM
Rooms and interior
- Bedrooms:7
- Total bathrooms:6
- Full bathrooms:6
- Flooring:Hardwood
- Dining Description:Butlers Pantry, Seats 12+
- Bathrooms Description:Double Vanity, Separate His/Hers, Separate Tub/Shower, Vaulted Ceiling(s)
- Kitchen Description:Cabinets White, Dishwasher, Disposal, Double Oven, Eat-in Kitchen, Gas Cooktop, Keeping Room, Kitchen Island, Microwave, Pantry Walk-In, Range Hood, Second Kitchen, Stone Counters
- Bedroom Description:In-Law Floorplan, Oversized Master, Sitting Room
- Basement Description:Daylight, Exterior Entry, Finished, Finished Bath, Full
- Living area:6,067 sq. ft.
Heating and cooling
- Cooling:Ceiling Fan(s), Central Air
- Heating:Central
- Central air:Yes
Structure and exterior
- Roof:Composition
- Year built:2008
- Building area:6,067 sq. ft.
- Lot area:0.26 Acres
- Lot Features:Cul-De-Sac
- Architectural Style:Craftsman
- Construction Materials:Brick 3 Sides, Cement Siding
- Exterior Features:Deck, Front Porch, Rain Gutters
- Levels:3+ Story
Schools
- High school:Lanier
- Middle school:Lanier
- Elementary school:White Oak - Gwinnett
Utilities
- Water:Public, Water Available
- Sewer:Public Sewer, Sewer Available
Finances and disclosures
- Price:$839,900
- Price per sq. ft.:$138.44
- Tax amount:$9,861 (2025)
Features and amenities
- Laundry features:Laundry Room, Upper Level
- Amenities:Beamed Ceilings, Bookcases, Cathedral Ceiling(s), Coffered Ceiling(s), High Ceilings 9 ft Lower, High Ceilings 9 ft Main, High Ceilings 9 ft Upper
Parking
- Total parking spaces:6
- Parking description:Driveway, Garage, Garage Door Opener, Kitchen Level
- Garage spaces:3
 Listings identified with the FMLS IDX logo come from FMLS and are held by brokerage firms other than the owner of this website. The listing brokerage is identified in any listing details. Information is deemed reliable but is not guaranteed. If you believe any FMLS listing contains material that infringes your copyrighted work please click here (https://www.fmls.com/dmca) to review our DMCA policy and learn how to submit a takedown request. ©2026 First Multiple Listing Service, Inc.
New listings near 1325 Whisper Cove Drive
- New
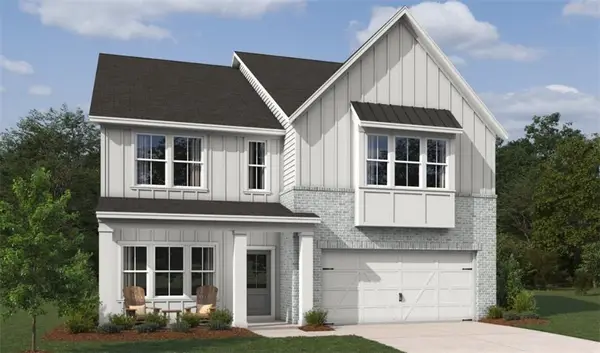 $687,360Active5 beds 5 baths3,782 sq. ft.
6195 Kismet Road, Buford, GA 30518
MLS# 7775391Listed by: ASHTON WOODS REALTY, LLC - Coming Soon
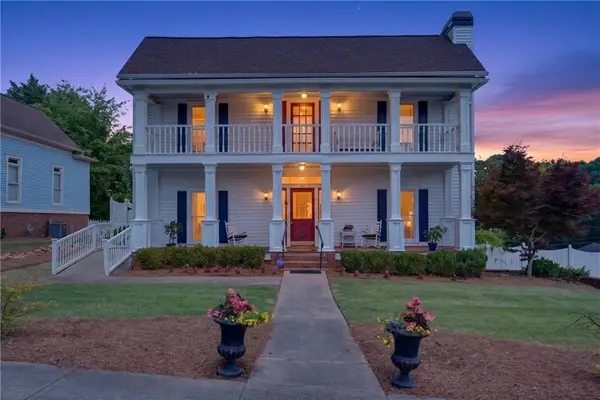 $975,000Coming Soon6 beds 4 baths
172 E Shadburn Avenue, Buford, GA 30518
MLS# 7776065Listed by: FUNARI REALTY, LLC. - Coming Soon
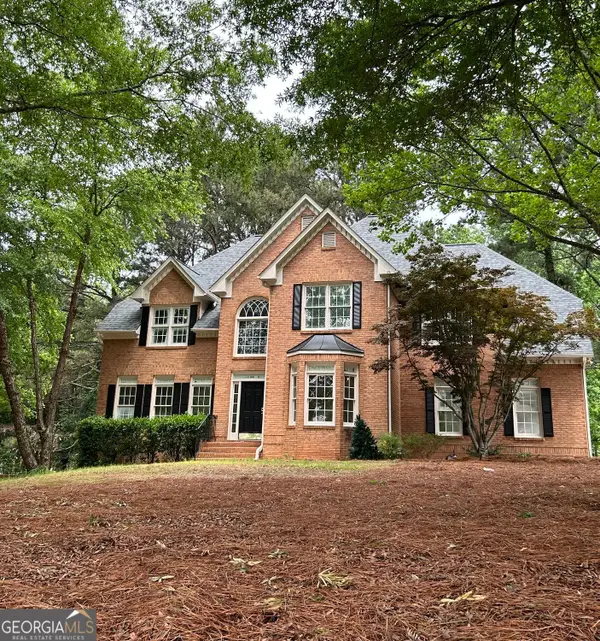 $569,900Coming Soon5 beds 4 baths
3235 Lake Russell Way, Buford, GA 30519
MLS# 10771004Listed by: Virtual Properties Realty.com - New
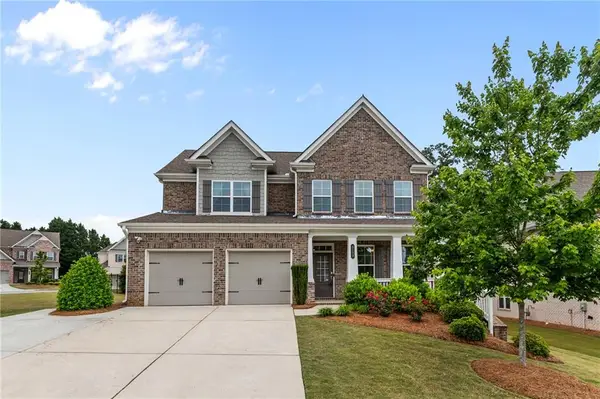 $759,900Active4 beds 4 baths3,435 sq. ft.
5103 Greenard Watson Lane, Buford, GA 30518
MLS# 7775947Listed by: VIRTUAL PROPERTIES REALTY.COM - Coming Soon
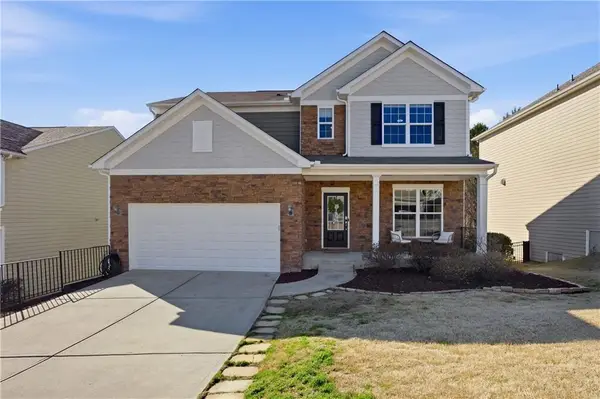 $575,000Coming Soon4 beds 4 baths
734 Binkley Walk, Buford, GA 30518
MLS# 7774053Listed by: KELLER WILLIAMS REALTY INTOWN ATL - New
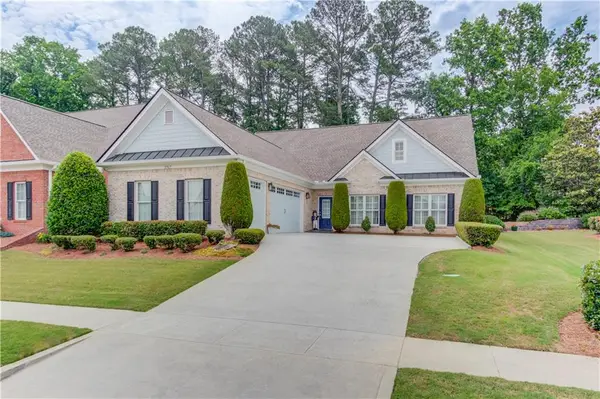 $639,900Active4 beds 3 baths2,700 sq. ft.
2767 Bearcreek Place, Buford, GA 30519
MLS# 7775819Listed by: KELLER WILLIAMS REALTY ATLANTA PARTNERS - New
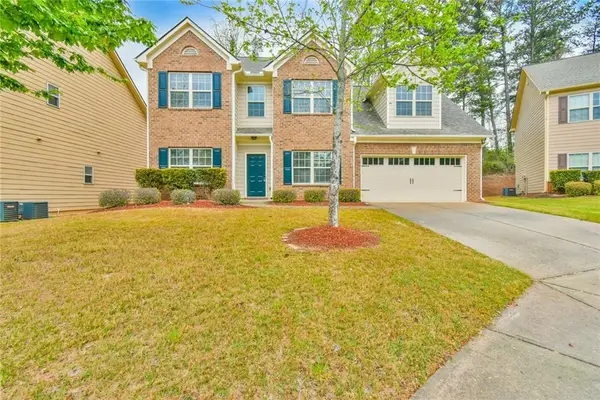 $458,000Active4 beds 3 baths2,302 sq. ft.
3633 Fallen Oak Drive, Buford, GA 30519
MLS# 7775927Listed by: AMERICA REALTY CENTER, INC. - New
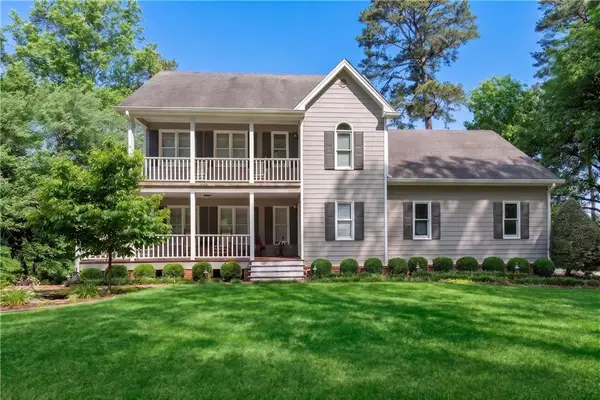 $569,900Active4 beds 2 baths2,512 sq. ft.
6280 Old Shadburn Ferry Road, Buford, GA 30518
MLS# 7772005Listed by: REMAX AROUND ATLANTA - New
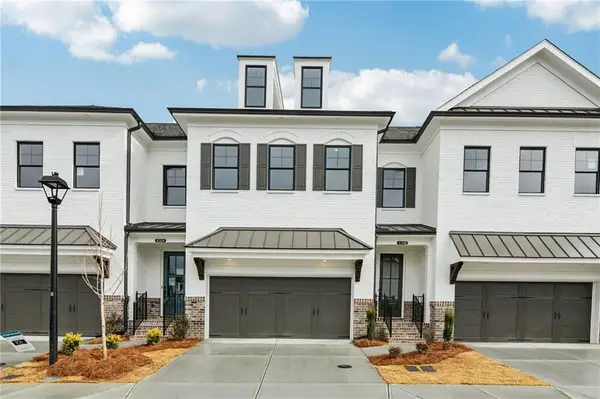 $611,600Active3 beds 3 baths2,010 sq. ft.
4306 Burton Bend Way #150, Buford, GA 30518
MLS# 7772587Listed by: THE PROVIDENCE GROUP REALTY, LLC. 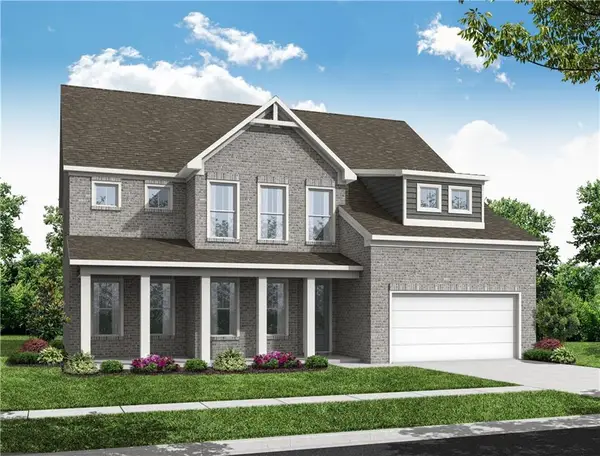 $749,900Active5 beds 5 baths3,072 sq. ft.
900 Melody Ridge Lane, Buford, GA 30518
MLS# 7601154Listed by: DAVIDSON REALTY GA, LLC


Protect your home and budget from life's surprises with an Assurant Home Warranty, backed by a partner that supports you through every step of homeownership. Explore Plans.
© 2026 Better Homes and Gardens Real Estate LLC. An Anywhere Real Estate company. All rights reserved. Better Homes and Gardens® Real Estate is a registered trademark owned by Meredith Operations Corporation, licensed to Better Homes and Gardens Real Estate LLC and used with permission. Better Homes and Gardens Real Estate LLC fully supports the principles of the Fair Housing Act and the Equal Opportunity Act. Listing information is deemed reliable but is not guaranteed accurate.
Each office is independently owned and operated.
Any services or products provided by third parties are not provided by, affiliated with or related to Better Homes and Gardens Real Estate LLC, or its affiliated companies.