
4306 Burton Bend Way #150, Buford, GA 30518
Local realty services provided by:Better Homes and Gardens Real Estate Metro Brokers
4306 Burton Bend Way #150,Buford, GA 30518
$556,000
- 3 Beds
- 3 Baths
- - sq. ft.
- Townhouse
- Sold
Listed by: anna szczepanski, tiffany donelson
Office: the providence group realty, llc.
MLS#:7772587
Source:FIRSTMLS
Sorry, we are unable to map this address
Price summary
- Price:$556,000
- Monthly HOA dues:$250
About this home
Open this weekend!! "Home of the Month!!! MOVE IN READY 2 Story on Unfinished Basement!! Discover the The Stockton on unfinished basement by The Providence Group. Available for move-in NOW! Improved Pricing
Welcome to the Popular Stockton floorplan - Fabulous Two story Townhome on UNFINISHED BASEMENT with covered porch and fenced backyard!!!! Homesite 150 offers an easy entry on the main level with a front entry garage. This home is Owner's Rear configuration and has our Cool Linen Upgraded 2.0 design package. A Private foyer on the main level with hard surface floors leads you to a Gourmet Kitchen with an oversized island and quartz countertops. The dining & family room connect seamlessly and the family room has tons of natural light leading onto your covered porch for entertaining and relaxing. Enjoy the fireplace for the Holidays!! When you head to the 2nd floor you will enter a spacious owner's suite that offers dual vanities with quartz countertops, a huge Frameless Shower and extra linen closet space. The laundry room is located in the hallway on the upper level along with 2 secondary bedrooms and shared bath. The unfinished basement has endless possibilities - media room, fitness space, game room or simply storage.. you decide!
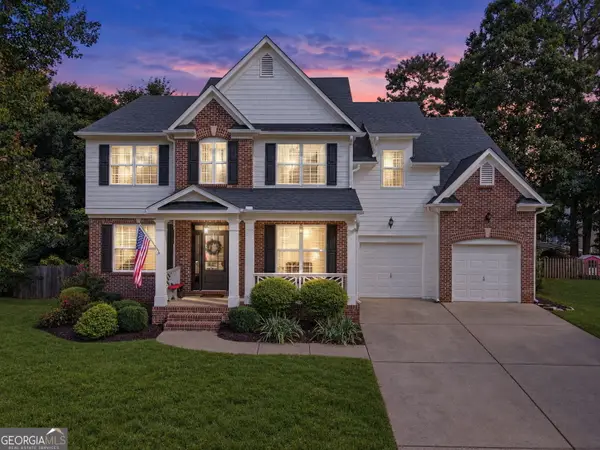
This community is in highly desirable location in unincorporated Gwinnett County and close to 3 vibrant cities - downtown Sugar Hill, Suwanee Town Center and Buford!! Incredible amenities include Gated, Resort-style pool with covered cabana, grills, fireplace, and outdoor dining area and a community lawn featuring group seating and fire pits. Easy Access to interstates, shopping and restaurants - Photos for representation purposes only and are not of the actual home. We value our customers, team members, and vendor team safety - Our communities are active construction zones and may not be safe to visit at certain stages of construction. Due to this, we ask all agents visiting the community with their clients come to the office prior to visiting any listed homes. Please note, during your visit, you will be escorted by a TPG employee [The Stockton]...
Contact an agent
Home facts
- Year built:2026
- Subdivision & Development:Millcroft
- Listing ID #:7772587
- Updated:October 16, 2026 at 06:45 AM
Rooms and interior
- Bedrooms:3
- Total bathrooms:3
- Full bathrooms:2
- Half bathrooms:1
- Flooring:Carpet, Ceramic Tile, Hardwood
- Dining Description:Open Concept
- Bathrooms Description:Double Vanity, Shower Only
- Kitchen Description:Breakfast Bar, Cabinets White, Dishwasher, Disposal, Gas Range, Kitchen Island, Microwave, Range Hood, Stone Counters, View to Family Room
- Bedroom Description:Oversized Master, Roommate Floor Plan
- Basement Description:Bath/Stubbed, Daylight, Unfinished
Heating and cooling
- Cooling:Ceiling Fan(s), Central Air, Zoned
- Heating:Electric, Heat Pump, Zoned
- Central air:Yes
Structure and exterior
- Roof:Shingle
- Year built:2026
- Lot Features:Landscaped, Level
- Architectural Style:Townhouse, Traditional
- Construction Materials:Brick Front, Cement Siding
- Exterior Features:Covered, Deck, Private Yard
- Levels:2 Story
Schools
- High school:Lanier
- Middle school:Lanier
- Elementary school:Sugar Hill - Gwinnett
Utilities
- Water:Public, Water Available
- Sewer:Public Sewer, Sewer Available
Finances and disclosures
- Price:$556,000
Features and amenities
- Laundry features:In Hall, Upper Level
- Amenities:Entrance Foyer, High Ceilings 9 ft Main, High Ceilings 9 ft Upper, Walk-In Closet(s)
- Pool features:In Ground
Parking
- Parking description:Attached, Garage, Garage Door Opener, Garage Faces Front, Level Driveway
- Garage spaces:2
 Listings identified with the FMLS IDX logo come from FMLS and are held by brokerage firms other than the owner of this website. The listing brokerage is identified in any listing details. Information is deemed reliable but is not guaranteed. If you believe any FMLS listing contains material that infringes your copyrighted work please click here (https://www.fmls.com/dmca) to review our DMCA policy and learn how to submit a takedown request. ©2026 First Multiple Listing Service, Inc.
New listings near 4306 Burton Bend Way #150
- Coming Soon
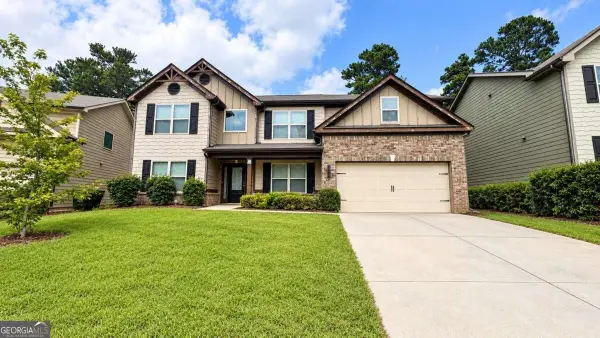 $470,000Coming Soon5 beds 3 baths2,836 sq. ft.
2219 Bender Trail, Buford, GA 30519
MLS# 10873749Listed by: NDI Maxim Residential LLC. - Coming Soon
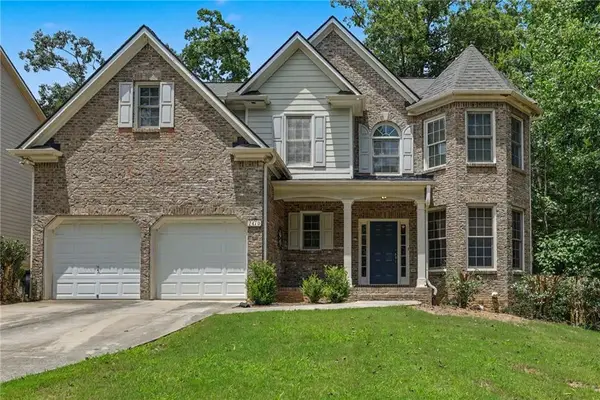 $469,500Coming Soon4 beds 3 baths2,985 sq. ft.
2470 Chandler Grove Dr., Buford, GA 30519
MLS# 7854925Listed by: AMERICA REALTY CENTER, INC. - Coming Soon
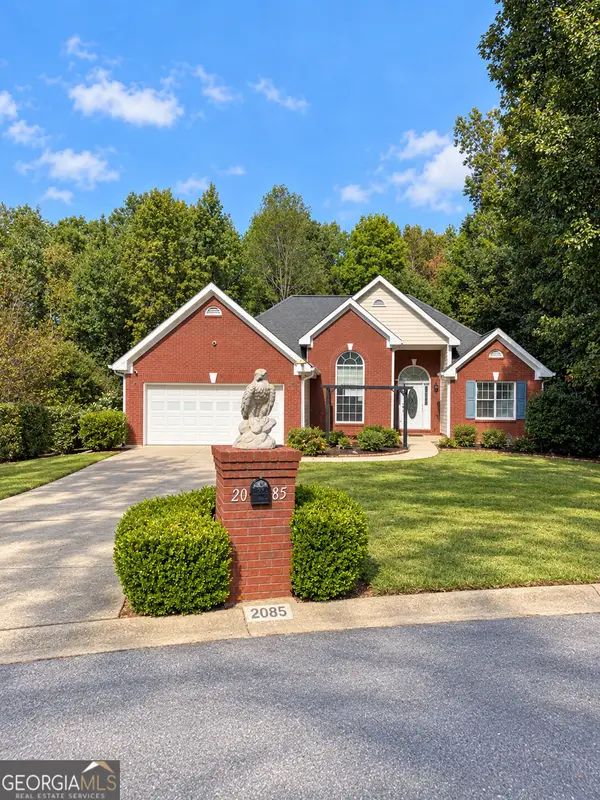 $439,999Coming Soon4 beds 3 baths3,030 sq. ft.
2085 Oakpointe Court, Buford, GA 30519
MLS# 10873642Listed by: Mark Spain Real Estate - Coming Soon
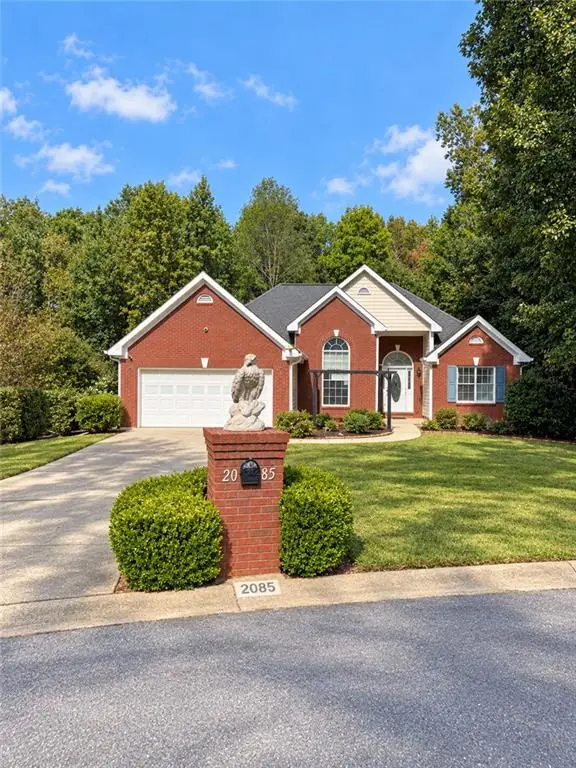 $439,999Coming Soon4 beds 3 baths3,030 sq. ft.
2085 Oakpointe Court, Buford, GA 30519
MLS# 7854850Listed by: MARK SPAIN REAL ESTATE - Coming Soon
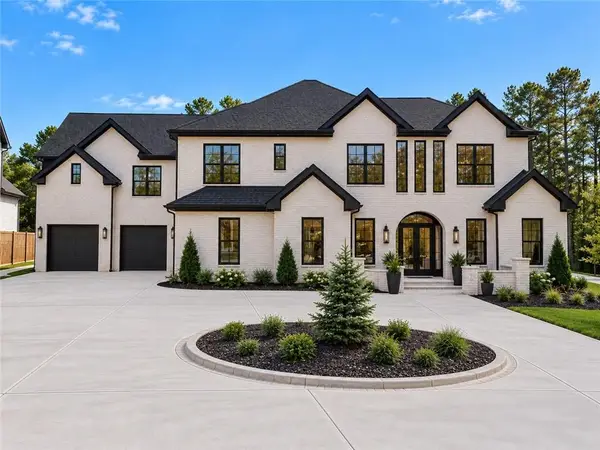 $1,990,000Coming Soon5 beds 7 baths7,978 sq. ft.
2361 Kilgore Rd Lot 2, Buford, GA 30519
MLS# 7854551Listed by: KELLER WILLIAMS REALTY COMMUNITY PARTNERS - Coming Soon
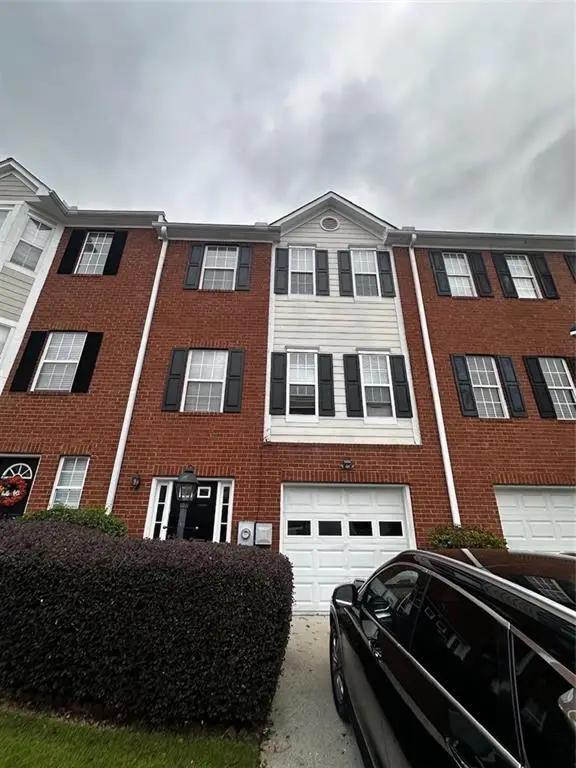 $339,999Coming Soon3 beds 4 baths1,973 sq. ft.
2132 Millgate Lane, Buford, GA 30519
MLS# 7854803Listed by: VIRTUAL PROPERTIES REALTY. BIZ - Coming Soon
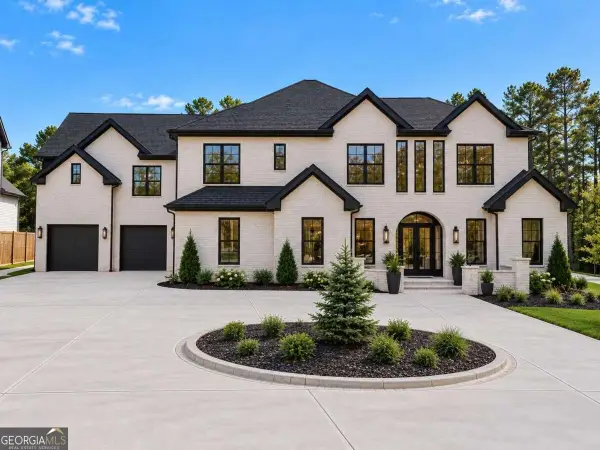 $1,990,000Coming Soon5 beds 7 baths7,978 sq. ft.
2361 Kilgore Rd Lot 2, Buford, GA 30519
MLS# 10873567Listed by: Keller Williams Community Partners - Coming Soon
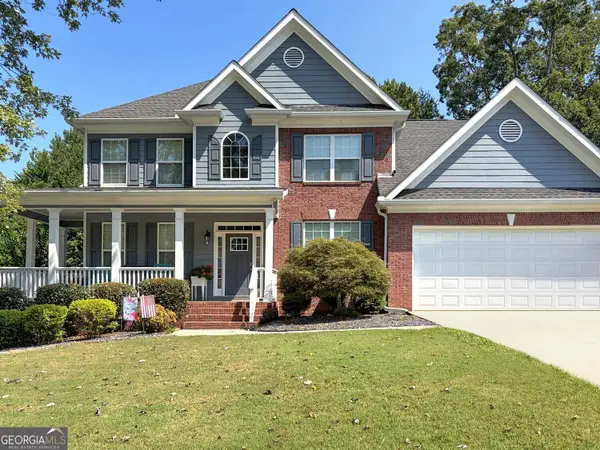 $620,000Coming Soon7 beds 4 baths3,803 sq. ft.
6180 Lake Windsor Parkway, Buford, GA 30518
MLS# 10873247Listed by: BHHS Georgia Properties - Coming Soon
 $477,000Coming Soon5 beds 3 baths3,992 sq. ft.
1203 Lanier Springs Drive, Buford, GA 30518
MLS# 7844356Listed by: FIRST UNITED REALTY OF ATLANTA, LLC. - Coming Soon
 $609,000Coming Soon4 beds 3 baths4,280 sq. ft.
6625 River Island Circle, Buford, GA 30518
MLS# 10872597Listed by: BHHS Georgia Properties


Protect your home and budget from life's surprises with an Assurant Home Warranty, backed by a partner that supports you through every step of homeownership. Explore Plans.
© 2026 Better Homes and Gardens Real Estate LLC. An Anywhere Real Estate company. All rights reserved. Better Homes and Gardens® Real Estate is a registered trademark owned by Meredith Operations Corporation, licensed to Better Homes and Gardens Real Estate LLC and used with permission. Better Homes and Gardens Real Estate LLC fully supports the principles of the Fair Housing Act and the Equal Opportunity Act. Listing information is deemed reliable but is not guaranteed accurate.
Each office is independently owned and operated.
Any services or products provided by third parties are not provided by, affiliated with or related to Better Homes and Gardens Real Estate LLC, or its affiliated companies.