
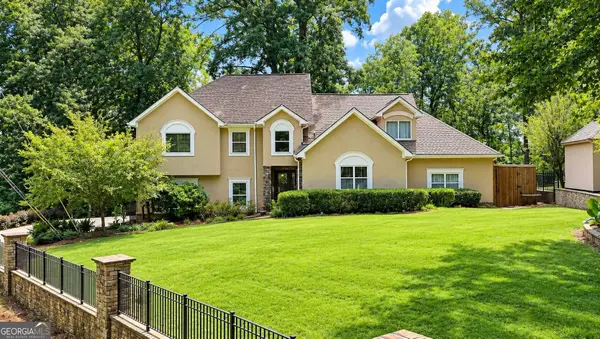
1540 Newbridge Circle, Buford, GA 30519
Local realty services provided by:Better Homes and Gardens Real Estate Metro Brokers
1540 Newbridge Circle,Buford, GA 30519
$520,000
- 5 Beds
- 4 Baths
- - sq. ft.
- Single family
- Sold
Listed by:
 Rose Barrett(404) 843 - 2500Better Homes and Gardens Real Estate Metro Brokers
Office: bhgre metro brokers
MLS#:10771493
Source:METROMLS
Sorry, we are unable to map this address
Price summary
- Price:$520,000
- Monthly HOA dues:$61.67
About this home
Location, location for this one, so close to the Mall of Georgia with all the restaurants and shopping you can hope to be near, also close to Lake Lanier and super close to Gwinnett Heritage Environmental Center with walking trails and tons of activities and not to mention very easy highway access. Welcome home to this very well maintained, large home with plenty of space to spread out. The beautiful front porch sets the tone to stepping inside the main level which features a formal living room and formal dining room and then opens into a large open-concept living area. The kitchen is super functional with tons of cabinets, double ovens, a walk-in pantry and overlooks the family room so you're always part of what's going on. Upstairs has a large open loft perfect for an office, movie room, pool table area, make this your own with your vision. Two more spacious bedrooms that share a bath, one bedroom with its own bath and the oversized owner's suite has a sitting area and a very nice bathroom with two walk-in closets. Outside is private with a covered pergola and level backyard for relaxation or entertaining. And another great feature is the 3 car garage, most owners dream. Come take a look and make this yours....
Contact an agent
Home facts
- Year built:2016
- Subdivision & Development:Sagestone
- Listing ID #:10771493
- Updated:September 25, 2026 at 06:25 AM
Rooms and interior
- Bedrooms:5
- Total bathrooms:4
- Full bathrooms:4
- Flooring:Carpet, Hardwood
- Dining Description:Separate Room
- Kitchen Description:Dishwasher, Disposal, Double Oven, Kitchen Island, Microwave, Solid Surface Counters
Heating and cooling
- Cooling:Central Air
- Heating:Forced Air
- Central air:Yes
Structure and exterior
- Roof:Composition
- Year built:2016
- Lot Features:Level
- Architectural Style:Traditional
- Construction Materials:Wood Siding
- Exterior Features:Deck/Patio
- Foundation Description:Slab
- Levels:2 Story
Schools
- High school:Mountain View
- Middle school:Twin Rivers
- Elementary school:Patrick
Utilities
- Water:Public
- Sewer:Public Sewer
Finances and disclosures
- Price:$520,000
- Tax amount:$8,640 (2025)
Features and amenities
- Appliances:Dishwasher, Disposal, Double Oven, Microwave
- Laundry features:In Hall
- Amenities:Double Pane Windows
Parking
- Total parking spaces:3
- Parking description:Attached
2026 Georgia MLS. All rights reserved. Information Deem Reliable But Not Guaranteed September 25, 2026New listings near 1540 Newbridge Circle
- Coming Soon
 $675,000Coming Soon4 beds 4 baths4,093 sq. ft.
4387 Trestle Way, Buford, GA 30518
MLS# 7844018Listed by: REMAX CENTER - Coming Soon
 $425,000Coming Soon5 beds 4 baths
2372 Ivy Crest Drive, Buford, GA 30519
MLS# 10852567Listed by: Keller Williams Realty Atl. Partners - Coming Soon
 $680,000Coming Soon4 beds 3 baths
2058 Sydney Cove Court, Buford, GA 30518
MLS# 10852113Listed by: Keller Williams Chattahoochee - Coming Soon
 $445,000Coming Soon4 beds 3 baths2,424 sq. ft.
4266 Suwanee Brook Court, Buford, GA 30518
MLS# 7842370Listed by: KELLER WILLIAMS NORTH ATLANTA - Coming Soon
 $700,000Coming Soon5 beds 5 baths3,859 sq. ft.
2037 Holland Creek Court, Buford, GA 30519
MLS# 10851498Listed by: Keller Williams Realty Atl. Partners - Coming Soon
 $425,000Coming Soon5 beds 4 baths3,494 sq. ft.
2372 Ivy Crest Drive, Buford, GA 30519
MLS# 7841408Listed by: KELLER WILLIAMS REALTY ATLANTA PARTNERS - Coming Soon
 $1,360,000Coming Soon3 beds 3 baths3,237 sq. ft.
6319 Lakeview Drive, Buford, GA 30518
MLS# 10849263Listed by: Algin Realty, Inc. - Coming Soon
 $499,500Coming Soon4 beds 3 baths2,560 sq. ft.
3054 Vinca Drive, Buford, GA 30519
MLS# 7828758Listed by: KING STAR REALTY - Coming Soon
 $435,000Coming Soon3 beds 3 baths2,845 sq. ft.
1198 Lanier Springs, Buford, GA 30518
MLS# 7833840Listed by: MARK SPAIN REAL ESTATE - Coming Soon
 $435,000Coming Soon3 beds 3 baths3,722 sq. ft.
1198 Lanier Springs Drive, Buford, GA 30518
MLS# 10841345Listed by: Mark Spain Real Estate


Protect your home and budget from life's surprises with an Assurant Home Warranty, backed by a partner that supports you through every step of homeownership. Explore Plans.
© 2026 Better Homes and Gardens Real Estate LLC. An Anywhere Real Estate company. All rights reserved. Better Homes and Gardens® Real Estate is a registered trademark owned by Meredith Operations Corporation, licensed to Better Homes and Gardens Real Estate LLC and used with permission. Better Homes and Gardens Real Estate LLC fully supports the principles of the Fair Housing Act and the Equal Opportunity Act. Listing information is deemed reliable but is not guaranteed accurate.
Each office is independently owned and operated.
Any services or products provided by third parties are not provided by, affiliated with or related to Better Homes and Gardens Real Estate LLC, or its affiliated companies.