
2362 Kesgrove Way, Buford, GA 30518
Local realty services provided by:Better Homes and Gardens Real Estate Jackson Realty
2362 Kesgrove Way,Buford, GA 30518
$1,900,000
- 6 Beds
- 9 Baths
- 5,882 sq. ft.
- Single family
- Active
Listed by: chris nabors
Office: re/max center
MLS#:10726816
Source:METROMLS
Price summary
- Price:$1,900,000
- Price per sq. ft.:$323.02
- Monthly HOA dues:$150
About this home
Incredible describes this opportunity on a nearly new custom-built home with a finished basement, gunite pool, hot tub, huge pool pavilion with bathroom and grilling station on one of the best private level lots in the City of Buford, tucked away in a beautiful, gated community! This open concept floor plan offers a large kitchen with loads of custom-built cabinetry, oversized island, quartz countertops, double ovens, gas cook-top, drawer-level microwave, and a huge walk-in pantry with wood shelving. Stained coffered ceiling beams extend from the kitchen to the family room. The large breakfast room is loaded with windows for maximum daylight. Family room with granite surround fireplace and built-in cabinet bases with transom windows above. Spacious office off the foyer with plenty of natural daylight, shiplap accent wall, and corner barn doors. Guest suite on the main floor with a walk-in closet and a private bath with a walk-in shower. Powder room tucked off the rear hallway for guest privacy. Drop zone area with bench seating and cubbies, along with a separate "friends entry door" off the rear hallway. Hardwood floors throughout the main level, except the main level guest suite. Split stairway with horizontal metal pickets leads upstairs where the landing features a loft/flex space with hardwoods. Oversized master suite with tray ceiling. Luxurious master bath features a large walk-in shower with dual showerheads, separate soaking tub, his and hers vanities, and an enormous walk-in closet with built-in hanging and adjustable shelving plus dressing island. Three additional spacious secondary bedrooms, all with walk-ins & private baths. The upstairs laundry room has a sink basin and wall cabinets. Professionally finished terrace level with a complete in-law suite featuring a kitchen with custom cabinets, floating shelves with accent lighting, a large island and quartz c-tops. Family/media room with surround sound and pre-wired for a projector. Stained ceiling beams extend from the kitchen to the family room. Custom gym with built-ins and wall mirrors. Separate office with French doors and built-ins. Guest bedroom with full bath featuring a stand-up shower. An additional powder room that has a cabinet paneled washer/dryer niche to keep out of sight. Hardwood floors throughout. There is also a playroom area under the stairs. The outdoor entertainment area is an incredible space that includes a rear covered porch with a fireplace and flagstone floor covering, an additional open flagstone patio area for larger gatherings, heated saltwater pool with hot tub and tanning ledge surrounded by an artificial turf perimeter. The large pool pavilion has a vaulted media area, a built-in grilling station with stainless steel accessories and sink, a powder room bath, and a large storage room for pool items. Additionally, you have a huge level rear yard that is so hard to find, plus extensive landscaping. Numerous additional details featuring 10' ceilings on the main level with 8' doors, four-sided brick, 3-car garage with oversized driveway, fully automated blinds, leak-detection and camera systems, tankless water heater, water-filtration system, built-in speakers, irrigation, landscape lighting, and so much more. This home has been incredibly maintained with no expense spared so don't miss it!...
Contact an agent
Home facts
- Year built:2020
- Listing ID #:10726816
- Updated:May 25, 2026 at 10:43 AM
Rooms and interior
- Bedrooms:6
- Total bathrooms:9
- Full bathrooms:6
- Half bathrooms:3
- Flooring:Carpet, Hardwood
- Dining Description:Separate Room
- Bathrooms Description:Double Vanity, Separate Shower, Tile Bath
- Kitchen Description:Breakfast Room, Convection Oven, Cooktop, Dishwasher, Disposal, Double Oven, Kitchen Island, Microwave, Oven (Wall), Solid Surface Counters, Stainless Steel Appliance(s), Walk-in Pantry
- Bedroom Description:Walk-In Closet(s)
- Basement Description:Bath Finished, Concrete, Daylight, Exterior Entry, Finished, Full, Interior Entry
- Living area:5,882 sq. ft.
Heating and cooling
- Cooling:Ceiling Fan(s), Central Air, Electric, Zoned
- Heating:Common, Electric, Forced Air, Natural Gas, Zoned
- Central air:Yes
Structure and exterior
- Roof:Composition, Metal
- Year built:2020
- Building area:5,882 sq. ft.
- Lot area:0.58 Acres
- Lot Features:Level, Private
- Architectural Style:Brick 4 Side, Brick/Frame, Contemporary
- Exterior Features:Deck/Patio, Sprinkler System
- Foundation Description:Slab
- Levels:2 Story
Schools
- High school:Buford
- Middle school:Buford
- Elementary school:Buford
Utilities
- Water:Public, Water Available
- Sewer:Public Sewer, Sewer Connected
Finances and disclosures
- Price:$1,900,000
- Price per sq. ft.:$323.02
- Tax amount:$8,299 (2025)
Features and amenities
- Appliances:Convection Oven, Cooktop, Dishwasher, Disposal, Double Oven, Microwave, Oven (Wall), Stainless Steel Appliance(s), Tankless Water Heater
- Laundry features:In Basement, Upper Level
- Amenities:Beamed Ceilings, Bookcases, Carbon Monoxide Detector(s), High Ceilings, In-Law Floorplan, Security System, Smoke Detector(s), Tankless Water Heater, Tray Ceiling(s), Vaulted Ceiling(s)
- Pool features:Heated, In Ground, Salt Water
Parking
- Total parking spaces:3
- Parking description:Attached, Garage, Garage Door Opener
- Garage:Yes
 2026 Georgia MLS. All rights reserved. Information Deem Reliable But Not Guaranteed May 25, 2026
New listings near 2362 Kesgrove Way
- New
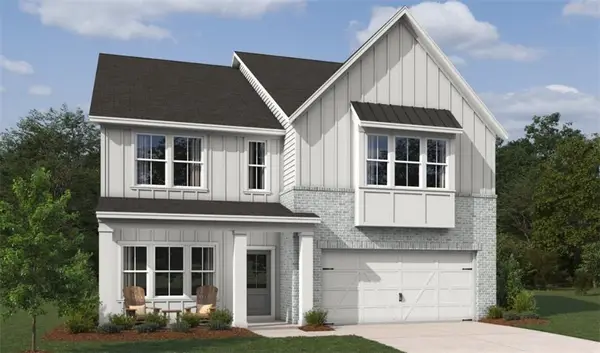 $687,360Active5 beds 5 baths3,782 sq. ft.
6195 Kismet Road, Buford, GA 30518
MLS# 7775391Listed by: ASHTON WOODS REALTY, LLC - Coming Soon
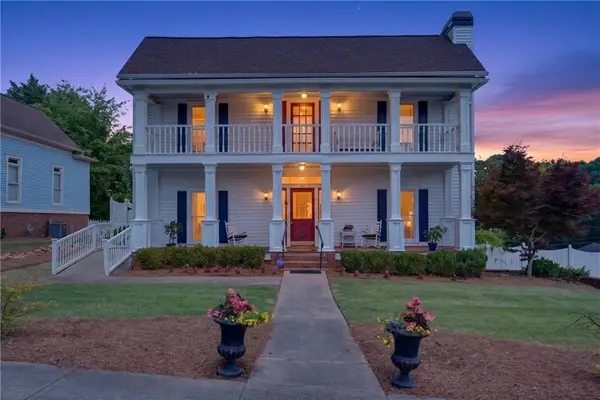 $975,000Coming Soon6 beds 4 baths
172 E Shadburn Avenue, Buford, GA 30518
MLS# 7776065Listed by: FUNARI REALTY, LLC. - Coming Soon
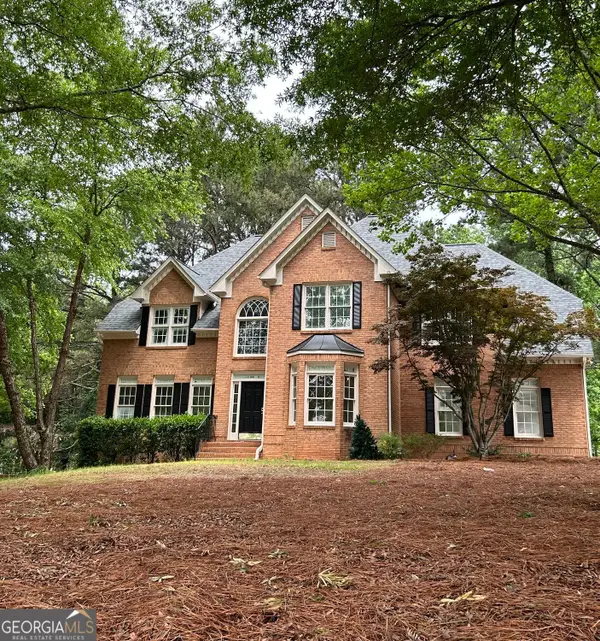 $569,900Coming Soon5 beds 4 baths
3235 Lake Russell Way, Buford, GA 30519
MLS# 10771004Listed by: Virtual Properties Realty.com - New
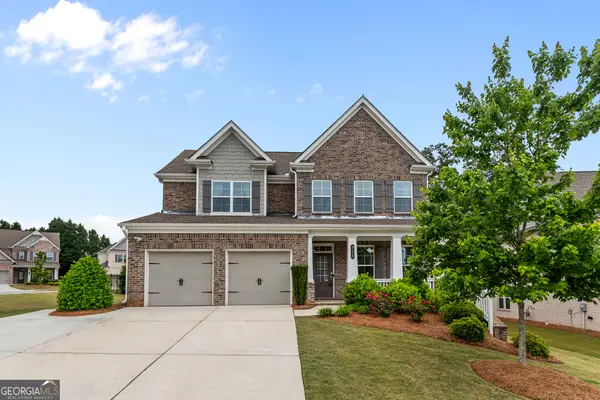 $759,900Active4 beds 4 baths3,435 sq. ft.
5103 Greenard Watson Lane, Buford, GA 30518
MLS# 10770985Listed by: Virtual Properties Realty.com - Coming Soon
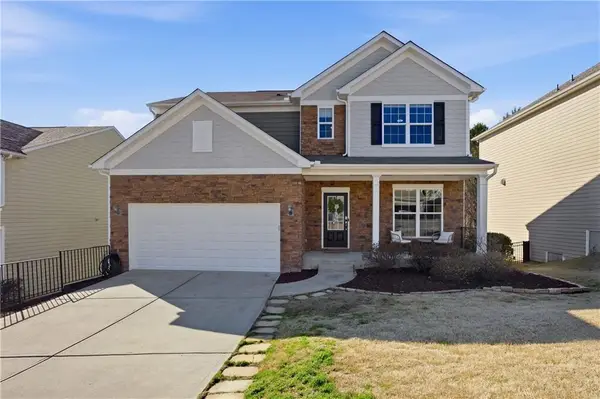 $575,000Coming Soon4 beds 4 baths
734 Binkley Walk, Buford, GA 30518
MLS# 7774053Listed by: KELLER WILLIAMS REALTY INTOWN ATL - New
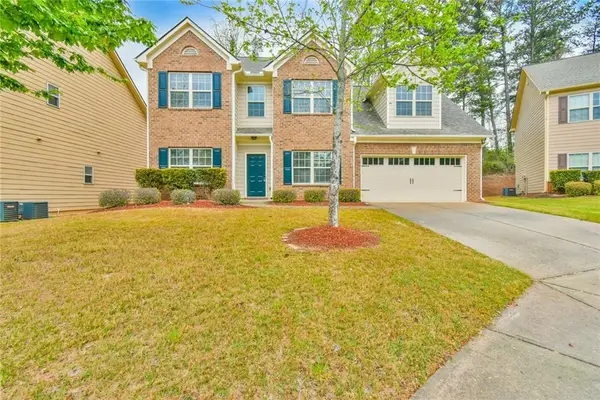 $458,000Active4 beds 3 baths2,302 sq. ft.
3633 Fallen Oak Drive, Buford, GA 30519
MLS# 7775927Listed by: AMERICA REALTY CENTER, INC. - New
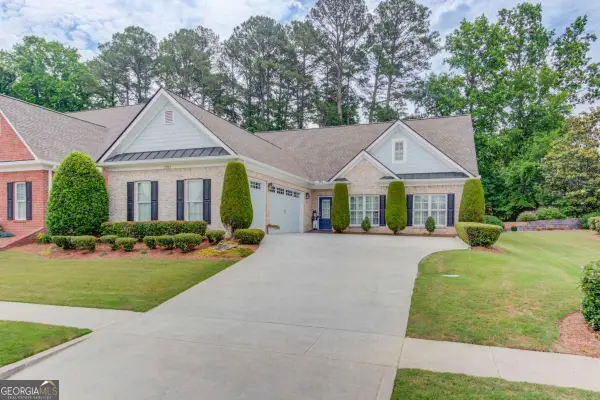 $639,900Active4 beds 3 baths2,700 sq. ft.
2767 Bearcreek Place, Buford, GA 30519
MLS# 10770942Listed by: Keller Williams Realty Atl. Partners - New
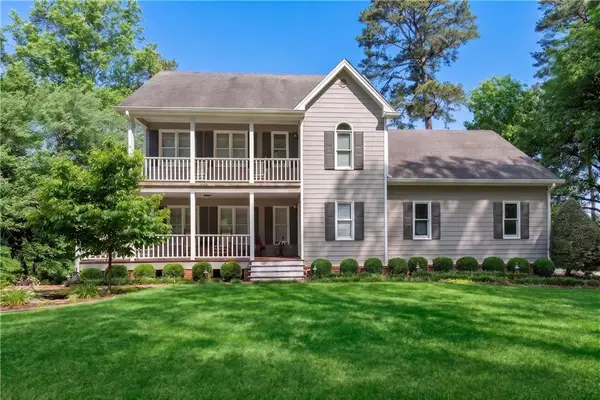 $569,900Active4 beds 2 baths2,512 sq. ft.
6280 Old Shadburn Ferry Road, Buford, GA 30518
MLS# 7772005Listed by: REMAX AROUND ATLANTA - New
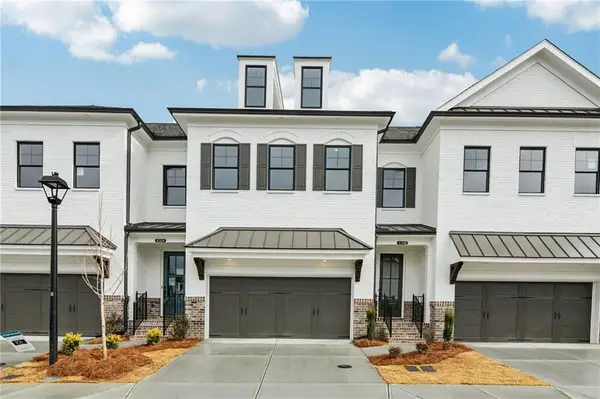 $611,600Active3 beds 3 baths2,010 sq. ft.
4306 Burton Bend Way #150, Buford, GA 30518
MLS# 7772587Listed by: THE PROVIDENCE GROUP REALTY, LLC. 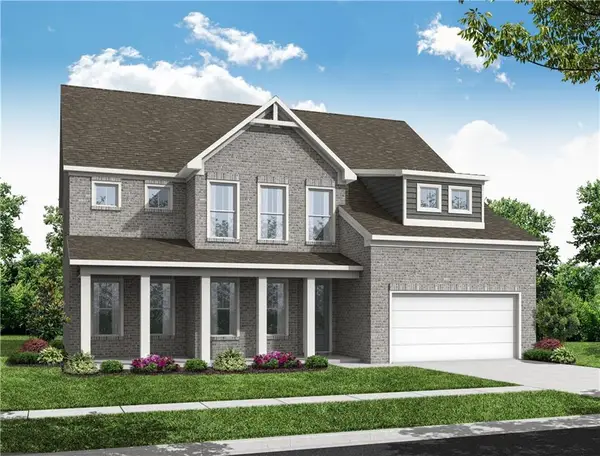 $749,900Active5 beds 5 baths3,072 sq. ft.
900 Melody Ridge Lane, Buford, GA 30518
MLS# 7601154Listed by: DAVIDSON REALTY GA, LLC


Protect your home and budget from life's surprises with an Assurant Home Warranty, backed by a partner that supports you through every step of homeownership. Explore Plans.
© 2026 Better Homes and Gardens Real Estate LLC. An Anywhere Real Estate company. All rights reserved. Better Homes and Gardens® Real Estate is a registered trademark owned by Meredith Operations Corporation, licensed to Better Homes and Gardens Real Estate LLC and used with permission. Better Homes and Gardens Real Estate LLC fully supports the principles of the Fair Housing Act and the Equal Opportunity Act. Listing information is deemed reliable but is not guaranteed accurate.
Each office is independently owned and operated.
Any services or products provided by third parties are not provided by, affiliated with or related to Better Homes and Gardens Real Estate LLC, or its affiliated companies.