
2531 Fieldview Way, Buford, GA 30519
Local realty services provided by:Better Homes and Gardens Real Estate Metro Brokers
2531 Fieldview Way,Buford, GA 30519
$449,900
- 5 Beds
- 3 Baths
- 2,640 sq. ft.
- Single family
- Active
Listed by: ashley walter
Office: coldwell banker realty
MLS#:10797276
Source:METROMLS
Price summary
- Price:$449,900
- Price per sq. ft.:$170.42
- Monthly HOA dues:$60.42
About this home
You won't want to miss out on this move in ready home on a full basement! Beautiful curb appeal, level driveway and a full front porch welcome you in. As you enter the home, the two-story open entryway opens up to the formal dining room. The home was just freshly painted, LVP flooring is on the entire main level, and plush new carpet was just installed upstairs! The large family room has tons of natural light, and is open concept connecting to the kitchen and breakfast areas. The new stainless steel appliances have just been installed, and stainless steel refrigerator is included in the sale! There's a bedroom/office/bonus room downstairs that can be used for many purposes. Upstairs is an oversized primary bedroom with vaulted ceilings. The primary bathroom features vanity with granite countertops, and separate shower & soaking tub and large walk-in closet. The large, unfinished basement is perfect for extra storage, and also provides endless potential for expansion in the future as it is stubbed for a future bathroom! The deck and backyard back up to trees and have plenty of level grass space for outdoor enjoyment. Roof is approximately 6.5 years old. A/C units were replaced in 2019 and 2022. The community has a fantastic playground for families to enjoy, and the swim/tennis amenities. Great schools, and close to Mall of Georgia, shopping and restaurants! Super easy access to I-85....
Contact an agent
Home facts
- Year built:2003
- Subdivision & Development:Mill Creek Plantation
- Listing ID #:10797276
- Updated:August 03, 2026 at 10:52 AM
Rooms and interior
- Bedrooms:5
- Total bathrooms:3
- Full bathrooms:2
- Half bathrooms:1
- Flooring:Carpet, Vinyl
- Bathrooms Description:Double Vanity
- Kitchen Description:Breakfast Area, Breakfast Bar, Dishwasher, Disposal, Microwave, Oven/Range (Combo), Pantry, Refrigerator, Stainless Steel Appliance(s)
- Bedroom Description:Walk-In Closet(s)
- Basement Description:Bath/Stubbed, Daylight, Exterior Entry, Full, Interior Entry
- Living area:2,640 sq. ft.
Heating and cooling
- Cooling:Ceiling Fan(s), Central Air, Electric
- Heating:Central, Natural Gas
- Central air:Yes
Structure and exterior
- Roof:Composition
- Year built:2003
- Building area:2,640 sq. ft.
- Lot area:0.14 Acres
- Lot Features:Level, Private
- Architectural Style:Traditional
- Construction Materials:Stone, Vinyl Siding
- Exterior Features:Deck
- Levels:2 Story
Schools
- High school:Mountain View
- Middle school:Twin Rivers
- Elementary school:Freemans Mill
Utilities
- Water:Public, Water Available
- Sewer:Public Sewer, Sewer Available
Finances and disclosures
- Price:$449,900
- Price per sq. ft.:$170.42
- Tax amount:$7,286 (2025)
Features and amenities
- Appliances:Dishwasher, Disposal, Gas Water Heater, Microwave, Oven/Range (Combo), Refrigerator, Stainless Steel Appliance(s)
- Laundry features:In Hall, Laundry, Upper Level
- Amenities:Double Pane Windows, Gas Water Heater, High Ceilings, Pulldown Attic Stairs, Smoke Detector(s)
Parking
- Total parking spaces:2
- Parking description:Attached, Garage, Garage Door Opener, Kitchen Level
- Garage:Yes
 2026 Georgia MLS. All rights reserved. Information Deem Reliable But Not Guaranteed August 3, 2026
New listings near 2531 Fieldview Way
- New
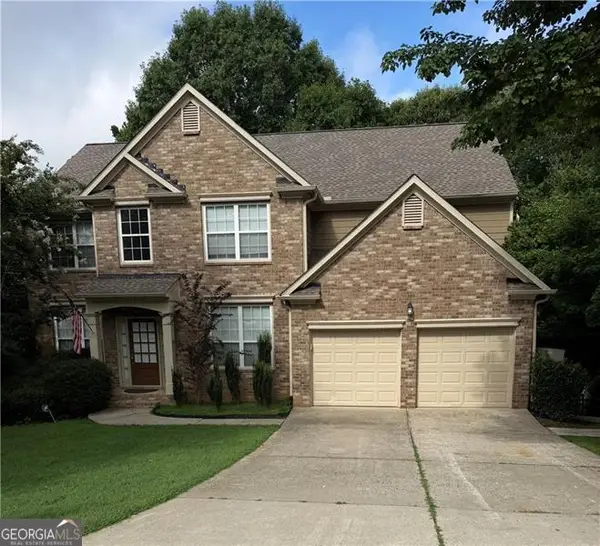 $598,000Active7 beds 4 baths4,605 sq. ft.
6290 Weller Trail, Buford, GA 30518
MLS# 10818360Listed by: Century 21 Results - New
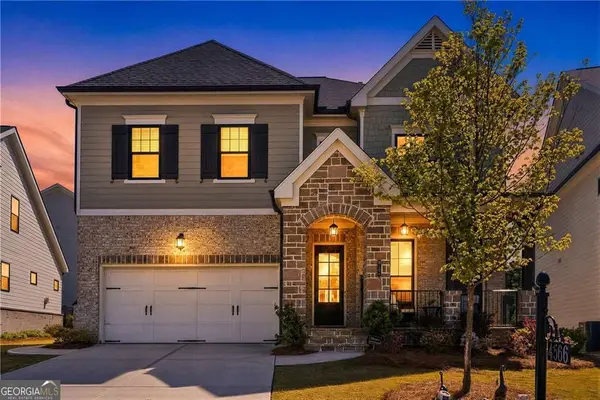 $898,900Active6 beds 6 baths5,296 sq. ft.
4566 Molder Drive, Buford, GA 30518
MLS# 10818363Listed by: eXp Realty - New
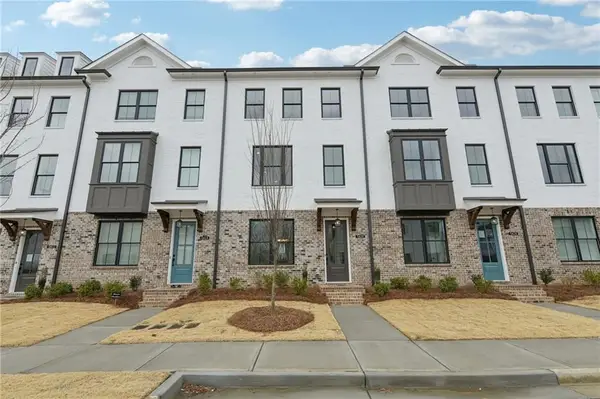 $474,700Active3 beds 4 baths2,004 sq. ft.
5408 Howington Court #178, Buford, GA 30518
MLS# 7815175Listed by: THE PROVIDENCE GROUP REALTY, LLC. - New
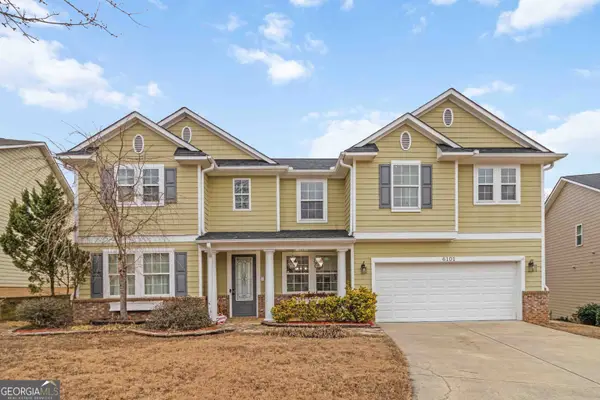 $499,000Active5 beds 3 baths3,486 sq. ft.
6101 Sparkling Cove Lane, Buford, GA 30518
MLS# 10818030Listed by: Keller Williams Middle Georgia 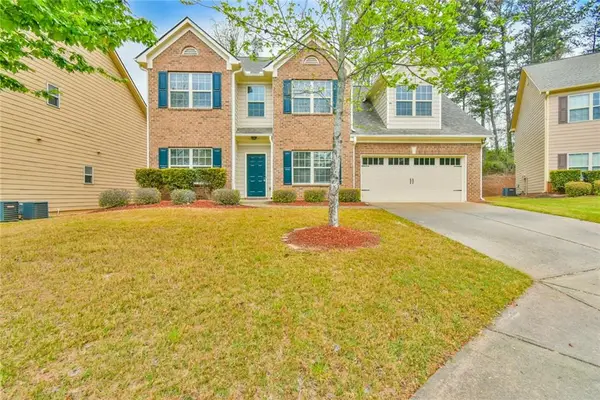 $449,900Active4 beds 3 baths2,302 sq. ft.
3633 Fallen Oak Drive, Buford, GA 30519
MLS# 7780395Listed by: ATLANTA INVESTMENT REALTY GROUP, LLC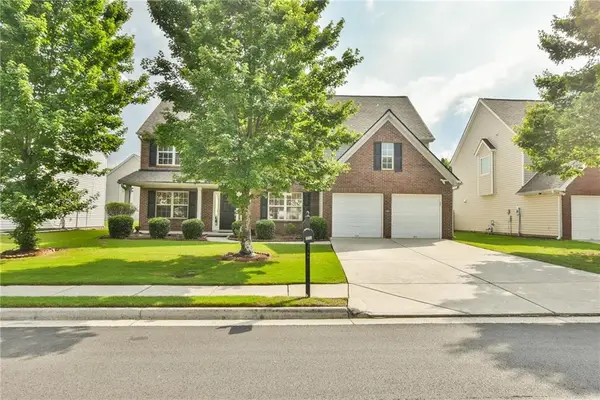 $539,000Active4 beds 3 baths2,740 sq. ft.
778 Roxholly Lane, Buford, GA 30518
MLS# 7788235Listed by: ATLANTA INVESTMENT REALTY GROUP, LLC- New
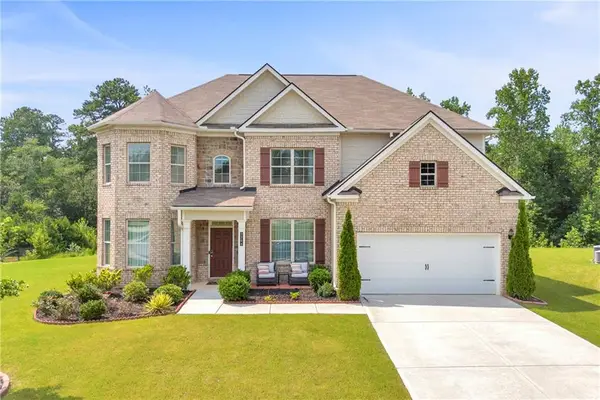 $645,000Active5 beds 4 baths3,504 sq. ft.
3300 Deaton Trail, Buford, GA 30519
MLS# 7814387Listed by: CENTURY 21 RESULTS - New
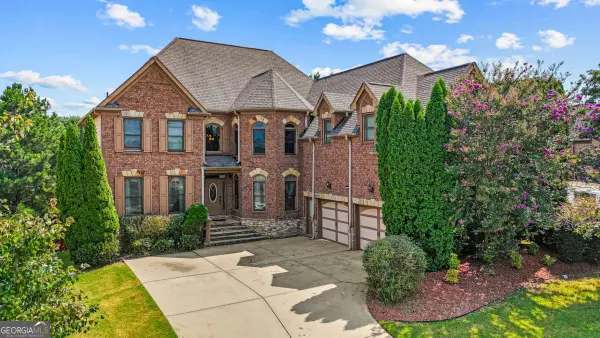 $730,000Active5 beds 6 baths6,200 sq. ft.
2650 Moon Chase Lane, Buford, GA 30519
MLS# 10817849Listed by: TOP Brokerage - New
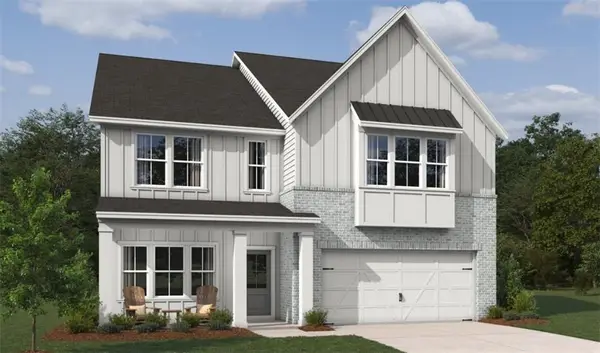 $649,900Active5 beds 4 baths3,214 sq. ft.
6225 Kismet Road, Buford, GA 30518
MLS# 7814609Listed by: ASHTON WOODS REALTY, LLC 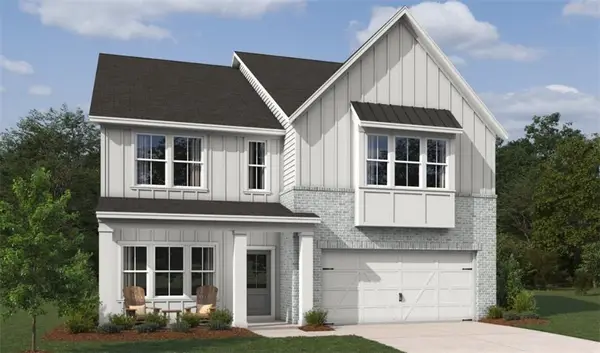 $569,900Active5 beds 5 baths3,782 sq. ft.
6195 Kismet Road, Buford, GA 30518
MLS# 7775391Listed by: ASHTON WOODS REALTY, LLC


Protect your home and budget from life's surprises with an Assurant Home Warranty, backed by a partner that supports you through every step of homeownership. Explore Plans.
© 2026 Better Homes and Gardens Real Estate LLC. An Anywhere Real Estate company. All rights reserved. Better Homes and Gardens® Real Estate is a registered trademark owned by Meredith Operations Corporation, licensed to Better Homes and Gardens Real Estate LLC and used with permission. Better Homes and Gardens Real Estate LLC fully supports the principles of the Fair Housing Act and the Equal Opportunity Act. Listing information is deemed reliable but is not guaranteed accurate.
Each office is independently owned and operated.
Any services or products provided by third parties are not provided by, affiliated with or related to Better Homes and Gardens Real Estate LLC, or its affiliated companies.