
4566 Molder Drive, Buford, GA 30518
Local realty services provided by:Better Homes and Gardens Real Estate Metro Brokers
4566 Molder Drive,Buford, GA 30518
$849,900
- 6 Beds
- 6 Baths
- 5,296 sq. ft.
- Single family
- Pending
Listed by: the archer group, rosie varela
Office: exp realty
MLS#:10818363
Source:METROMLS
Price summary
- Price:$849,900
- Price per sq. ft.:$160.48
- Monthly HOA dues:$200
About this home
VERY MOTIVATED SELLER! YOUR GAIN, OUR LOSS! $120K+ LESS THAN APPRAISED VALUE! FULLY FINISHED BASEMENT WITH FULL KITCHEN, 2 BEDROOMS, 2 BATHROOMS & LAUNDRY ROOM! GATED COMMUNITY! This exquisite two-story estate with a fully finished terrace level is sure to stop buyers in their tracks. With 6 bedrooms and 6 bathrooms, this thoughtfully designed home offers a floor plan built for sophisticated entertaining and everyday comfort. Soaring 12-foot ceilings on the main level set the tone from the moment you step inside. A private guest suite or executive office with a full bathroom provides exceptional flexibility just off the entry. The fireside family room and formal dining room flow effortlessly together, creating the perfect setting for memorable gatherings. At the heart of the home, the designer kitchen commands attention with quartz countertops, a statement single-bowl sink, and double ovens, making it a dream space for culinary enthusiasts and entertainers alike. Step outside onto the covered deck, the perfect spot for morning coffee or relaxing at sunset. Upstairs, 9-foot ceilings keep the space feeling bright and open. A private en-suite bedroom, two additional bedrooms connected by a Jack-and-Jill bathroom, and a well-appointed laundry room with built-in cabinetry and a utility sink complete the upper level. And then there's the owner's retreat truly a showstopper. The spa-inspired owner's bathroom features dual vanities, a soaking tub, a separate glass-enclosed shower, and expansive custom walk-in closets. Downstairs, the fully finished terrace level offers a rare extension of luxury living, featuring a spacious bedroom, two full bathrooms, multiple living and entertaining areas, a secondary laundry area, and a dedicated office. This level is perfect for multi-generational living, extended-stay guests, a home office, or your own private retreat. Location? Unbeatable! Just minutes from Suwanee Town Center, Sugar Hill, and Downtown Buford, this exclusive gated community combines luxury, convenience, and resort-style amenities, including a swimming pool, pavilion, fitness center, and fire pit. Better than new. Move-in ready. Don't wait on this one!...
Contact an agent
Home facts
- Year built:2023
- Subdivision & Development:Millcroft
- Listing ID #:10818363
- Updated:September 22, 2026 at 10:32 AM
Rooms and interior
- Bedrooms:6
- Total bathrooms:6
- Full bathrooms:6
- Flooring:Hardwood, Laminate, Tile
- Dining Description:Living Room/Dining Room Combo, Seats 12+
- Bathrooms Description:Double Vanity
- Kitchen Description:Breakfast Area, Breakfast Bar, Cooktop, Dishwasher, Disposal, Double Oven, Ice Maker, Indoor Grill, Kitchen Island, Microwave, Pantry, Solid Surface Counters, Stainless Steel Appliance(s), Walk-in Pantry
- Bedroom Description:Walk-In Closet(s)
- Basement Description:Bath Finished, Concrete, Daylight, Exterior Entry, Finished, Full, Interior Entry
- Living area:5,296 sq. ft.
Heating and cooling
- Cooling:Central Air
- Heating:Forced Air
- Central air:Yes
Structure and exterior
- Roof:Composition
- Year built:2023
- Building area:5,296 sq. ft.
- Lot area:0.25 Acres
- Lot Features:Level
- Architectural Style:Brick Front, Stone Frame, Traditional
- Construction Materials:Brick
- Exterior Features:Deck, Deck/Patio, Garden, Sprinkler System
- Levels:2 Story
Schools
- High school:Lanier
- Middle school:Lanier
- Elementary school:Sugar Hill
Utilities
- Water:Public
- Sewer:Public Sewer
Finances and disclosures
- Price:$849,900
- Price per sq. ft.:$160.48
- Tax amount:$12,936 (2025)
Features and amenities
- Appliances:Cooktop, Dishwasher, Disposal, Double Oven, Dryer, Electric Water Heater, Microwave, Stainless Steel Appliance(s), Washer
- Laundry features:Dryer, In Hall, Upper Level, Washer
- Amenities:Electric Water Heater, High Ceilings, Smoke Detector(s)
Parking
- Total parking spaces:2
- Parking description:Attached, Garage, Garage Door Opener
- Garage:Yes
 2026 Georgia MLS. All rights reserved. Information Deem Reliable But Not Guaranteed September 22, 2026
New listings near 4566 Molder Drive
- Coming Soon
 $425,000Coming Soon5 beds 4 baths3,494 sq. ft.
2372 Ivy Crest Drive, Buford, GA 30519
MLS# 7841408Listed by: KELLER WILLIAMS REALTY ATLANTA PARTNERS - Coming Soon
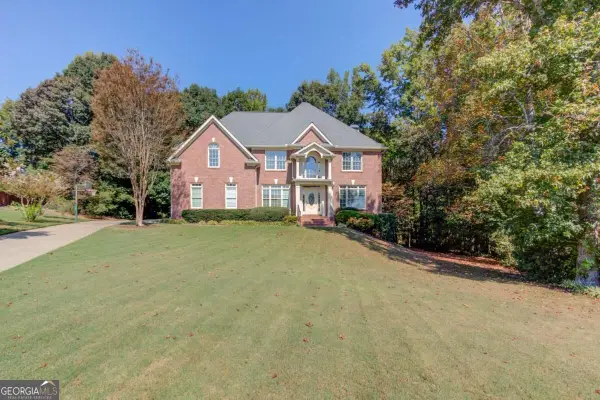 $649,000Coming Soon4 beds 4 baths3,318 sq. ft.
4121 Holcomb Creek Drive, Buford, GA 30519
MLS# 10849578Listed by: Keller Williams Realty Atl. Partners - Coming Soon
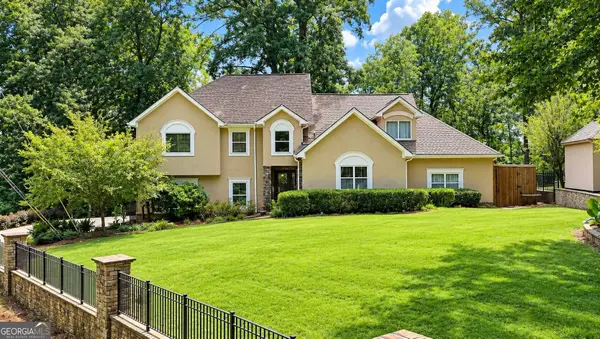 $1,360,000Coming Soon3 beds 3 baths3,237 sq. ft.
6319 Lakeview Drive, Buford, GA 30518
MLS# 10849263Listed by: Algin Realty, Inc. - Coming Soon
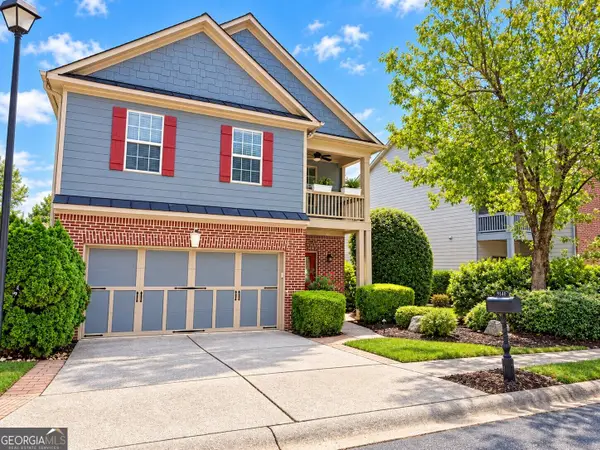 $390,000Coming Soon3 beds 3 baths2,540 sq. ft.
5151 Apple Grove Road, Buford, GA 30519
MLS# 10848357Listed by: Living Down South Realty - Coming Soon
 $499,500Coming Soon4 beds 3 baths2,560 sq. ft.
3054 Vinca Drive, Buford, GA 30519
MLS# 7828758Listed by: KING STAR REALTY - Coming Soon
 $435,000Coming Soon3 beds 3 baths2,845 sq. ft.
1198 Lanier Springs, Buford, GA 30518
MLS# 7833840Listed by: MARK SPAIN REAL ESTATE - Coming Soon
 $435,000Coming Soon3 beds 3 baths3,722 sq. ft.
1198 Lanier Springs Drive, Buford, GA 30518
MLS# 10841345Listed by: Mark Spain Real Estate - Coming Soon
 $229,900Coming Soon3 beds 2 baths960 sq. ft.
2110 Shoal Creek Road, Buford, GA 30518
MLS# 7832539Listed by: MARK SPAIN REAL ESTATE - Coming Soon
 $229,900Coming Soon3 beds 2 baths960 sq. ft.
2110 Shoal Creek Road, Buford, GA 30518
MLS# 10839688Listed by: Mark Spain Real Estate - Coming Soon
 $400,000Coming Soon3 beds 3 baths2,056 sq. ft.
3181 Greenbrier Court, Buford, GA 30519
MLS# 7827787Listed by: MARK SPAIN REAL ESTATE


Protect your home and budget from life's surprises with an Assurant Home Warranty, backed by a partner that supports you through every step of homeownership. Explore Plans.
© 2026 Better Homes and Gardens Real Estate LLC. An Anywhere Real Estate company. All rights reserved. Better Homes and Gardens® Real Estate is a registered trademark owned by Meredith Operations Corporation, licensed to Better Homes and Gardens Real Estate LLC and used with permission. Better Homes and Gardens Real Estate LLC fully supports the principles of the Fair Housing Act and the Equal Opportunity Act. Listing information is deemed reliable but is not guaranteed accurate.
Each office is independently owned and operated.
Any services or products provided by third parties are not provided by, affiliated with or related to Better Homes and Gardens Real Estate LLC, or its affiliated companies.