
2707 Sardis Chase Court, Buford, GA 30519
Local realty services provided by:Better Homes and Gardens Real Estate Jackson Realty
2707 Sardis Chase Court,Buford, GA 30519
$335,000
- 3 Beds
- 3 Baths
- 2,209 sq. ft.
- Townhouse
- Active
Listed by: cindy clanton
Office: southern classic realtors
MLS#:10800213
Source:METROMLS
Price summary
- Price:$335,000
- Price per sq. ft.:$151.65
- Monthly HOA dues:$375
About this home
ACT FAST-This Won't Last! Price Improved for an Immediate Sale! Don't miss this incredible, rare opportunity to own a stunning, move-in ready end-unit townhome in the highly coveted, gated community of The Carlton at Hamilton Mill! The highly motivated seller is ready to move, making this the absolute best value in the market. Inside, you will find a seamless, open-concept main level loaded with premium features: elegant, coffered ceilings, rich stained hardwood floors, and a massive kitchen packed with cabinetry. The layout offers exceptional design, showcasing a highly sought-after, rare main-level owner's suite. It serves as your private retreat, complete with classic French doors, a tray ceiling, dual vanities, and a large shower. Upstairs, two additional spacious bedrooms share a full bath with a relaxing jacuzzi tub. Step outside to your private patio, perfect for peaceful mornings or winding down at sunset, and take advantage of excellent community amenities, including a pool, clubhouse, gym, tennis courts, and a playground. Location is everything, and this spot is unbeatable. Situated north of Atlanta in the newly incorporated City of Mulberry (Northern Gwinnett County), you are locked into the award-winning Seckinger High School district. You will be living just minutes from the Mall of Georgia, Lake Lanier, and downtown Buford, with shopping and dining within walking distance. Plus, enjoy lightning-fast access to I-85, I-985, and Hwy 316 for an effortless commute. Whether you are looking for something move-in ready or want a solid foundation to update and remodel to your personal taste, this property delivers endless potential. Properties in this gated community at this price point do not stay on the market long. Schedule your tour right now before it's gone!...
Contact an agent
Home facts
- Year built:2006
- Subdivision & Development:THE CARLTON AT HAMILTON MILL
- Listing ID #:10800213
- Updated:October 16, 2026 at 11:08 AM
Rooms and interior
- Bedrooms:3
- Total bathrooms:3
- Full bathrooms:2
- Half bathrooms:1
- Flooring:Hardwood
- Dining Description:Living Room/Dining Room Combo
- Kitchen Description:Dishwasher, Disposal, Kitchen Island, Microwave, Pantry, Refrigerator, Solid Surface Counters
- Bedroom Description:Walk-In Closet(s)
- Living area:2,209 sq. ft.
Heating and cooling
- Cooling:Central Air
- Heating:Forced Air
- Central air:Yes
Structure and exterior
- Roof:Composition
- Year built:2006
- Building area:2,209 sq. ft.
- Lot area:0.01 Acres
- Lot Features:Level
- Architectural Style:Traditional
- Construction Materials:Brick
- Exterior Features:Deck/Patio
- Foundation Description:Slab
- Levels:2 Story
Schools
- High school:Seckinger
- Middle school:Glenn C Jones
- Elementary school:Ivy Creek
Utilities
- Water:Public, Water Available
- Sewer:Public Sewer, Sewer Available
Finances and disclosures
- Price:$335,000
- Price per sq. ft.:$151.65
- Tax amount:$5,907 (2025)
Features and amenities
- Appliances:Dishwasher, Disposal, Gas Water Heater, Microwave, Refrigerator
- Amenities:Double Pane Windows, Gas Water Heater, Smoke Detector(s), Tray Ceiling(s), Vaulted Ceiling(s)
- Pool features:In Ground
Parking
- Total parking spaces:3
- Parking description:Garage
- Garage:Yes
 2026 Georgia MLS. All rights reserved. Information Deem Reliable But Not Guaranteed October 16, 2026
New listings near 2707 Sardis Chase Court
- Coming Soon
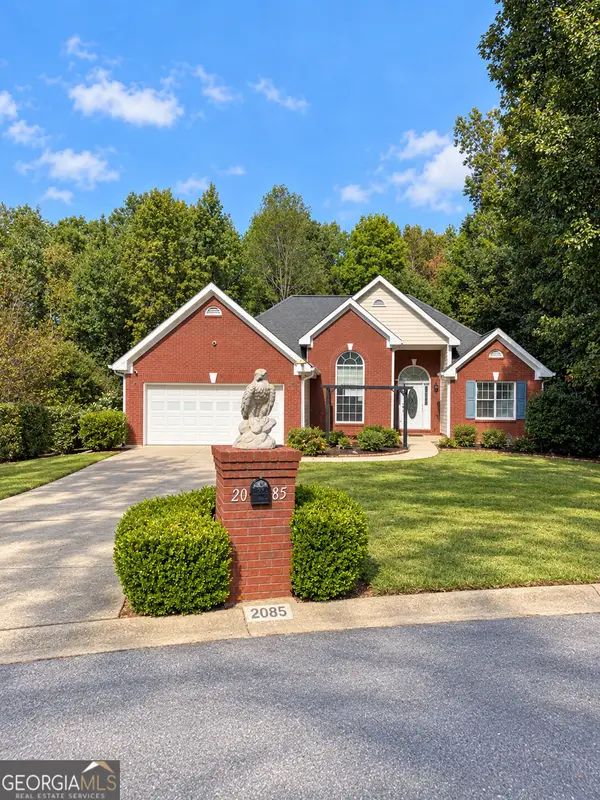 $439,999Coming Soon4 beds 3 baths3,030 sq. ft.
2085 Oakpointe Court, Buford, GA 30519
MLS# 10873642Listed by: Mark Spain Real Estate - Coming Soon
 $439,999Coming Soon4 beds 3 baths3,030 sq. ft.
2085 Oakpointe Court, Buford, GA 30519
MLS# 7854850Listed by: MARK SPAIN REAL ESTATE - Coming Soon
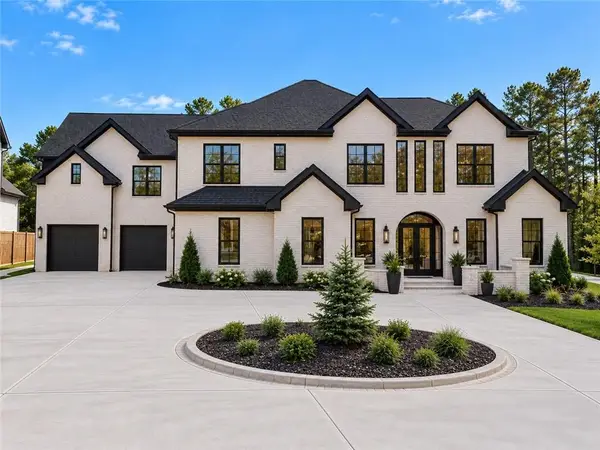 $1,990,000Coming Soon5 beds 7 baths7,978 sq. ft.
2361 Kilgore Rd Lot 2, Buford, GA 30519
MLS# 7854551Listed by: KELLER WILLIAMS REALTY COMMUNITY PARTNERS - Coming Soon
 $1,990,000Coming Soon5 beds 7 baths7,978 sq. ft.
2361 Kilgore Rd Lot 2, Buford, GA 30519
MLS# 10873567Listed by: Keller Williams Community Partners - Coming Soon
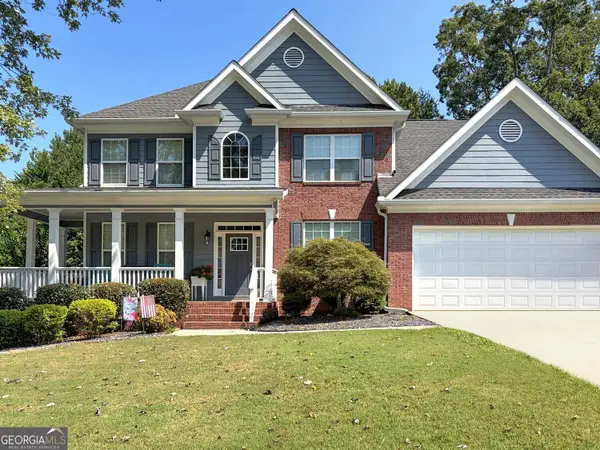 $620,000Coming Soon7 beds 4 baths3,803 sq. ft.
6180 Lake Windsor Parkway, Buford, GA 30518
MLS# 10873247Listed by: BHHS Georgia Properties - Coming Soon
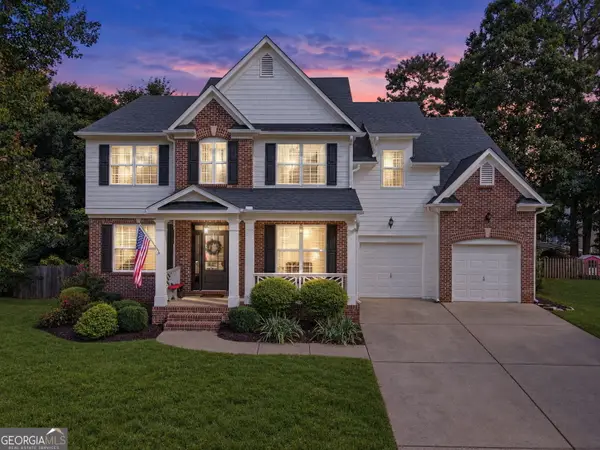 $609,000Coming Soon4 beds 3 baths4,280 sq. ft.
6625 River Island Circle, Buford, GA 30518
MLS# 10872597Listed by: BHHS Georgia Properties - Coming Soon
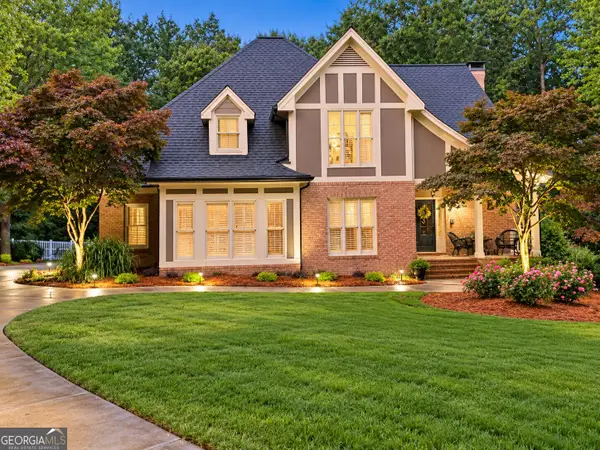 $875,000Coming Soon4 beds 5 baths5,288 sq. ft.
2634 Ivy Plantation Drive, Buford, GA 30519
MLS# 10870129Listed by: Reynolds Realty LLC - Coming Soon
 $425,000Coming Soon5 beds 4 baths
2372 Ivy Crest Drive, Buford, GA 30519
MLS# 10852567Listed by: Keller Williams Realty Atl. Partners - Coming Soon
 $425,000Coming Soon5 beds 4 baths3,494 sq. ft.
2372 Ivy Crest Drive, Buford, GA 30519
MLS# 7841408Listed by: KELLER WILLIAMS REALTY ATLANTA PARTNERS - New
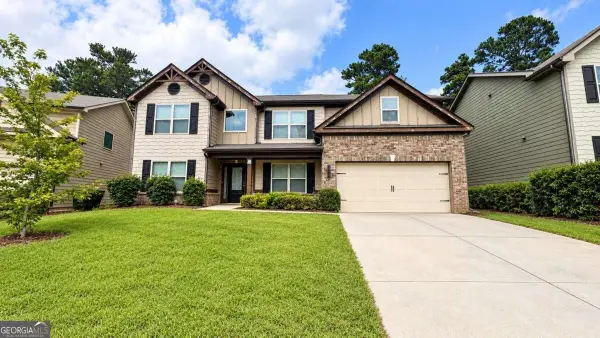 $470,000Active5 beds 3 baths2,836 sq. ft.
2219 Bender Trail, Buford, GA 30519
MLS# 10873749Listed by: NDI Maxim Residential LLC.


Protect your home and budget from life's surprises with an Assurant Home Warranty, backed by a partner that supports you through every step of homeownership. Explore Plans.
© 2026 Better Homes and Gardens Real Estate LLC. An Anywhere Real Estate company. All rights reserved. Better Homes and Gardens® Real Estate is a registered trademark owned by Meredith Operations Corporation, licensed to Better Homes and Gardens Real Estate LLC and used with permission. Better Homes and Gardens Real Estate LLC fully supports the principles of the Fair Housing Act and the Equal Opportunity Act. Listing information is deemed reliable but is not guaranteed accurate.
Each office is independently owned and operated.
Any services or products provided by third parties are not provided by, affiliated with or related to Better Homes and Gardens Real Estate LLC, or its affiliated companies.