
2846 Pleasant Oak Drive, Buford, GA 30519
Local realty services provided by:Better Homes and Gardens Real Estate Metro Brokers
2846 Pleasant Oak Drive,Buford, GA 30519
$625,000
- 4 Beds
- 5 Baths
- - sq. ft.
- Single family
- Sold
Listed by: denise propes
Office: keller williams realty atl. partners
MLS#:10807479
Source:METROMLS
Sorry, we are unable to map this address
Price summary
- Price:$625,000
- Monthly HOA dues:$72.92
About this home
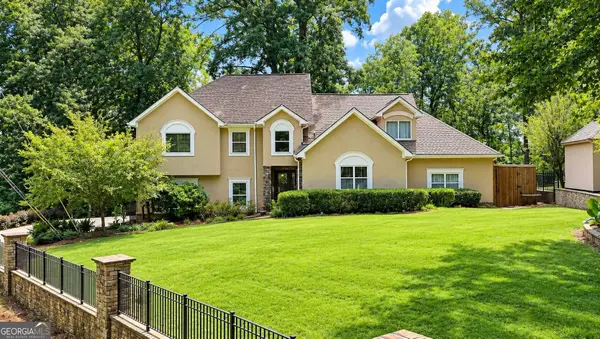
Welcome to this exceptional four-bedroom, four and a half bath home in the highly sought after Reflections of Braselton, a well established swim /tennis community known for its beautiful craftsman homes, mature landscaping and desirable location. This single owner home has been lovingly maintained and thoughtfully updated, offering the perfect combination of elegance, comfort and entertaining space. Situated on a private .36 acre lot lined with mature hardwoods, this home welcomes you with a dramatic two story foyer and an abundance of natural light throughout. The thoughtfully designed floor plan offers spacious living areas, quality finishes, and beautiful views. The spacious two story family room features a stunning wall of windows that fills the home with natural light and a beautiful double sided stacked stone fireplace that can be enjoyed from both the family room and the keeping room. The gourmet kitchen is designed for entertaining with granite countertops, a large granite center island, gas cooktop, double ovens and plenty of workspace for preparing meals and creating memories. Both formal and informal dining areas provide the perfect setting for holidays, gatherings and everyday enjoyment with family and friends. The luxurious main level primary suite offers a private retreat with an updated bathroom featuring a custom tile walk in shower, jetted soaking tub, new fixtures, and an oversized custom walk-in closet with windows providing natural light. Many of the home's windows have been replaced with Renewal By Andersen windows, and the tranferable warranty provides added peace of mind. Step outside to the covered deck and experience your own private backyard oasis. Enjoy breathtaking views of the beautifully landscaped yard featuring a koi pond with three tier waterfall. Relax to the peaceful sounds of cascading water while surrounded by extensive custom landscaping and mature hardwoods--the perfect place to unwind after a long day or entertain guests. Upstairs you will find three spacious secondary bedrooms, each offering generous closet space. Two bedrooms share a convenient Jack and Jill bathroom, while another bedroom features it's own ensuite bath and an additional hall accessed bathroom, providing comfort and flexibility. The finished terrace level provides incredible additional living and entertaining space. Enjoy a large movie room perfect for football Sundays, movie nights, or gatherings with friends. The deditcated pool room includes a slate pool table and all accessories, along with a convenient snack and beverage bar area to keep the party going. The terrace level also features a full bathroom, making this space ideal for guests or extended living options. For those who love hobbies and projects this basement delivers even more with two separate workshop areas, perect for woodworking, a handyman workspace, crafting, hobbies or creative projects. Step outside to the patio underneath the covered deck and enjoy access to the peaceful backyard setting where you can stroll down toward the babbling creek and explore nature. This home has been exceptionally cared for with numerous updates, including all heating and air systems replaced in 2021, a new roof in 2021, new water heater in 2019, new garage doors in 2023, fresh exterior paint in 2025 and new flooring installed in 2017. Extensive custom landscaping enhances the beauty and privacy of this incredible property. Conventiently located minutes from I-85 and I-985, with easy access to shopping, dining, and entertainment at the Mall of Georgia and surrounding areas. This home has something for everyone--elegant spaces for entertaining, peaceful outdoor retreats, dedicated hobby space, incredible finished living areas, and thoughtful updates throughout. Don't miss the opportunity to experience this one of a kind home. Schedule your private showing today!...
Contact an agent
Home facts
- Year built:2006
- Subdivision & Development:Reflections Of Braselton
- Listing ID #:10807479
- Updated:September 25, 2026 at 06:25 AM
Rooms and interior
- Bedrooms:4
- Total bathrooms:5
- Full bathrooms:4
- Half bathrooms:1
- Flooring:Carpet
- Dining Description:Seats 12+, Separate Room
- Bathrooms Description:Double Vanity, Separate Shower
- Kitchen Description:Dishwasher, Disposal, Double Oven, Kitchen Island, Microwave, Refrigerator, Solid Surface Counters, Walk-in Pantry
- Bedroom Description:Master On Main Level, Walk-In Closet(s)
- Basement Description:Bath Finished, Concrete, Finished
Heating and cooling
- Cooling:Ceiling Fan(s), Central Air, Zoned
- Heating:Central, Zoned
- Central air:Yes
Structure and exterior
- Roof:Composition
- Year built:2006
- Lot Features:Private
- Architectural Style:Craftsman
- Construction Materials:Brick
- Exterior Features:Deck, Deck/Patio, Sprinkler System, Water Feature
- Levels:1.5 Story
Schools
- High school:Cherokee Bluff
- Middle school:Cherokee Bluff
- Elementary school:Friendship
Utilities
- Water:Public, Water Available
- Sewer:Public Sewer, Sewer Available
Finances and disclosures
- Price:$625,000
- Tax amount:$1,646 (2025)
Features and amenities
- Appliances:Dishwasher, Disposal, Double Oven, Microwave, Refrigerator
- Amenities:Carbon Monoxide Detector(s), High Ceilings, Pulldown Attic Stairs, Smoke Detector(s), Tray Ceiling(s), Two Story Foyer
Parking
- Parking description:Garage, Garage Door Opener, Kitchen Level, Side/Rear Entrance
- Garage:Yes
 2026 Georgia MLS. All rights reserved. Information Deem Reliable But Not Guaranteed September 25, 2026
New listings near 2846 Pleasant Oak Drive
- Coming Soon
 $675,000Coming Soon4 beds 4 baths4,093 sq. ft.
4387 Trestle Way, Buford, GA 30518
MLS# 7844018Listed by: REMAX CENTER - Coming Soon
 $425,000Coming Soon5 beds 4 baths
2372 Ivy Crest Drive, Buford, GA 30519
MLS# 10852567Listed by: Keller Williams Realty Atl. Partners - Coming Soon
 $680,000Coming Soon4 beds 3 baths
2058 Sydney Cove Court, Buford, GA 30518
MLS# 10852113Listed by: Keller Williams Chattahoochee - Coming Soon
 $445,000Coming Soon4 beds 3 baths2,424 sq. ft.
4266 Suwanee Brook Court, Buford, GA 30518
MLS# 7842370Listed by: KELLER WILLIAMS NORTH ATLANTA - Coming Soon
 $700,000Coming Soon5 beds 5 baths3,859 sq. ft.
2037 Holland Creek Court, Buford, GA 30519
MLS# 10851498Listed by: Keller Williams Realty Atl. Partners - Coming Soon
 $425,000Coming Soon5 beds 4 baths3,494 sq. ft.
2372 Ivy Crest Drive, Buford, GA 30519
MLS# 7841408Listed by: KELLER WILLIAMS REALTY ATLANTA PARTNERS - Coming Soon
 $1,360,000Coming Soon3 beds 3 baths3,237 sq. ft.
6319 Lakeview Drive, Buford, GA 30518
MLS# 10849263Listed by: Algin Realty, Inc. - Coming Soon
 $499,500Coming Soon4 beds 3 baths2,560 sq. ft.
3054 Vinca Drive, Buford, GA 30519
MLS# 7828758Listed by: KING STAR REALTY - Coming Soon
 $435,000Coming Soon3 beds 3 baths2,845 sq. ft.
1198 Lanier Springs, Buford, GA 30518
MLS# 7833840Listed by: MARK SPAIN REAL ESTATE - Coming Soon
 $435,000Coming Soon3 beds 3 baths3,722 sq. ft.
1198 Lanier Springs Drive, Buford, GA 30518
MLS# 10841345Listed by: Mark Spain Real Estate


Protect your home and budget from life's surprises with an Assurant Home Warranty, backed by a partner that supports you through every step of homeownership. Explore Plans.
© 2026 Better Homes and Gardens Real Estate LLC. An Anywhere Real Estate company. All rights reserved. Better Homes and Gardens® Real Estate is a registered trademark owned by Meredith Operations Corporation, licensed to Better Homes and Gardens Real Estate LLC and used with permission. Better Homes and Gardens Real Estate LLC fully supports the principles of the Fair Housing Act and the Equal Opportunity Act. Listing information is deemed reliable but is not guaranteed accurate.
Each office is independently owned and operated.
Any services or products provided by third parties are not provided by, affiliated with or related to Better Homes and Gardens Real Estate LLC, or its affiliated companies.